
Planning a backyard swimming pool involves more than choosing its size and shape. A pool permit site plan must clearly show where the pool will be installed, how it fits within your property, and whether the proposed layout meets local requirements.
At City Permit Plans, we help homeowners across the United States prepare clear property drawings for permit applications. Understanding what your drawing must include can help you avoid missing information, unnecessary revisions, and construction delays.
What Is a Pool Permit Site Plan?
A pool site plan is a scaled drawing that shows the proposed swimming pool and its relationship to the surrounding property. It identifies important features such as property boundaries, existing buildings, pool dimensions, setbacks, equipment locations, and safety barriers.
Building departments use these drawings to evaluate whether the proposed pool placement meets applicable zoning, safety, and property development requirements. Unlike structural pool drawings, which explain how the pool will be constructed, a site plan focuses on its location and surrounding conditions.
For homeowners preparing an application, understanding the building permit site plan requirements helps clarify what reviewers expect before construction begins.
What Must Your Pool Site Plan Show?
A complete drawing should communicate the proposed project without leaving important measurements or property details unclear.
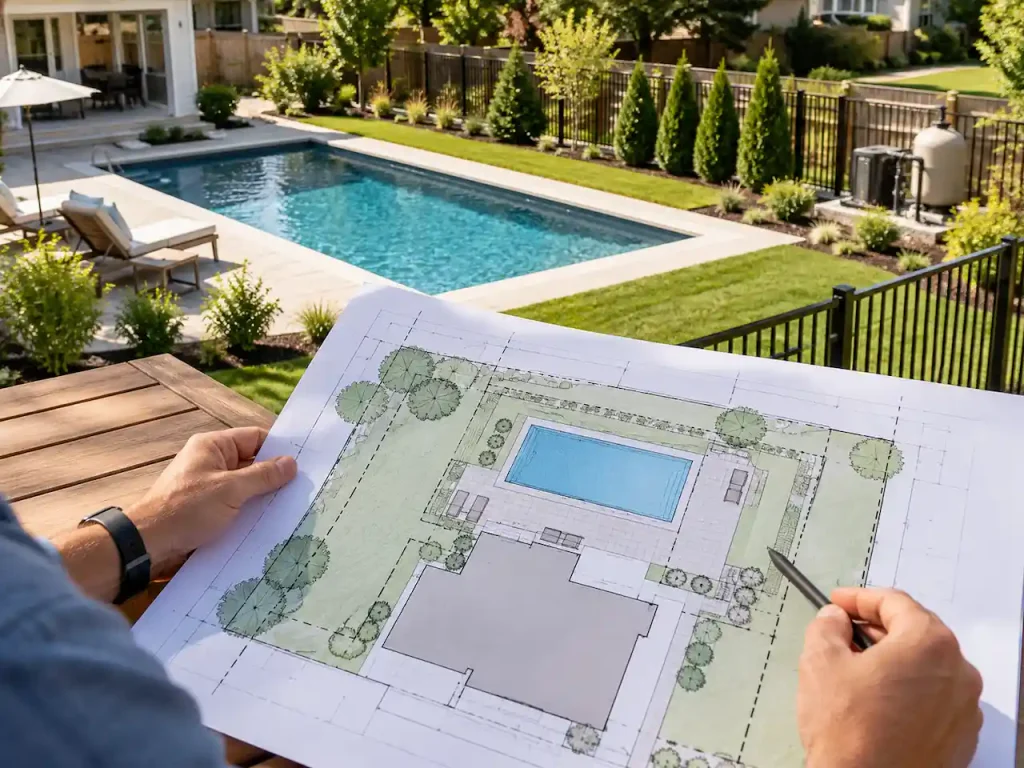
Property Boundaries and Lot Dimensions
Property boundaries establish the legal limits of your land. These lines are essential because pool placement restrictions are often measured from property lines rather than existing fences. Your drawing should identify the parcel shape, relevant boundary dimensions, and the proposed pool location.
We recommend using reliable property records or an existing survey. When boundary information is uncertain, a licensed surveyor may be necessary.
Existing Buildings and Property Features
Your drawing should show the house and other existing improvements that could affect pool placement. These may include garages, sheds, patios, driveways, walkways, retaining walls, and other permanent structures.
Showing these features allows reviewers to evaluate available space, required separation distances, and possible construction conflicts.
Proposed Pool Shape and Dimensions
The proposed swimming pool should appear in its intended position with clearly labeled measurements. Include the overall length, width, shape, and location. If an attached spa, raised feature, or surrounding structure affects the layout, it should also be identified.
For accurate review, the drawing should match the dimensions provided by your pool contractor.
Essential Drawing Information
Before submitting, confirm that the plan contains the following details:
- Property address and project identification.
- Clearly marked property lines and relevant dimensions.
- Existing structures and proposed pool location.
- Pool dimensions and applicable setback measurements.
- Drawing scale, north arrow, and necessary labels.
- Equipment, decking, and safety features where required.
These details help reviewers understand the project without requesting basic clarification.
How Should Pool Setbacks Be Shown?
Setbacks are required separation distances between improvements and designated property features. Pool setback requirements vary by city, county, zoning district, and project type.
A drawing should identify the applicable distances between the pool and nearby property lines, structures, or other regulated areas.
Measuring Distances Correctly
The required measurement point depends on local regulations. Some jurisdictions measure from the pool water edge, while others use the pool shell or another defined feature. Never assume the same measurement rule applies everywhere. We advise homeowners to confirm the required reference points before finalizing their layout.
For additional guidance, our article about property setbacks on site plans explains how setback information affects permit drawings.
Easements and Restricted Areas
Utility easements, drainage easements, and other recorded restrictions may limit where a pool can be installed. A backyard may appear spacious while still containing areas where excavation or permanent construction is restricted.
We recommend identifying these limitations before selecting the final pool location.
Do Pool Decking and Equipment Need to Appear?
Yes, when applicable to the project and local review requirements, the drawing should identify surrounding improvements rather than showing only the swimming pool.
Pool Decking and Surrounding Surfaces
Decking affects the amount of developed surface around a pool. It can also influence drainage, access, setbacks, and lot coverage calculations.
Show the proposed deck boundaries, relevant dimensions, and connections to existing patios or walkways.
Pool Pumps, Filters, and Heaters
Equipment placement matters because pumps, filters, heaters, and related systems may have specific clearance or separation requirements. Identify the equipment pad and its proposed location relative to the house, pool, and property boundaries. Electrical, plumbing, and gas system details may require separate documents prepared by qualified professionals.
Our pool permit site plan services help homeowners organize these property details into a coordinated drawing.
How Should Pool Safety Features Be Displayed?
Pool safety requirements are an important part of permit review. Depending on the jurisdiction, the application may need to demonstrate how unauthorized access to the swimming pool will be restricted.
Fences, Gates, and Barriers
Show the intended location of existing or proposed pool barriers, including relevant gates and access points. Barrier height, gate operation, latching mechanisms, and other safety provisions must comply with applicable local rules.
A site plan can illustrate the proposed arrangement, but it does not replace required construction details or inspections.
Access From the House
Some projects require additional consideration of doors, alarms, approved covers, or other protective measures. We recommend confirming these requirements with the local permit office before submitting the application.
If a separate enclosure is planned, understanding fence permit site plan requirements can help homeowners coordinate the surrounding improvements.
What About Drainage, Utilities, and Existing Site Conditions?
A swimming pool changes how a backyard is used and may affect the surrounding land.
Drainage and Grading
Excavation, decking, and changes to ground elevations can influence surface water movement. A permit drawing may need to identify drainage directions, existing slopes, or proposed grading improvements.
Complex drainage conditions may require additional technical drawings or engineering.
Underground Utilities and Septic Systems
Utility lines, septic systems, wells, and other underground infrastructure can create placement restrictions. Homeowners should not rely on visible surface conditions to determine whether excavation is safe.
Before finalizing the drawing, review available records and coordinate utility location requirements with the appropriate professionals.
Common Pool Site Plan Mistakes That Cause Revisions
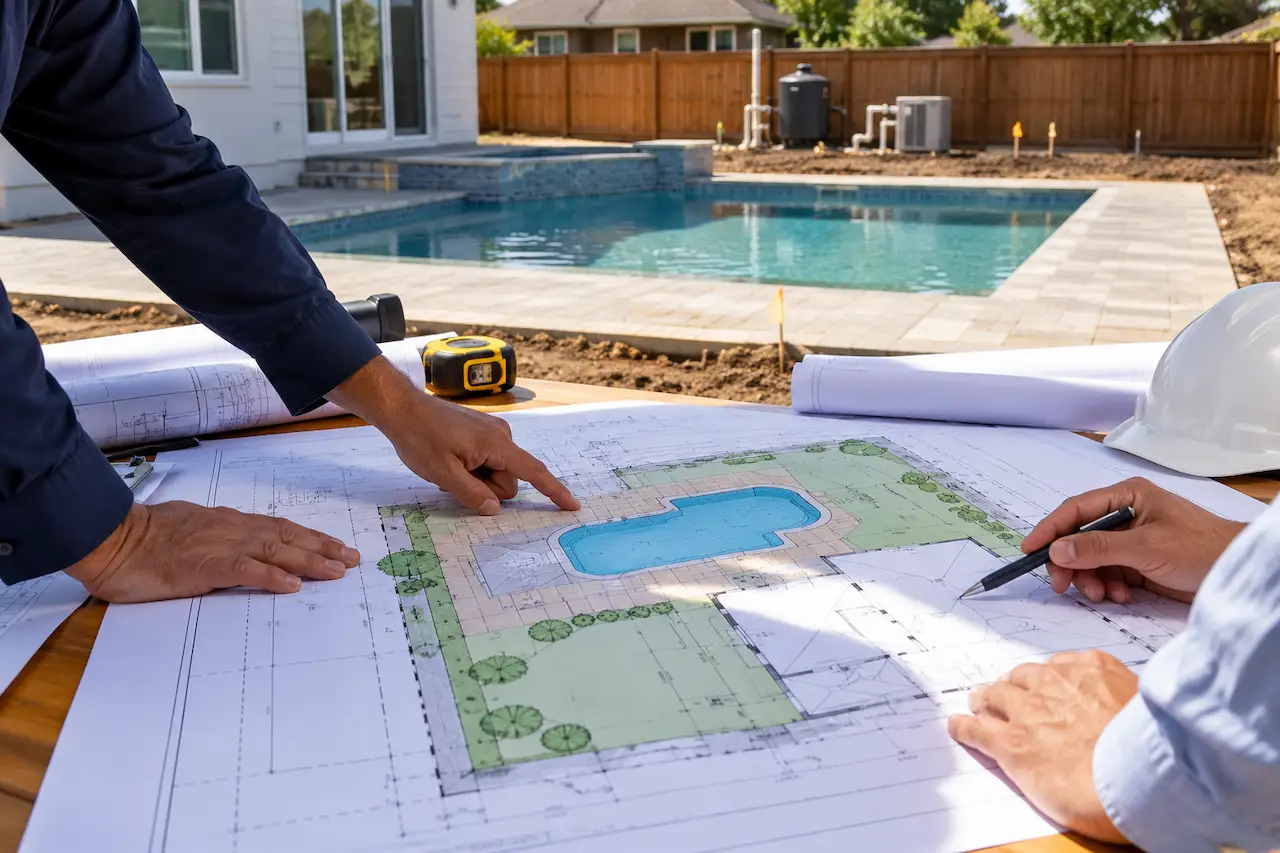
Incomplete or inconsistent drawings can lead to correction requests during permit review. We prioritize identifying preventable documentation problems before homeowners submit their applications. Common mistakes include:
- Using an inaccurate property boundary or assuming a fence marks the legal lot line.
- Leaving out pool dimensions or required setback measurements.
- Forgetting equipment pads, decking, gates, or nearby structures.
- Showing a pool location that conflicts with an easement.
- Submitting drawings that do not match the contractor’s proposed layout.
- Omitting a required scale or essential project labels.
Each issue can create additional questions for the reviewing department.
Our guide to common site plan rejection reasons explains why permit drawings receive correction requests and how to reduce avoidable errors.
Can You Prepare a Pool Site Plan Without a Survey?
Some jurisdictions accept site plans prepared using available parcel records, existing property documents, and reliable measurements. However, public mapping information does not always establish legal boundary accuracy. If the pool is close to a property line, recorded information conflicts, or the permit office requires certified boundaries, a professional survey may be necessary.
We always recommend checking the local application requirements before deciding whether existing records are sufficient.
Homeowners can also review our site plan without a survey guide to understand when alternative property information may be appropriate.
How to Check Your Pool Drawing Before Submission
Before submitting your permit application, compare the site plan against the latest project information and the local permit checklist.
Start by confirming that the pool location matches the contractor’s intended design. Check every important measurement, including setbacks and the relationship between the pool, decking, and equipment. Next, verify that existing structures and relevant property restrictions are represented accurately.
Finally, confirm whether the building department requires additional documents, such as structural drawings, electrical details, drainage plans, or barrier specifications.
A complete site plan supports the application, but it does not replace specialized technical documents required for pool construction.
Why Choose City Permit Plans?
We provide practical site plan drafting support for homeowners who need clear, organized pool drawings for permit review.
- Property focused drafting: We organize pool layouts around available parcel information and proposed improvements.
- Local requirement awareness: We review applicable permit instructions instead of relying on one standard checklist.
- Nationwide support: We serve homeowners throughout all 50 US states.
- Clear project coordination: We identify when surveys, engineering, or additional technical documents may be needed.
- Convenient online process: Homeowners can share property information and receive completed drawings digitally.
If you need help preparing your application, contact our permit planning team to discuss your property and proposed pool.
Conclusion
A complete pool permit site plan should clearly identify property boundaries, pool dimensions, setbacks, existing structures, equipment, decking, and required safety features. Accurate drawings help reviewers understand the project and reduce preventable corrections. Before submitting, confirm the local checklist and ensure your proposed pool layout matches the supporting construction documents.
Frequently Asked Questions
Do I Need a Site Plan for an Inground Pool Permit?
Most jurisdictions require a property drawing for a new inground swimming pool. The exact documentation depends on local building and zoning regulations. Confirm the checklist with your permitting authority before submitting.
What Is the Difference Between a Pool Site Plan and a Pool Construction Drawing?
A site plan shows where the pool will be located on the property. Construction drawings explain structural components, installation methods, and technical specifications. Many applications require both.
Can I Draw My Own Pool Permit Plan?
Some building departments accept homeowner prepared drawings if they meet applicable requirements. However, inaccurate measurements, missing property features, or unclear setbacks can result in corrections.
Does a Pool Site Plan Need to Show Fencing?
When pool barrier information is required for permit review, the drawing should identify the proposed fence or enclosure and relevant access points. Additional safety details may be required separately.
How Long Does It Take to Prepare a Pool Site Plan?
Preparation time depends on property complexity, available documents, and local requirements. Standard residential drawings can often be prepared within a few business days, while projects requiring additional research or professional documentation may take longer.