
PROFESSIONAL SITE PLANS
Deck Permit Site Plans
Accurate, permit-focused site plans for new decks, replacement decks, elevated decks, stairs, landings, and other outdoor living improvements. We organize the project information into a clear drawing your city or county can review.
Clear drawings
Requirement aware
Many jobs 24–48 hrs
Drafting team help
Get a Deck Site Plan Quote
Tell us about your property and deck project. We’ll review the scope, dimensions, stairs, setbacks, and required information.
Your information is used only to review your project request.
CODE-COMPLIANT DRAWINGS
Permit-Ready Deck Plans for Any Property
Whether you are building a new deck, replacing an existing deck, adding stairs or landings, or expanding an outdoor living area, your permit reviewer needs to understand exactly where the work is proposed. Our drawings organize the deck location, dimensions, setbacks, stairs, and property relationships into one professional plan.
✓ Property boundary information from available source records
✓ Proposed deck footprint and overall dimensions
✓ Deck height, stairs, landings, and access information when supplied
✓ Setbacks from lot lines, streets, structures, and easements
✓ Existing house, driveway, patio, and relevant site improvements
✓ North arrow, notes, scale, and project labels
✓ PDF files prepared for your permit workflow
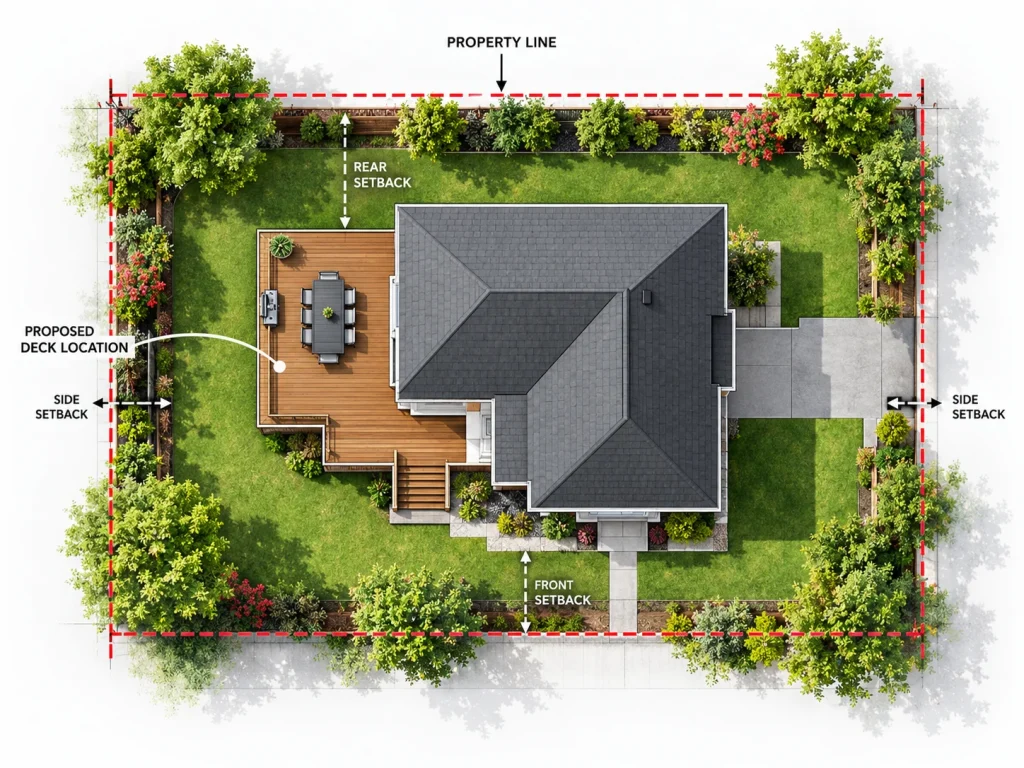
Sample Deck Site Plans
These examples show how different deck projects can be documented for permit review. The exact drawing contents depend on your property, available records, deck configuration, and local requirements.
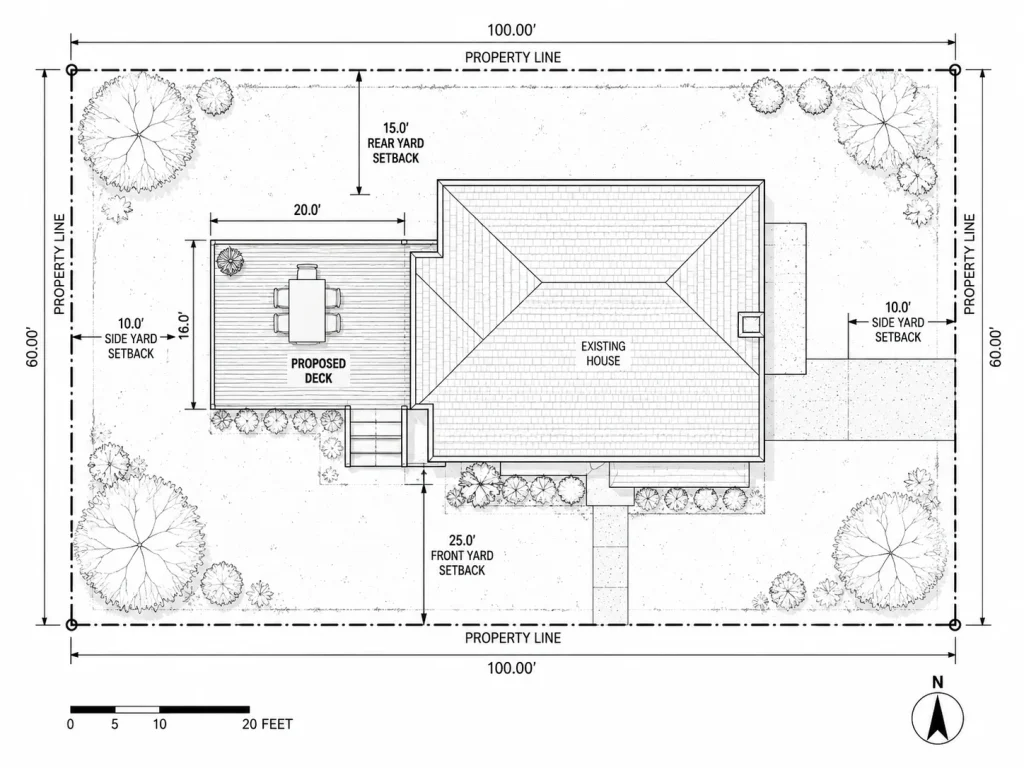
Single-Level Deck Plan
Property boundaries, proposed deck location, dimensions, house relationship, and setback information.
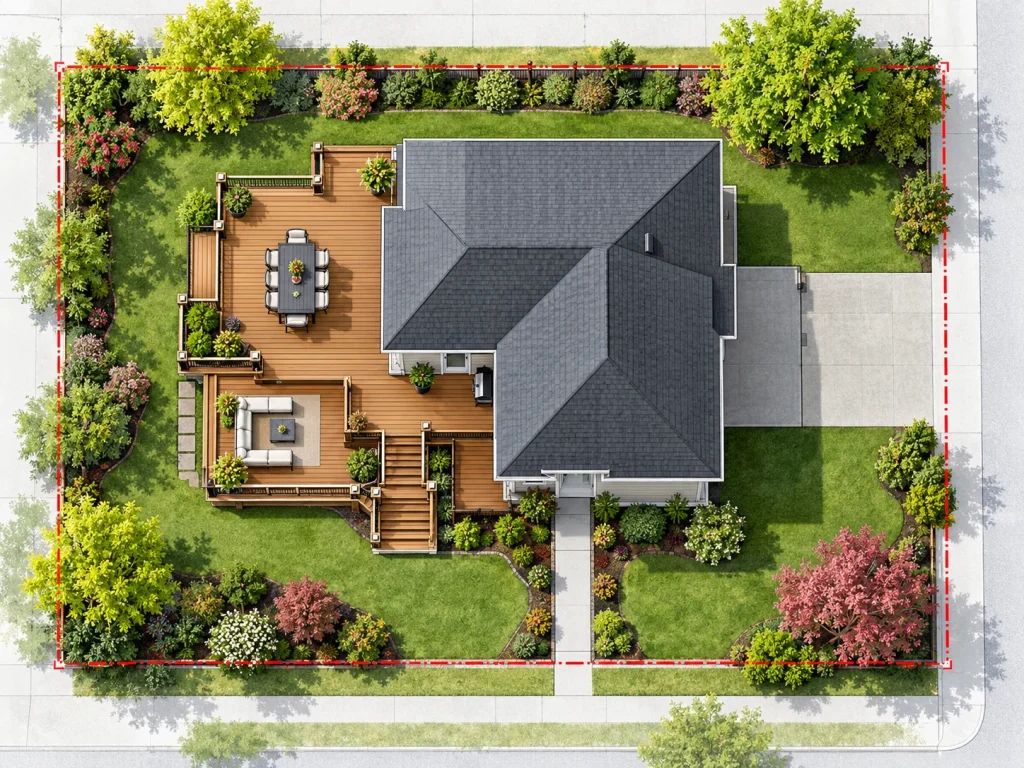
Multi-Level Deck Plan
A detailed layout for a larger or multi-level deck with stairs, landings, and site relationships.
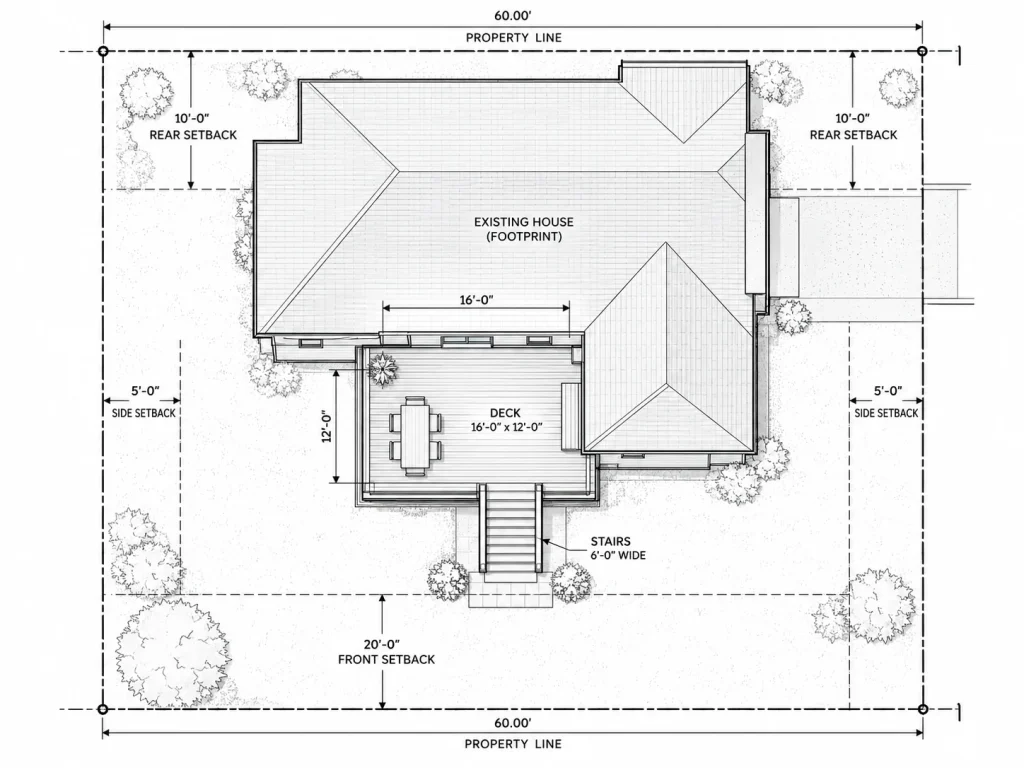
Deck with Stairs Plan
Clear visualization of the proposed deck, stairs, house footprint, property lines, and required setbacks.
Our Process
Getting your deck permit site plan is simple and straightforward.
Send the property address, deck size and location, stairs, photos, sketch, survey, and permit comments you have.
Our drafting team prepares the site plan using the agreed source information and project scope.
Review the draft and send any corrections that fall within the agreed scope.
Receive the final PDF drawing for your permit office, contractor, HOA, or project file.
Why Choose City Permit Plans?
Deck permits can be delayed when the proposed footprint, stairs, setbacks, or property relationships are unclear. Our workflow is designed to make the site-plan portion of the permit package easier to understand and manage.
✓ Focused deck-permit site plan experience
✓ Deck footprint, setbacks, stairs, and property relationships presented clearly
✓ Typical 24–48 hour turnaround for many standard projects
✓ Easy-to-read digital drawings
✓ Support for homeowners, deck builders, contractors, and property managers
✓ Revision review when a permit office sends written comments
Who We Help
We work with homeowners, deck builders, contractors, and property teams on residential and commercial deck projects.
Permit-ready site plans for new decks, replacement decks, expansions, stairs, and backyard improvements.
Reliable deck site plan drafting support for active jobs, permit packages, client approvals, and project bidding.
Deck and site plan support for managed properties, multifamily sites, HOAs, and commercial properties.
Frequently Asked Questions
Common questions about deck permit site plans.
READY TO GET STARTED?
Get Your Deck Permit Site Plan Today
Send us the property address and deck details. We’ll review the project and give you a clear next step.
No obligation. Your information is used only to review your project.