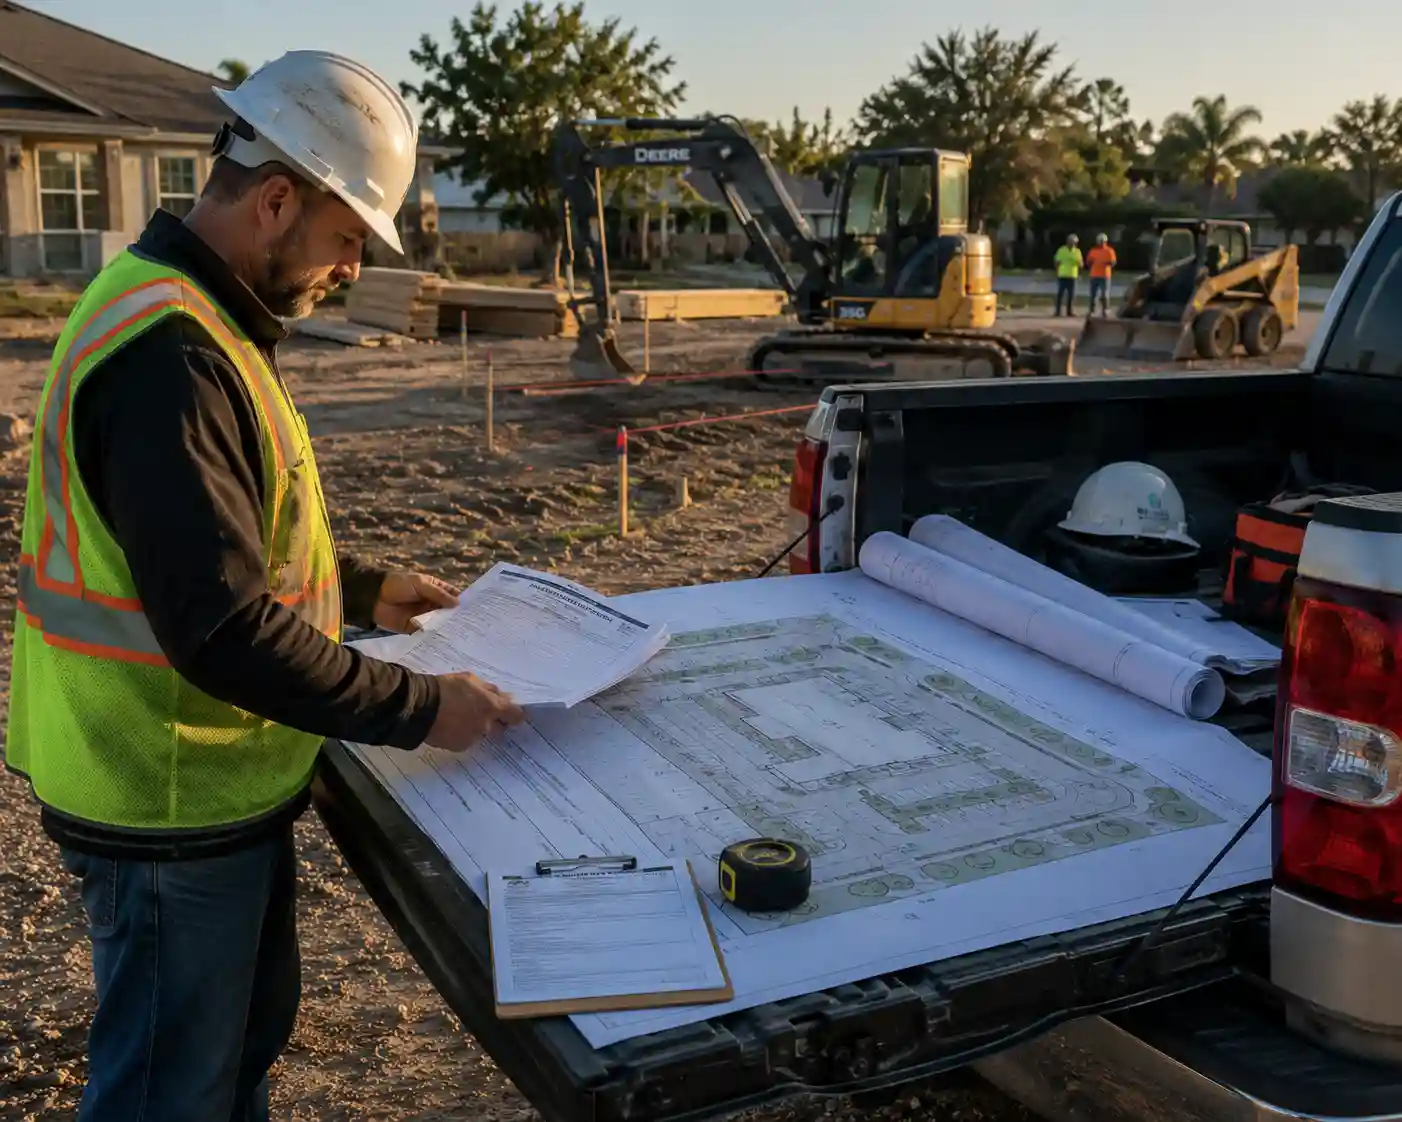
Homeowner planning an accessory dwelling unit project
Permit-Ready ADU Site Plan Services

ADU Site Plans Designed for Faster Permit Review.

Turn your accessory dwelling unit concept into a clear, scaled site plan that shows the city exactly how the proposed ADU fits your property. We research the parcel, map existing conditions, document setbacks and access, and prepare a permit-focused drawing for detached ADUs, attached additions, garage conversions, and small-lot projects across all 50 states.

From $249 Transparent residential ADU site-plan pricing
24–72 hours Typical drafting turnaround after intake
50 states Remote parcel research and drafting nationwide

Get a Free Quote

ADU site plans from $249 · response within 4 business hours
Please complete all required fields.

ADU Quote Request Received

We will review the property and respond within 4 business hours.

🔒 Your information is used only to review and respond to your project.

Official parcel dataBoundary and property research
Scaled drawingsClear dimensions and setbacks
Local researchJurisdiction-focused requirements
Free revisionsReviewer-requested changes included
Permit focusedPrepared for practical submission
Planning and reviewing an ADU site plan
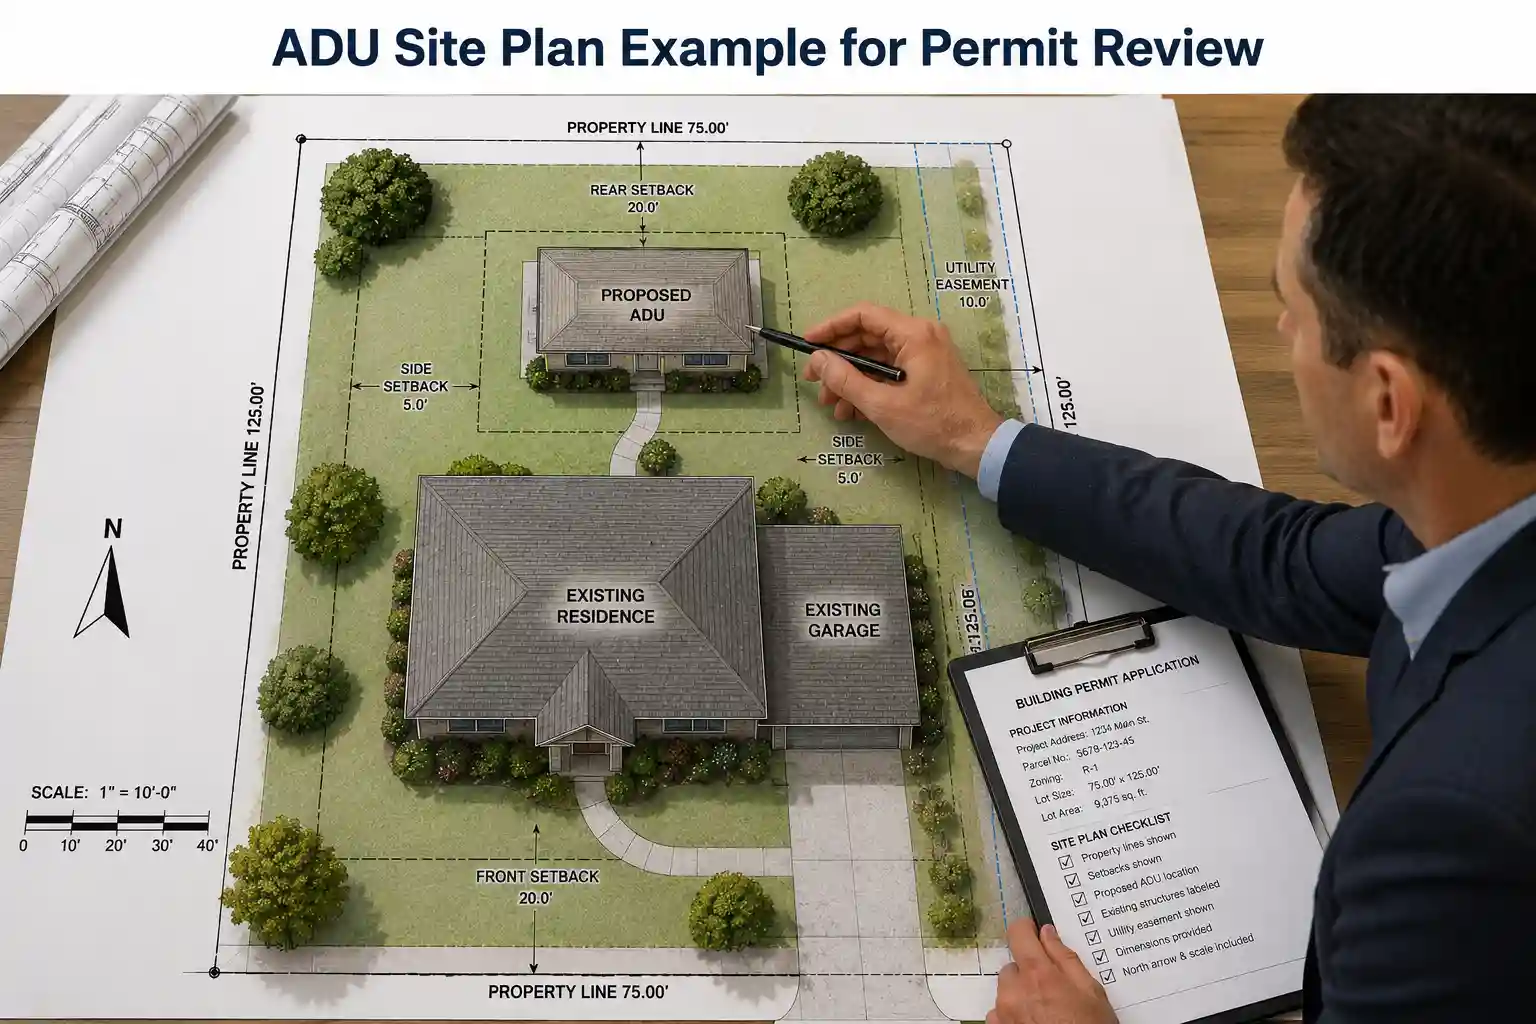
Your ADU in the context of the full property The plan connects the proposed unit to lot lines, structures, access, utilities, and zoning constraints.
What Is an ADU Site Plan?

The Drawing That Shows Whether Your ADU Fits the Property.

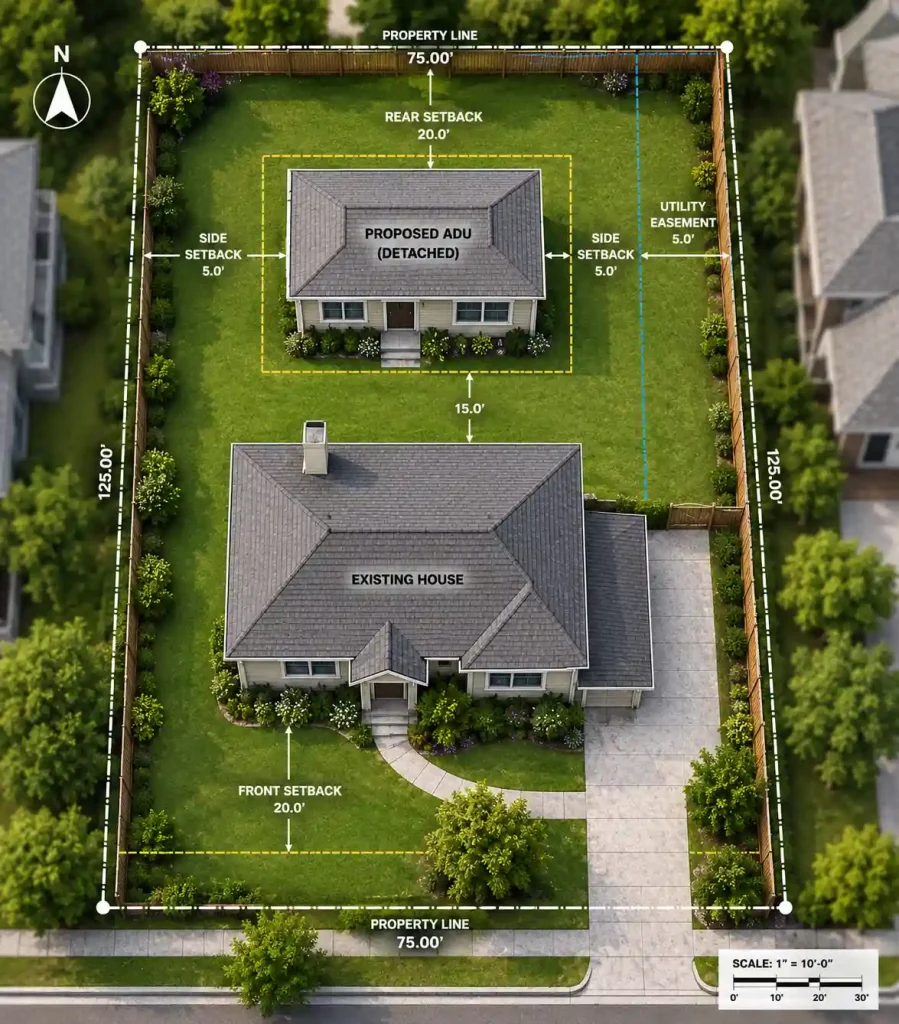
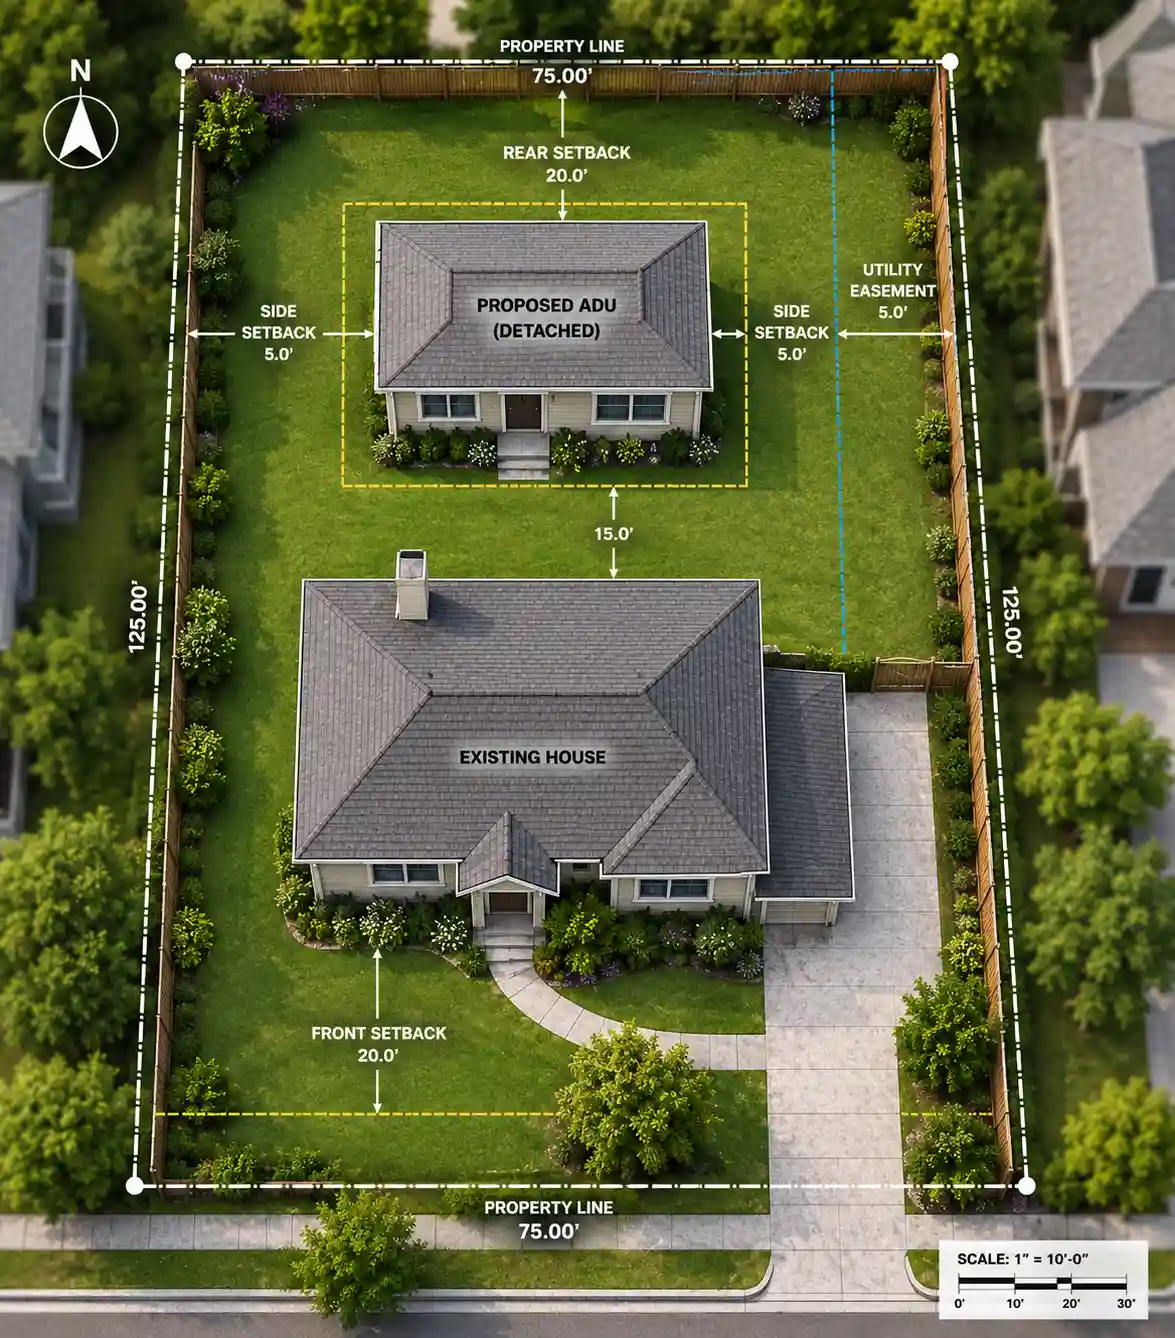
An accessory dwelling unit is more than a floor plan placed in a backyard. Before a building department evaluates bedrooms, windows, structural framing, or finishes, it often needs to understand the proposed unit in relation to the land. An ADU site plan provides that property-level view. It is a scaled, overhead drawing showing the parcel boundary, existing house, garages and accessory structures, driveways and walkways, the proposed ADU footprint, setback dimensions, access routes, easements, utility information, and other details required by the reviewing jurisdiction.

The site plan answers the questions that determine whether the project can move forward: Is the ADU far enough from the side and rear property lines? Does it maintain required separation from the main house? Is the proposed location inside an easement? Will occupants and emergency personnel have a practical path to the unit? Does the additional building area exceed a lot-coverage or impervious-surface limit? Can water, sewer, power, drainage, and mechanical equipment be routed without creating conflicts?

Because ADU rules vary by state, county, city, zoning district, lot configuration, and project type, a useful site plan cannot be a generic backyard sketch. The drawing needs to reflect the actual parcel and clearly communicate the proposed work. City Permit Plans researches the property, organizes the information into a professional plan, and prepares the site-level document needed to support permit review.

  • Detached, attached, garage-conversion, and above-garage ADU projects
  • Scaled property layout with existing and proposed improvements
  • Setback, access, coverage, easement, and utility callouts as applicable
  • Permit-office revisions handled within the original project scope
View the ADU Site Plan Process
Why the Site Plan Matters

A Strong ADU Application Starts With a Defensible Property Layout.

The site plan is where zoning, property constraints, access, and the physical ADU concept come together. Clear information at this stage reduces uncertainty for the designer, contractor, homeowner, and permit reviewer.

Confirms the Buildable Area

A parcel may look large enough for an ADU while setbacks, easements, existing structures, drainage areas, or access requirements significantly reduce the usable space. A scaled plan turns the backyard into measurable zones and shows where the building can realistically sit. This is especially important on narrow, irregular, corner, sloped, or heavily improved lots.

Supports Zoning Review

Reviewers use the site plan to compare the proposal with local zoning controls. They can verify setbacks, building separation, height-related placement rules, lot coverage, open space, parking, and other site standards. When dimensions and labels are missing, reviewers have to request clarification, which can delay the project before architectural review is complete.

Exposes Conflicts Early

Utility lines, septic components, protected trees, retaining walls, pool equipment, required access paths, and recorded easements can compete for the same area. Identifying conflicts during site-plan development is far less expensive than discovering them after architectural plans, engineering, or contractor pricing have been completed around an unworkable location.

Coordinates Access and Privacy

An ADU must function as a real residence. The site plan helps organize the route from the street or driveway, gate placement, outdoor areas, window relationships, trash access, and separation between the primary home and the new unit. A workable layout improves everyday use while reducing privacy conflicts for both households.

Gives the Design Team a Base

Architects, residential designers, engineers, energy consultants, and contractors need reliable site information. A clear property plan provides a common reference for the ADU footprint, orientation, connections, and constraints. Even when additional design documents are required, the site plan prevents the team from working from inconsistent sketches or assumptions.

Reduces Avoidable Corrections

No drafting service can guarantee approval because approval depends on the project and local regulations. However, a complete, readable site plan removes common administrative problems: missing dimensions, unclear boundaries, unlabeled structures, absent north arrows, incorrect scale, and insufficient project notes. That gives reviewers a better starting point and reduces preventable back-and-forth.

What Your ADU Site Plan Can Include

Property Information Organized for Practical Permit Review.

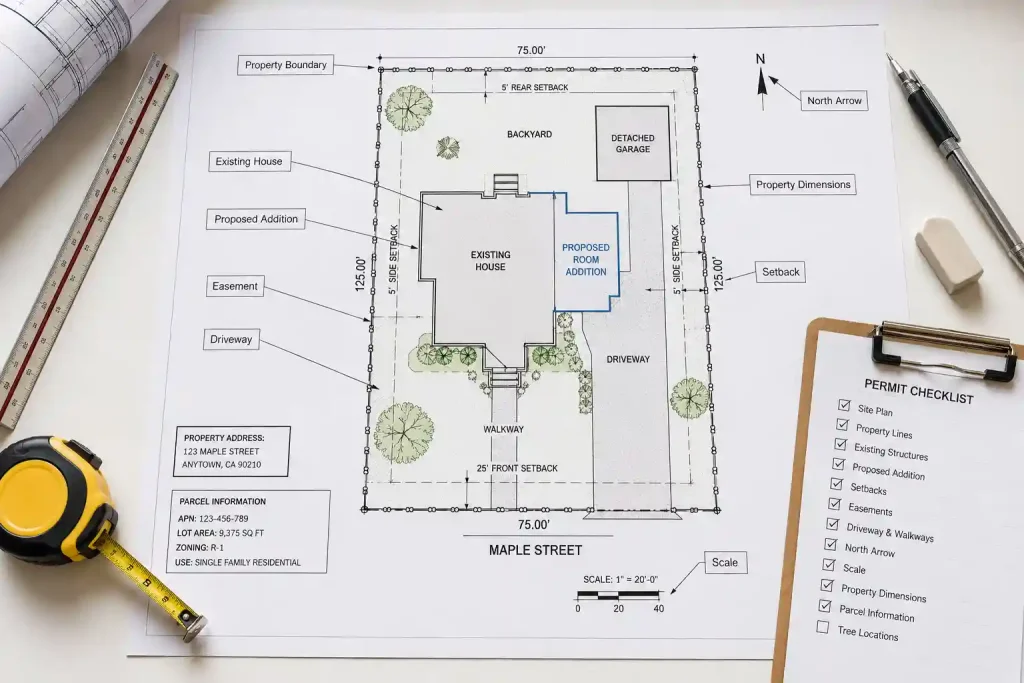
The exact checklist depends on the local agency and project scope. The following elements are commonly required or useful on a site plan for an ADU.

01 / PARCEL

Property Lines and Dimensions

The plan establishes the parcel outline and labels available lot dimensions using official records, an existing survey, recorded documents, or client-supplied information. The boundary gives every setback and coverage calculation a clear reference point.

02 / EXISTING

Existing Structures and Improvements

The primary residence, garage, sheds, pools, patios, driveways, walkways, retaining walls, and other visible improvements are shown when relevant. This helps the reviewer understand current site conditions and separation from the proposed ADU.

03 / PROPOSED

ADU Footprint and Dimensions

The proposed unit is placed at the intended location with overall footprint dimensions, orientation, and labels. Attached additions and conversions are shown differently from detached units so the scope of work is immediately understandable.

04 / SETBACKS

Setback and Building Separation

Dimensions from the ADU to side, rear, and other applicable property lines are called out. Where required, the drawing can also show separation from the main house, garage, pool, or other structures.

05 / COVERAGE

Lot Coverage and Site Calculations

Some applications require existing and proposed building coverage, paved area, open space, or impervious-surface information. These calculations are added when the jurisdiction checklist or project scope requires them.

06 / ACCESS

Pedestrian, Driveway, and Emergency Access

The site plan can identify paths, gates, driveways, parking areas, and routes to the ADU. Clear access is important for occupants, service providers, utility work, refuse collection, and emergency response.

07 / UTILITIES

Utility and Service Information

Proposed or existing water, sewer, septic, electrical, gas, drainage, and mechanical-service locations may be shown when known or requested. The level of utility detail depends on the permitting stage and available information.

08 / PLAN DATA

Scale, North Arrow, Notes, and Title Block

The drawing includes the basic plan information reviewers expect: project address, drawing title, scale, north arrow, labels, legend, notes, and revision information. Jurisdiction-specific items are added where applicable.

ADU Project Types

One Service, Different Site-Planning Challenges.

Each ADU type changes what the site plan needs to emphasize. We organize the drawing around the actual project rather than forcing every property into the same template.

Detached backyard ADU planning
Detached ADU

Backyard or Freestanding Accessory Dwelling Unit

A detached ADU introduces a new residential building into the lot, so placement is the central issue. The site plan must show how the unit fits within setbacks, relates to the main house, preserves access, avoids easements, coordinates utilities, and affects coverage. On constrained lots, a few feet of movement can change whether the concept is workable.

Attached ADU and home addition planning
Attached ADU

Side, Rear, or Second-Story Addition

An attached ADU expands or reconfigures the primary structure. The site plan identifies the existing building, proposed addition, exterior dimensions, resulting setbacks, and changes to lot coverage or access. It can also help distinguish the ADU addition from patios, porches, stairs, decks, and other improvements that affect the building footprint.

Garage conversion ADU project planning
Garage Conversion

Existing Garage Converted to an ADU

A conversion may not add a new footprint, but the site plan still documents the garage location, property setbacks, driveway and parking conditions, entry path, utilities, and relationship to the main residence. Where the garage is expanded or exterior stairs and landings are added, the proposed changes need to be shown clearly.

Above-garage accessory dwelling unit planning
Above-Garage or Interior ADU

Vertical Expansion or Reconfigured Existing Space

These projects often keep the ground-level footprint but introduce exterior access, stairs, decks, utility work, parking changes, or additions. The site plan shows the building in context and identifies site work associated with the new dwelling. Separate floor plans and structural documents will usually address the interior construction in greater detail.

ADU Site Feasibility

Eight Property Conditions That Can Shape the Entire Project.

A site plan is most useful when it does more than place a rectangle behind the house. It should identify the site conditions that influence location, size, cost, design coordination, and permit risk.

01

Setbacks and Zoning Envelope

Side, rear, front, street-side, and special setbacks define the basic building envelope. Rules may differ for existing converted structures, new detached units, corner lots, alleys, fire zones, or properties with unusual zoning overlays. The plan should label the relevant distances rather than leave reviewers to estimate them.

02

Lot Coverage and Open Space

The primary house, garage, ADU, porches, decks, and other roofed areas may count toward building coverage. Paving and patios may also affect impervious-surface limits. A project can satisfy setbacks and still exceed a coverage standard, so the plan may need existing and proposed calculations.

03

Easements and Recorded Restrictions

Utility, drainage, access, sewer, and other easements can cross the most convenient ADU location. Building inside an easement may be prohibited or require additional approval. Existing surveys, plats, title documents, and public records help identify areas that should remain clear.

04

Fire and Emergency Access

Some jurisdictions evaluate pathway width, clear height, distance from the street, addressing, fire separation, or emergency access to a rear unit. These requirements can influence gate placement, landscaping, eaves, exterior stairs, and the distance between the ADU and surrounding buildings.

05

Utilities and Service Capacity

Water, sewer, septic, electrical, gas, and stormwater conditions affect both feasibility and cost. The site plan can show known utility locations and proposed routes, but utility design or capacity confirmation may require the utility provider, plumber, civil engineer, electrician, or septic professional.

06

Parking, Driveway, and Street Context

Parking rules vary widely and may include exemptions. Even where dedicated parking is not required, driveway use, vehicle turning, garage access, curb cuts, and pedestrian safety can affect the layout. A clear plan prevents the ADU from blocking existing access or creating an impractical circulation pattern.

07

Topography, Drainage, and Retaining Walls

Sloped land, drainage swales, flood conditions, retaining walls, and grade changes can make a technically available location expensive or unsuitable. The base site plan documents known conditions, while detailed grading, drainage, floodplain, or civil engineering may be required for challenging parcels.

08

Trees, Pools, Septic, and Existing Improvements

Mature trees, pools, wells, septic tanks, leach fields, sheds, patios, solar equipment, and mechanical systems compete for space. Accurate mapping helps the owner decide what can remain, what may need relocation, and whether the ADU footprint should be adjusted before design work advances.

ADU project planning documents
Property research and project coordination
Reviewing measurements for an ADU site plan
Measurements, setbacks, and site constraints
Planning a residential accessory dwelling unit
Permit-focused ADU site planning
Our ADU Site Plan Process

From Property Address to Permit-Ready Drawing.

Our process is remote, structured, and designed to catch missing information early. The goal is to produce a clear site plan without requiring unnecessary appointments or delaying the larger ADU design process.

Start Your ADU Quote
01

Project Intake and Address Review

You provide the property address, intended ADU type, approximate size, proposed location, timeline, and any files already available. Helpful documents include a survey, assessor map, prior site plan, concept sketch, property photos, city correction notice, or preliminary floor plan. We review the information and identify obvious gaps before drafting.

02

Parcel and Existing-Condition Research

We locate the parcel using available county or municipal records and review public mapping, assessor information, aerial imagery, and other relevant sources. Existing structures and improvements are organized into a base drawing. When parcel information is incomplete or boundaries are uncertain, we explain what additional documentation may be needed rather than guessing.

03

Jurisdiction Requirement Check

Site-plan requirements can differ even between neighboring cities. We review available permit checklists, submittal instructions, zoning information, and drawing standards for the reviewing agency. This step helps determine the appropriate sheet size, scale, labels, calculations, notes, and supporting information for the site-plan portion of the application.

04

ADU Placement and Plan Drafting

The proposed ADU is added to the scaled property plan using the supplied dimensions and intended location. We show applicable setbacks, building separation, access, parking, existing improvements, and project-specific notes. If the proposed location appears to conflict with known site conditions, we flag the issue so it can be addressed before the drawing is finalized.

05

Quality Control and Delivery

The completed drawing is checked for consistency, legibility, dimensions, labels, scale, north orientation, project information, and required site elements. Most standard ADU site plans are delivered as a permit-ready PDF within 24 to 72 hours after the required information is received. Additional formats or sheet sizes can be discussed when needed.

06

Permit-Office Revisions

If the reviewer requests site-plan changes, send us the marked-up drawing, correction notice, or email. Reviewer-requested revisions that remain within the original project scope are included. Changes to the ADU location, size, project type, or overall scope after delivery may require additional drafting because they affect more than a correction to the submitted plan.

ADU Site Plans for Small Lots

Use the Available Space Intentionally — Not Optimistically.

Small lots often generate the most interest in ADUs and the least room for error. A concept can appear to fit until setbacks, eaves, exterior stairs, equipment clearances, fire access, utility routes, and existing improvements are drawn to scale. The site plan turns those hidden constraints into visible dimensions and helps the owner compare practical layout options.

The best small-lot plan does not simply maximize the building footprint. It balances usable interior area with access, privacy, outdoor space, daylight, construction logistics, and long-term maintenance. A narrow walkway that technically satisfies one requirement may still be difficult for moving furniture, servicing equipment, or providing comfortable entry. A unit placed too close to the primary home's main windows may create avoidable privacy problems. A design pushed against every limit may leave no flexibility when the city requests a change.

We organize the site plan around the actual property and proposed ADU so the tradeoffs are clear. The drawing can support discussions with your designer or contractor before expensive construction documents are finalized. For highly constrained sites, the plan may also reveal when a smaller footprint, attached solution, garage conversion, or different orientation is more realistic than the original concept.

Measure the true envelopeAccount for setbacks, eaves, easements, and required clearances.
Protect a usable pathKeep access practical for occupants, services, and emergencies.
Coordinate utilities earlyAvoid routing water, sewer, or power through impossible areas.
Leave revision flexibilityDo not design every edge to the absolute theoretical limit.
Request a Small-Lot ADU Review
Planning an ADU for a small residential lot
Know the Difference

An ADU Site Plan Is Essential — but It Is Not the Entire Construction Set.

Many homeowners search for an “ADU plan” when they actually need several coordinated documents. Understanding the role of each professional and drawing type prevents incorrect expectations and helps you order the right service.

Property Layout

ADU Site Plan

Shows the parcel, existing structures, proposed ADU, setbacks, access, coverage, and site relationships. It supports zoning and building review by explaining where the project sits on the property.

Building Design

Architectural Plans

Floor plans, exterior elevations, building sections, door and window schedules, reflected information, and construction notes explain how the ADU is arranged and what it looks like.

Boundary Authority

Licensed Land Survey

A surveyor locates or certifies property boundaries, monuments, easements, and site features using professional fieldwork. It may be required when legal boundary certainty or a surveyor's stamp is necessary.

Technical Design

Engineering and Specialty Documents

Structural calculations, foundation plans, grading, drainage, septic, energy, fire, geotechnical, utility, or civil documents address technical systems beyond the basic site-plan scope.

Design and construction professionals coordinating an ADU project
When Other Licensed Professionals May Be Needed

We Tell You When the Site Plan Is Only One Part of the Requirement.

A professional drafting service can prepare the property-level plan for many ADU applications, but certain conditions require licensed or specialty professionals. The correct answer depends on the jurisdiction, project type, existing records, and site complexity. We do not represent a drafting plan as a licensed survey, architectural stamp, structural design, or civil-engineering document.

Identifying those limits early protects the project. It is better to know that a survey, architect, engineer, septic professional, or utility review is needed before the owner invests in a permit package based on incomplete assumptions.

Licensed Surveyor

May be needed when the city requires a stamped survey, property corners cannot be verified, boundaries are disputed, GIS records are unreliable, the lot is irregular, or the ADU is proposed very close to a setback or easement.

Architect or Residential Designer

May prepare the ADU floor plan, elevations, building sections, code analysis, and construction details. Some jurisdictions or project conditions require a licensed architect; others allow residential design under different rules.

Structural Engineer

Often required for foundation, framing, lateral design, retaining walls, garage conversions, second-story additions, unusual spans, or modifications to existing structural systems.

Civil, Grading, or Drainage Engineer

May be required for sloped properties, significant earthwork, stormwater systems, flood zones, drainage changes, private roads, fire access, or jurisdictions with engineered grading requirements.

Septic, Utility, or Geotechnical Specialist

Properties without conventional sewer service, with limited electrical capacity, difficult soil, wells, or unusual utility conditions may need separate testing, design, or agency approval.

Common ADU Site Plan Mistakes

Small Drawing Errors Can Create Large Permit Delays.

Many owner-prepared plans fail because the drawing is incomplete, not because the ADU itself is impossible. These are the most common issues we work to prevent.

01

Using an Unscaled Screenshot

A satellite image can help explain a concept, but it is not automatically a site plan. Without a defined scale, parcel dimensions, and verified reference points, reviewers cannot reliably measure setbacks or coverage. A permit drawing needs a clear relationship between the graphic and real-world distances.

02

Assuming the Fence Is the Property Line

Fences, hedges, walls, and driveways do not always follow legal parcel boundaries. Placing the ADU from a visible fence instead of available records can produce incorrect setbacks. When the project is close to a boundary, a licensed survey may be necessary.

03

Showing Only the Proposed ADU

The reviewer needs the full property context. Omitting the main house, garage, pool, sheds, driveways, patios, and other improvements prevents an accurate review of separation, coverage, access, and conflicts. Existing conditions are part of the permit story.

04

Ignoring Easements and Utilities

A setback-compliant location can still fail if it occupies an easement, blocks a sewer lateral, conflicts with septic components, or creates an unrealistic utility route. Site planning should consider these constraints before architectural plans lock in the footprint.

05

Missing Eaves, Stairs, Landings, and Equipment

The wall footprint is not the only part of the project that consumes space. Roof overhangs, exterior stairs, landings, decks, heat-pump equipment, meters, and utility clearances can affect setbacks and access. These elements should be coordinated with the site layout.

06

Not Documenting a Clear Access Route

A rear ADU may need a practical path from the street or driveway. Plans that show the unit but not the gate, walkway, obstructions, or usable width leave an important question unanswered. Access should be intentional, not an afterthought.

07

Applying Generic Rules Without Checking the Jurisdiction

Online ADU summaries are useful for early research, but permit requirements are implemented locally. A rule that applies in one state or city may not describe another agency's submittal checklist, overlay, fire standard, parking treatment, or drawing format.

08

Changing the Footprint After the Team Has Coordinated Around It

Moving or resizing the ADU can affect architectural plans, structural design, utilities, coverage, privacy, and contractor pricing. The site-plan stage is the right time to evaluate placement alternatives before downstream documents become expensive to revise.

ADU Site Plan Pricing

Standard Residential ADU Site Plan

from $249

Final pricing is confirmed after we review the address, parcel complexity, available records, proposed ADU type, and jurisdiction requirements.

  • Property and parcel research
  • Existing and proposed site layout
  • Setbacks and standard plan annotations
  • Permit-ready PDF delivery
  • Reviewer-requested revisions within scope
Get My Fixed Quote
Cost and Turnaround

Professional ADU Site Plan Drafting Without Surveyor-Level Pricing for Every Project.

Many homeowners searching for an affordable ADU site plan are trying to avoid paying for services they may not need at the initial stage. A full boundary survey, architectural package, engineering set, and permit-expediting service can all be valuable, but they solve different problems. Our service focuses on the site-plan component: documenting the property and explaining where the proposed accessory dwelling unit will be located.

Standard ADU site plans start at $249 and are commonly delivered within 24 to 72 hours after we receive the necessary information. A custom quote may apply to very large or irregular parcels, properties with incomplete records, projects requiring multiple sheets, extensive calculations, unusual jurisdiction checklists, commercial or multifamily conditions, or detailed grading and utility coordination.

We confirm the price before drafting begins. If the property requires a licensed surveyor or a type of design outside our scope, we explain that before presenting the service as the solution. This approach keeps the quote transparent and helps the owner avoid ordering the wrong document.

Turnaround begins when the intake information is complete. Providing a survey, concept sketch, proposed dimensions, photographs, and correction notices can speed up the process. Rush availability may be possible for suitable projects, but feasibility and accuracy remain more important than promising an unrealistic deadline.

Residential properties served by nationwide ADU site plan services
Nationwide ADU Site Plan Services

Your Property Can Be Reviewed From Anywhere in the United States.

City Permit Plans provides remote ADU site plan drafting for homeowners, contractors, residential designers, investors, and property professionals across all 50 states. We research the specific property and reviewing jurisdiction rather than assuming one national checklist applies everywhere. Urban, suburban, rural, and small-town properties are supported, subject to the availability and reliability of parcel information.

Local rules still control the project. The state may establish broad ADU rights or limits, while the city or county administers zoning, building, fire, utility, and submittal requirements. Our role is to organize the site information into a clear drawing and identify when additional local or licensed-professional input is necessary.

All 50 statesRemote service for US properties
Every property typeUrban, suburban, rural, and small-lot review
Local checklist researchDrawing content adjusted to the jurisdiction
One drafting partnerUseful for homeowners and repeat contractors
ADU Site Plan FAQs

Answers Before You Start the Permit Package.

These questions reflect common searches from homeowners comparing ADU site plan services, owner-drawn options, architects, surveyors, software, and permit requirements.

Ask a Project-Specific Question

An ADU site plan is a scaled overhead drawing that shows the entire property and the proposed accessory dwelling unit. It typically includes parcel lines, lot dimensions, the primary house and other structures, the ADU footprint, setbacks, access, parking when applicable, easements, utilities, scale, north arrow, and project notes. The purpose is to show the reviewing agency how the ADU fits the property and whether the layout appears consistent with applicable site standards.

Some jurisdictions allow a homeowner to prepare the site plan, especially for straightforward residential work. However, owner-prepared does not mean informal. The drawing still needs to be accurate, scaled, legible, and complete. Common DIY problems include treating a fence as the property line, omitting existing improvements, using an image without scale, missing easements, and failing to show setbacks or access. Professional drafting is useful when you want to reduce those risks and present a consistent permit document.

Drafting software can produce clean graphics, and design applications can help build a concept. The difficult part is not drawing lines; it is knowing which parcel information is reliable, what the jurisdiction requires, which site conditions matter, and when a licensed professional is needed. AI can help organize questions or explain terminology, but it should not invent property boundaries, zoning requirements, utilities, or permit facts. A permit plan needs verified project information and human review.

Our standard ADU site plan service starts at $249. The final quote depends on parcel complexity, available records, ADU type, the number of existing improvements, required calculations, and the local checklist. A new licensed survey, architectural plans, structural engineering, grading, drainage, septic, or utility design are separate services and may add substantially to the overall ADU design and permit budget.

Not every jurisdiction requires an architect to prepare the property site plan, but the broader ADU permit set may require architectural or professionally prepared construction drawings. Requirements depend on local law, project size, building type, and scope. We prepare the site-plan component and make clear when architectural floor plans, elevations, structural details, or a professional stamp are outside that scope.

A new boundary survey is not required for every ADU site plan, but it may be required when the city specifically asks for one, the project is close to a property line, records conflict, monuments cannot be identified, boundaries are disputed, or the lot is irregular. Official GIS and assessor information can support drafting, but it does not replace a licensed survey when legal boundary certification is necessary.

Start with the full property address, ADU type, approximate size, proposed location, and intended timeline. Provide any existing survey, plot plan, assessor map, concept sketch, architectural plan, property photographs, measurements, or city comments available. You do not need every document before requesting a quote. We review what you have and identify the missing information needed to draft accurately.

Yes, a site plan can support an HOA or architectural-review submission by showing the ADU location and relationship to the property. However, an HOA may request additional elevations, exterior materials, color information, landscape plans, screening, roof design, drainage, or neighbor-facing views. HOA review and government permit review are separate processes, and approval by one does not automatically provide approval by the other.

Send the reviewer comments, marked-up plan, or correction notice. We review the request and update the site plan when the change falls within the original scope. Typical corrections include added dimensions, revised notes, clearer labels, adjusted sheet formatting, or additional existing-site information. A redesigned ADU footprint, new project location, or major scope change may require an additional quote.

Our service is fully remote and available throughout the United States, so you do not need to locate a drafting office in your city. We research the property and local requirements online, communicate by email or phone as needed, and deliver the plan digitally. If field verification, a stamped survey, or an in-person licensed professional is required, we explain that limitation before proceeding.

Start Your ADU Site Plan

Tell Us What You Want to Build and Where It Will Go.

Submit the property address and the information currently available. You do not need a finished architectural set to request a quote. We will review the parcel, proposed ADU type, and project complexity before confirming price and next steps.

  • Standard ADU site plans from $249
  • Typical delivery within 24–72 hours
  • Official parcel and existing-condition research
  • Reviewer-requested revisions included within scope
  • All 50 states and remote project support
Direct drafting email

drafting@citypermitplans.com
Monday–Friday, 8:00 AM–6:00 PM ET

Request Your ADU Site Plan Quote

All fields marked * are required · response within 4 business hours
Please complete all required fields.

Quote Request Received

We will review the property and send your ADU site-plan next steps.

🔒 Your information is never sold and is used only for your project.

Need to confirm whether a site plan is the right document for your ADU project?

Email drafting@citypermitplans.com →