Residential swimming pool project requiring a permit site plan
Permit-Ready Pool Site Plan Services

Pool Permit Site Plans Designed to Keep Your Backyard Project Moving.

We prepare professional site plans for inground pools, above-ground pools, spas, pool decks, equipment pads, barriers, and related backyard improvements. Your plan shows the permit office how the pool fits the property, where required safety features will be located, and how the project relates to setbacks, easements, structures, utilities, access, and drainage.

From $179 Standard residential pool site plan drafting
24–48 hours Typical site-plan delivery after intake is complete
All 50 states Remote property research and permit-focused drafting

Get a Free Quote

Pool site plans from $179 · response within 4 business hours
Please complete all required fields.

Pool Quote Request Received

We will review the property and respond within 4 business hours.

🔒 Your information is used only to review and respond to your project.

Scaled property planPool, structures, setbacks, and lot context
Safety coordinationBarriers, gates, access, and equipment placement
Permit focusedDrawing organized for local review requirements
Free revisionsReviewer-requested site plan changes within scope
Nationwide serviceRemote drafting for properties across the US
Backyard swimming pool layout for a permit site plan
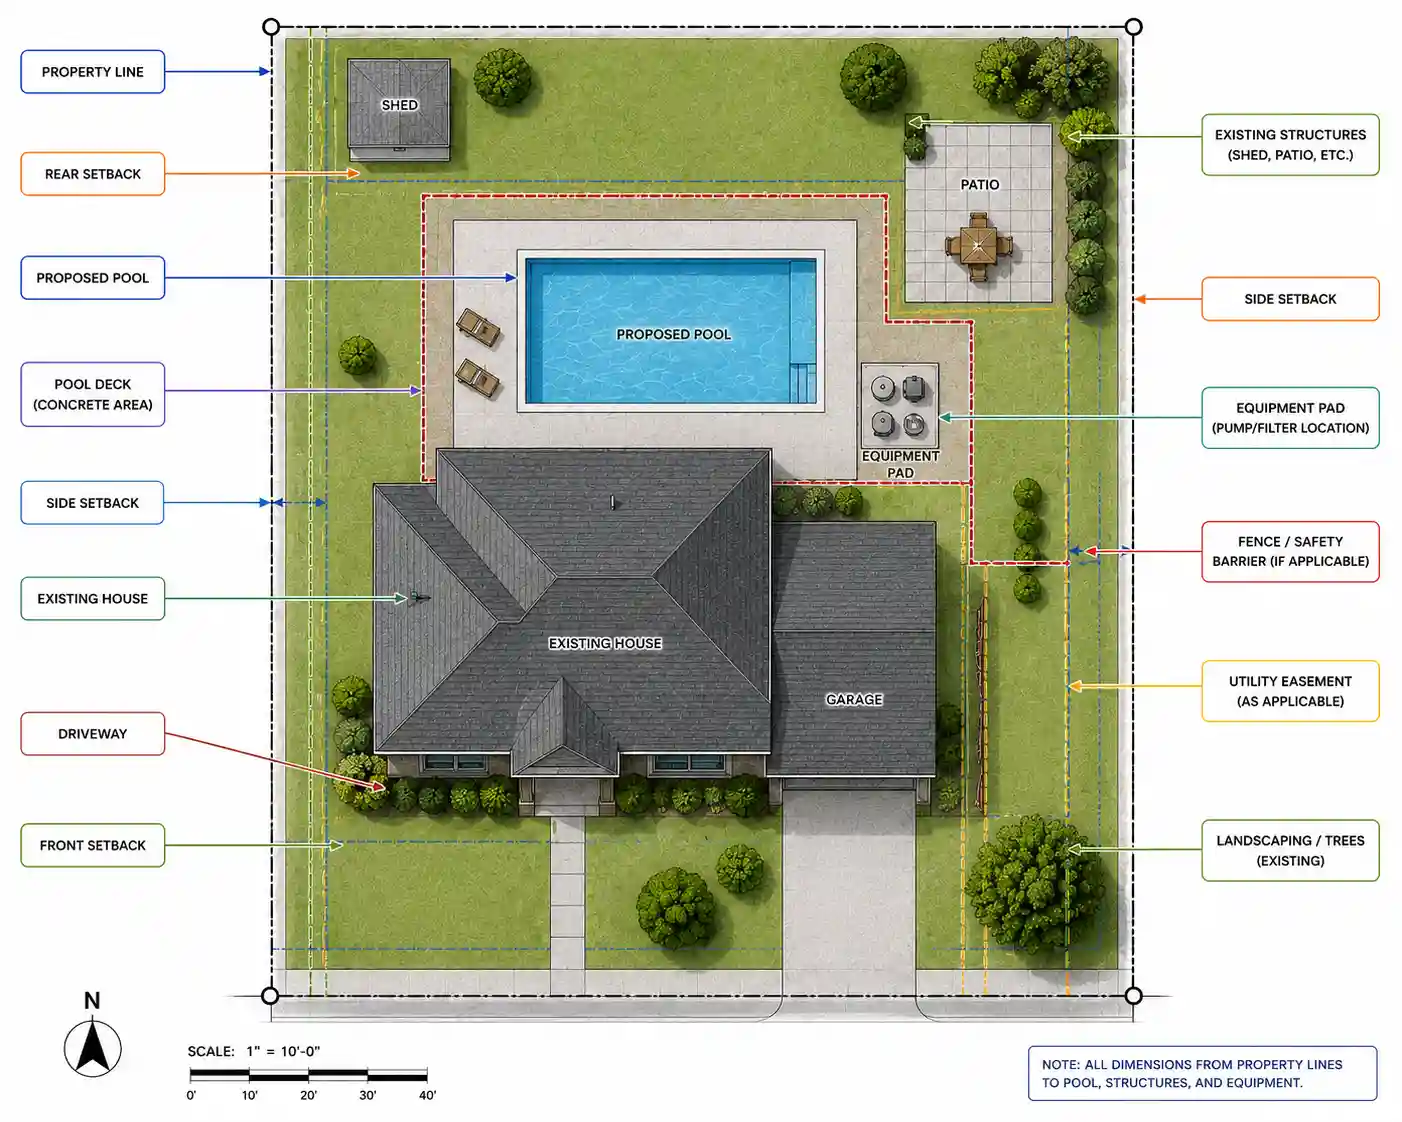
Your pool shown in the context of the full property The permit plan connects the pool, deck, equipment, barriers, house, utilities, easements, and setbacks.
What Is a Pool Permit Site Plan?

The Drawing That Shows the Permit Office Where the Pool Will Go and How the Site Will Remain Safe.

A pool permit site plan is a scaled overhead drawing of the property that documents the proposed swimming pool or spa and the surrounding site conditions. It typically shows the parcel boundary, the house, garages and accessory structures, the pool outline and dimensions, setbacks to property lines and buildings, pool decking, the equipment pad, fences or barriers, gates, access routes, utilities, easements, drainage conditions, and other information required by the local permit office.

The site plan is different from the pool manufacturer's specifications or the structural engineering for the pool shell. Those documents describe how the pool is built. The site plan explains where the pool is located and how it relates to the property. Reviewers use it to evaluate zoning setbacks, easements, lot coverage, safety barriers, access, electrical separation, equipment location, septic conflicts, drainage, and any local requirements that apply to pools and spas.

A pool project often includes more than the water vessel. The permit package may involve the pool shell, deck, retaining walls, fence or enclosure, self-closing gates, alarms, electrical bonding, lighting, pumps, filters, heaters, gas piping, plumbing, drainage, and final inspections. The pool site plan coordinates these pieces at the property level so the reviewer can understand the full backyard project rather than a single isolated component.

City Permit Plans prepares permit-focused pool site plans for homeowners, pool contractors, designers, and property professionals. We research the available parcel information, review the proposed layout, organize the drawing around the local checklist, and identify when additional documents must come from a pool engineer, electrician, plumber, surveyor, structural engineer, septic professional, or other licensed specialist.

  • Inground pools, above-ground pools, spas, and pool-remodel projects
  • Setbacks, deck, equipment, fence, gate, and access coordination
  • Official parcel research and permit-office checklist review
  • Reviewer-requested site plan revisions within the original scope
View the Pool Permit Process
What Pool Permit Drawings Can Include

A Clear Site Layout for the Pool, Safety Features, and Supporting Equipment.

Local requirements vary, and the pool contractor or engineer may provide separate technical sheets. The site plan commonly includes the following property-level information.

01 / PARCEL

Property Lines and Lot Dimensions

The plan establishes the parcel outline using available county records, a prior survey, recorded documents, or owner-supplied information. This boundary provides the reference for pool setbacks, deck placement, barrier location, and easement review. A licensed survey may be required when legal boundary certainty is necessary.

02 / EXISTING

House and Existing Improvements

The residence, garage, sheds, patios, decks, driveways, walkways, retaining walls, septic features, wells, and other visible improvements are shown when relevant. Reviewers need the existing site context to evaluate structure separation, access, coverage, and conflicts.

03 / POOL

Pool or Spa Shape and Dimensions

The proposed pool, above-ground pool, spa, or combination is located at the intended position with overall dimensions and labels. Steps, tanning ledges, raised walls, attached spas, or water features may be identified when they affect the site layout or setback measurement.

04 / SETBACKS

Pool and Equipment Setbacks

Dimensions from the pool, deck, and equipment to property lines, buildings, easements, septic components, wells, retaining walls, and other applicable features may be shown. The jurisdiction determines which point of the pool is used for setback measurement.

05 / DECK

Decking, Coping, Patios, and Drainage Areas

The plan can show the proposed deck or patio, deck width, drains, surface transitions, existing paving, and areas that remain landscaped. Decking may affect lot coverage, impervious surface, drainage, barriers, steps, and the route around the pool.

06 / SAFETY

Fence, Enclosure, Gates, and Alarms

Existing or proposed pool barriers, fence lines, walls, gates, door access, and related safety features can be identified. Gate swing, self-closing and self-latching requirements, opening limitations, alarms, and barrier height are governed by local rules and should be coordinated with the permit package.

07 / EQUIPMENT

Pump, Filter, Heater, and Utility Locations

The equipment pad, pumps, filters, heaters, electrical panels, disconnects, gas service, plumbing routes, and drainage discharge may be shown when information is available. Technical electrical, bonding, gas, plumbing, and equipment documents are normally provided separately by qualified professionals or manufacturers.

08 / PLAN DATA

Scale, North Arrow, Notes, and Project Information

The plan includes the address, drawing title, scale, north arrow, legend, labels, plan notes, revision information, and other jurisdiction-specific data. The final sheet size and level of detail depend on the local application checklist.

Pool Projects We Support

Different Pool Types Create Different Permit and Site-Planning Questions.

The pool site plan is adjusted to the project rather than copied from a generic example. Inground, above-ground, spa, and renovation projects affect the property in different ways.

Inground swimming pool permit site plan project
Inground Pool

New Pool, Deck, Equipment, and Full Backyard Coordination

An inground pool usually requires the most complete site coordination. Excavation, structural design, setbacks, easements, deck, drainage, barriers, equipment, electrical bonding, plumbing, gas, retaining walls, and inspections may all be involved. The site plan connects the pool contractor's design with the property and the permit office's zoning and safety review.

Above-ground pool permit site planning
Above-Ground Pool

Pool Wall, Deck, Stairs, Barrier, and Electrical Review

Above-ground pools can require permits based on depth, size, water capacity, permanence, or local definitions. The site plan may show the pool diameter, wall height, deck and stair system, ladder access, barrier, gate, equipment, electrical connection, and setbacks. A manufactured pool's instructions may be required as part of the application.

Spa and hot tub permit site plan
Spa or Hot Tub

Portable, Inground, or Attached Spa Placement

Spa permit requirements vary according to permanence, water depth, electrical connection, installation surface, access, and whether the spa is attached to a pool. The site plan can show setbacks, equipment, electrical location, barriers, covers, stairs, decks, and the relationship to the house and property lines.

Swimming pool renovation and equipment permit project
Remodel, Equipment or Removal

Pool Renovation, Heater, Equipment Pad, or Demolition

Resurfacing may require a different permit path than structural pool changes, deck expansion, equipment relocation, heater installation, gas work, electrical changes, or pool removal. A pool demolition permit may require a site plan showing the existing pool, demolition method, fill area, drainage, access, and final site condition.

Pool Site Feasibility

Eight Property Conditions That Can Change the Pool Layout.

The backyard may look open, but the true buildable area can be reduced by setbacks, easements, septic systems, drainage, utilities, slopes, trees, structures, and required safety access.

01

Pool and Deck Setbacks

Local codes may regulate the distance from the pool water, pool wall, coping, deck, equipment, or enclosure to property lines and buildings. The measurement point is not universal. A pool may fit visually but fail when the required setback is applied to the correct component.

02

Easements and Rights-of-Way

Utility, drainage, sewer, access, and other recorded easements can cross a backyard. Construction within an easement may be prohibited or require written approval. Existing surveys, plats, title records, and utility information help identify areas that should remain clear.

03

Septic Systems, Wells, and Private Utilities

Septic tanks, drain fields, reserve areas, wells, and private utility lines can control pool placement. Health-department review or minimum separation may apply. The pool, deck, excavation, heavy equipment, and drainage must avoid damaging or blocking these systems.

04

Drainage, Flooding, and Grade

A pool and surrounding deck change how water moves across the property. Slopes, low areas, flood zones, drainage swales, retaining walls, and neighboring runoff can affect excavation and finished elevations. Complex conditions may require a topographic survey and civil or drainage design.

05

Utility and Electrical Clearances

Overhead lines, underground utilities, electrical panels, service equipment, gas lines, transformers, and communication lines may require separation or relocation. The pool equipment and electrical system need a practical route and must satisfy code clearances and bonding requirements.

06

Existing Structures and Outdoor Features

The house, garage, decks, patios, sheds, pergolas, retaining walls, fences, mature trees, HVAC units, and outdoor kitchens all compete for space. Accurate mapping helps determine what remains, what moves, and how people will circulate around the finished pool.

07

Construction and Emergency Access

Excavation equipment, concrete trucks, material delivery, cranes, utility work, and debris removal need access to the backyard. The finished site may also need a clear emergency route and compliant gate. A technically permitted location can still be difficult or expensive to construct without a workable path.

08

Lot Coverage and Impervious Surface

Pool decking, patios, structures, and paving may count toward lot coverage or impervious-surface limits. Even where the pool water area is treated differently, the surrounding improvements can affect zoning or stormwater calculations. The plan should distinguish existing and proposed areas when required.

Residential pool and backyard site planning
Pool placement, deck, and backyard coordination
Swimming pool permit drawings and property layout
Permit drawings and property-level review
Pool safety and equipment planning
Safety barriers, equipment, and inspection readiness
How to Get a Pool Permit

A Clear Process From Backyard Concept to Permit Review.

Pool permit applications vary by location, but most follow the same general sequence: identify requirements, prepare the plans, submit the package, answer corrections, complete inspections, and receive final approval.

Start Your Pool Site Plan
01

Confirm the Pool and Permit Scope

Start with the property address, pool type, approximate dimensions, intended location, deck, equipment, barrier, and contractor information. Determine whether the project includes an inground pool, above-ground pool, attached spa, separate spa, deck, retaining wall, heater, gas line, electrical work, enclosure, demolition, or other improvements. Different components may require separate permits or professional documents.

02

Review Local Pool Permit Requirements

The city or county may publish a pool permit application, checklist, standard details, barrier rules, electrical requirements, inspection sequence, and submittal portal. Some projects also require zoning, health, environmental, septic, floodplain, utility, fire, or homeowners-association review. We organize the site-plan scope around the available jurisdiction instructions.

03

Research the Property and Existing Conditions

We review available county parcel information, assessor data, aerial imagery, prior plans, surveys, and owner-supplied documents. Existing structures, paving, fences, utilities, septic features, easements, and other relevant conditions are mapped into the base plan. When public information is insufficient for a safe setback or boundary decision, we identify the need for field survey data.

04

Draft the Pool Permit Site Plan

The proposed pool or spa is placed at the intended location and labeled with dimensions. Setbacks, deck, equipment, barriers, gates, access, and other project-specific information are added. The plan is coordinated with manufacturer drawings, pool-contractor plans, structural details, or equipment information when available. Conflicts are flagged before the site plan is finalized.

05

Complete the Permit Application Package

The site plan is typically submitted with the application form and any required pool drawings, structural engineering, equipment specifications, electrical or bonding information, plumbing details, gas documents, barrier details, owner authorization, contractor credentials, product approvals, or fee information. We clearly identify which documents are part of our scope and which must come from the installer or licensed professional.

06

Respond to Plan Review Corrections

Review comments may request added dimensions, a revised pool location, barrier clarification, updated equipment information, a survey, electrical details, engineering, septic confirmation, or drainage information. Send the complete correction notice so the comments can be assigned to the site-plan drafter, pool contractor, engineer, electrician, plumber, surveyor, or other responsible professional.

07

Schedule Inspections in the Required Order

A permit does not end the approval process. Inspections must occur before work is concealed and in the sequence required by the agency. The contractor or owner should confirm the approved plans are available on site, inspection access is provided, and failed items are corrected before requesting the next inspection or final approval.

Pool Fence, Barrier, and Enclosure Permits

Safety Features Are a Core Part of the Pool Permit—Not an Optional Detail.

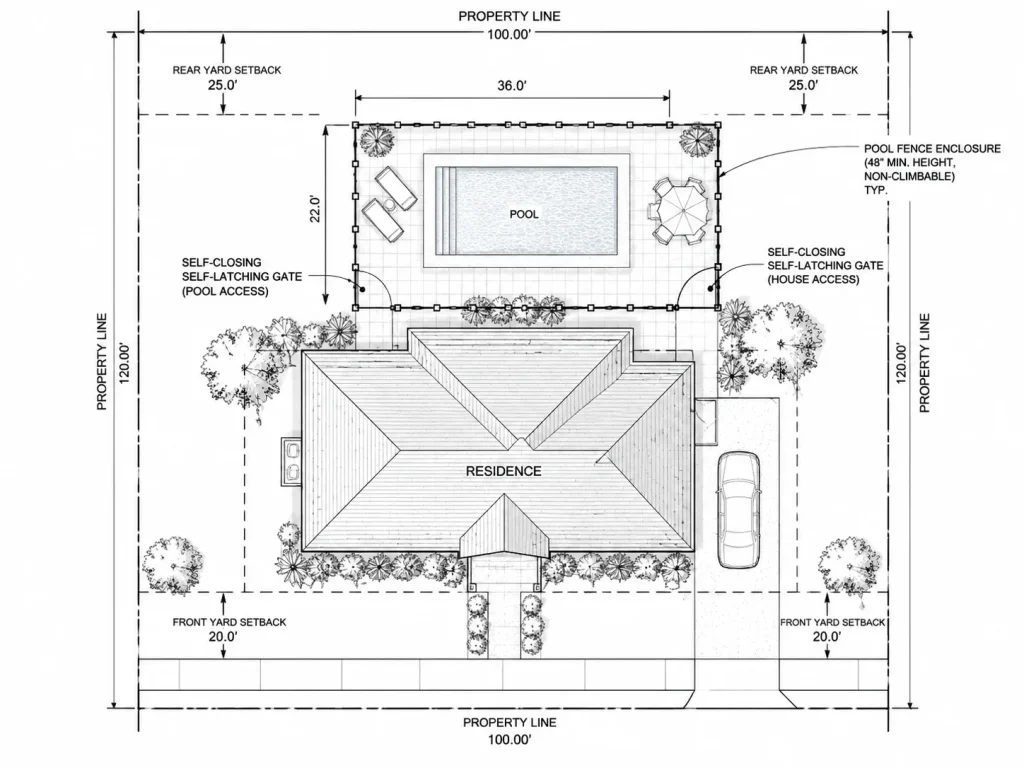
Pool barrier requirements exist to reduce unsupervised access, especially by young children. The exact rules vary, but jurisdictions commonly regulate barrier height, maximum openings, clearance below the barrier, climbable features, gate direction, self-closing and self-latching hardware, latch height, door alarms, window access, safety covers, and the relationship between the house and the pool area.

The site plan should show the complete barrier strategy. If an existing fence will serve as the pool enclosure, its location and gates should be identified. If the house forms part of the barrier, the application may need to address doors, alarms, self-closing devices, or other approved protections. Above-ground pool walls may count toward the barrier in some situations, but ladders, decks, stairs, and access points can create additional requirements.

A pool enclosure permit may be a separate application in some jurisdictions. Fence replacement, new gates, screen enclosures, retaining walls, decks, and property-line fences can also trigger zoning or building review beyond the pool permit. The drawing should not assume that one permit automatically covers every surrounding improvement.

We show the intended barrier layout on the pool site plan and coordinate available gate and access information. Final compliance depends on the approved design, products, installation, field conditions, and inspection. Barrier details should be confirmed with the permit office and pool contractor before construction.

Continuous barrierShow how the enclosure surrounds or controls access to the full pool area.
Gate operationIdentify gate locations, swing, and required self-closing or self-latching features.
House accessCoordinate doors, alarms, locks, covers, or other approved safety measures.
Deck and ladder accessAbove-ground pools need a clear strategy for stairs, ladders, and raised decks.
Request a Pool Barrier Site Plan Review
Pool fence and safety barrier permit planning
Separate Pool Permit Components

The Site Plan Coordinates the Project, but Specialized Work May Need Separate Documents.

A pool permit application can involve several trades and professional disciplines. The site plan shows the overall property layout, while technical drawings and certifications remain the responsibility of qualified contractors, engineers, and other licensed professionals.

Structure

Pool Shell and Structural Engineering

Inground pools, spas, retaining walls, elevated decks, unusual soils, hillside conditions, and custom structures may require engineered reinforcing, sections, details, calculations, and professional seals. Standard manufacturer or engineer documents may be supplied by the pool contractor.

Electrical

Bonding, Grounding, Lighting, and Equipment

Pool electrical permits may cover pumps, underwater lights, receptacles, panels, disconnects, timers, grounding, equipotential bonding, clearances, and power to heaters or spas. A licensed electrician normally prepares or performs this work and coordinates required inspections.

Plumbing

Pool Piping, Drains, Fill, and Discharge

Suction and return lines, drains, water fill, backwash, waste discharge, filtration, and equipment plumbing may require contractor details or product information. Discharge to streets, storm systems, septic areas, or neighboring properties may be restricted.

Gas & Heat

Pool Heater, Gas Line, and Equipment Permits

A pool heater can require mechanical, plumbing, gas, or electrical review depending on the equipment. The permit package may need equipment specifications, clearances, gas sizing, venting, combustion-air information, electrical load, and contractor licensing.

Survey

Boundary and Topographic Information

A surveyor may be required when the pool is close to a property line or easement, the lot is irregular, records conflict, elevation data is necessary, or the agency requires a current certified survey. GIS information is not a legal replacement when survey certification is required.

Drainage

Grading, Retaining Walls, and Stormwater

Sloped yards, major excavation, raised pools, retaining walls, flood zones, new deck areas, and drainage changes may require civil or structural engineering. The site plan reserves and coordinates the area while the technical professional designs the system.

Health

Septic, Well, and Environmental Review

Properties with septic systems or wells may need health-department confirmation and specific separations. Environmentally sensitive areas, coastal zones, floodplains, wetlands, or protected trees can add review steps and limit the usable pool area.

Products

Manufacturer Specifications and Installation Documents

Above-ground pools, spas, safety covers, barriers, equipment, heaters, pumps, and prefabricated systems may require model information, installation manuals, listings, engineering, or product approvals. The site plan identifies placement but does not replace those technical documents.

Pool Permit Inspection Process

Do Not Cover Work Before the Required Inspection Is Approved.

Inspection names and timing vary by agency and construction method. The contractor or permit holder should follow the approved inspection list and confirm the next required inspection before concrete, backfill, decking, finishes, or equipment conceal the work.

01

Layout, Setback, or Pre-Construction Inspection

Some agencies verify the proposed pool location, property-line setbacks, excavation limits, erosion controls, barrier plan, or permit documents before or shortly after work begins. Property corners or survey stakes may need to be visible when the pool is close to required setbacks.

02

Excavation, Steel, and Structural Inspection

For inground pools, the inspector may review excavation, soil conditions, reinforcing steel, structural details, clearances, and shell preparation before concrete or gunite is placed. Engineered retaining walls or unusual conditions may require additional inspections or professional reports.

03

Bonding and Underground Electrical Inspection

Equipotential bonding, reinforcing steel bonding, metal components, pool equipment, conduits, junction boxes, lighting, and underground electrical work may be inspected before concealment. Electrical requirements are safety critical and should be performed by qualified licensed professionals where required.

04

Underground Plumbing, Gas, and Pressure Tests

Pool piping, drains, returns, suction systems, gas lines, and related work may require pressure testing or inspection before backfill or decking. Heater installations can add gas, mechanical, electrical, venting, and equipment-clearance reviews.

05

Deck, Barrier, Gate, and Safety Inspection

The inspector may verify pool decking, drainage, fences, walls, screen enclosures, gate hardware, door alarms, safety covers, ladders, stairs, and other access controls. Required safety features generally need to be complete before the pool is filled or approved for use.

06

Equipment and Final Inspection

The final review may cover the approved site layout, pumps, filters, heaters, disconnects, bonding, signage, barriers, alarms, deck, drainage, completed work, and correction of prior inspection items. The permit is not complete until the agency records final approval or closeout.

Above-ground pool and backyard permit planning
Above-Ground Pool Permit Requirements

Portable Appearance Does Not Always Mean Permit Exempt.

Homeowners frequently ask whether an above-ground pool needs a permit. The answer depends on local definitions and the specific pool. Jurisdictions may consider water depth, wall height, surface area, capacity, permanence, seasonal installation, structural supports, electrical connection, equipment, deck, ladder, barrier, and the manufacturer's installation requirements.

A small temporary wading pool may be treated differently from a large framed pool that remains in place, uses a pump and filter, connects to electricity, includes a raised deck, and holds water deep enough to create a significant safety hazard. The permit office—not the product label—determines whether the installation is exempt or regulated.

Even when the pool itself falls below a local permit threshold, related work may still require approval. A new electrical circuit, permanent equipment, deck, stairs, retaining wall, fence, gas heater, or drainage modification can trigger separate requirements. Homeowners should also review homeowners-association rules, utility easements, septic areas, and manufacturer clearance instructions.

Depth and Size Threshold

Many codes regulate pools above a stated water depth, capacity, or wall height. Confirm the local definition before purchase or installation.

Deck, Stair, and Ladder Access

Raised platforms and stairs can require building review and affect the safety barrier. Removable ladders may need an approved access-control method.

Electrical Equipment

Pumps, filters, lighting, receptacles, extension cords, panels, and bonding must comply with electrical rules even when the pool is marketed as portable.

Fence and Barrier

The pool wall may form part of the barrier in some installations, but adjacent structures, decks, ladders, gates, and climbable objects can affect compliance.

Property Placement

Setbacks, easements, drainage, septic areas, utility clearances, and access remain relevant regardless of whether the pool is above or below grade.

Completed swimming pool requiring proper permit compliance
Can You Build a Pool Without a Permit?

Starting Without a Required Permit Can Turn a Backyard Upgrade Into a Costly Compliance Problem.

Whether a permit is required depends on local law, but a permanent swimming pool is commonly regulated. If required permits are skipped, the city or county may issue a stop-work order, require an after-the-fact application, assess penalties, require concealed work to be exposed, order corrective construction, or prevent use until the project passes inspection. Work that cannot be brought into compliance may need to be modified or removed.

An unpermitted pool can also create problems during a sale, appraisal, refinance, insurance claim, contractor dispute, or code complaint. The owner may have difficulty proving that setbacks, electrical bonding, structural work, barriers, drainage, or inspections were completed correctly. An after-the-fact permit can cost more because the agency must review an existing condition and may request surveys, engineering, demolition, testing, or access to concealed work.

The safest approach is to confirm requirements before excavation or installation. If a pool has already been built without permits, do not alter records or provide inaccurate information. Contact the local permit office, gather available contracts and plans, and ask what is required to legalize or close out the work. A site plan can support the process, but it cannot certify concealed construction or guarantee that the existing pool complies.

Stop-work orderConstruction can be paused until permits and corrections are addressed.
Fines and added feesAfter-the-fact permits may involve penalties or additional review costs.
Expose concealed workElectrical, plumbing, steel, or structural work may need to be opened for inspection.
Safety correctionsBarriers, gates, bonding, equipment, or setbacks may require modification.
Property transaction issuesUnpermitted improvements can complicate sales, appraisals, and financing.
Insurance riskCoverage questions may arise when work was not approved or inspected.
Pool Site Plan Pricing

Standard Residential Pool Site Plan

from $179

Final pricing is confirmed after we review the property, pool type, available records, proposed improvements, and local site-plan requirements.

  • Property and parcel research
  • Existing structures and proposed pool layout
  • Pool, deck, equipment, setbacks, and barrier notes
  • Permit-ready PDF delivery
  • Reviewer-requested site plan revisions within scope
Get My Pool Site Plan Quote
Pool Permit Cost and Timeline

Separate the Site Plan Fee From Government, Contractor, and Professional Costs.

Pool permit cost is not one universal number. The government fee may depend on project valuation, pool type, electrical work, plumbing, gas, barriers, decks, retaining walls, environmental review, septic conditions, or separate agency applications. Some jurisdictions charge one combined fee, while others issue separate building, electrical, plumbing, mechanical, zoning, health, or enclosure permits.

City Permit Plans offers standard residential pool site plan drafting from $179. A custom quote may apply to large or irregular parcels, multiple pools, extensive existing improvements, complex barriers, major deck or retaining-wall work, incomplete property records, commercial pools, flood zones, detailed grading, or jurisdiction requirements that require additional sheets and coordination.

Surveying, structural engineering, pool-shell plans, electrical design, plumbing, gas sizing, drainage engineering, septic review, product approvals, contractor work, printing, permit expediting, inspections, and government fees are separate unless specifically included. We define the site-plan deliverable before work begins so the client understands what the drawing covers and what must be supplied by the installer or another professional.

The site plan is commonly delivered within 24 to 48 hours after the required information is received. The government permit review may take several days or several weeks. Review time depends on the jurisdiction, workload, project complexity, application completeness, required departments, corrections, and how quickly the project team responds. No drafting service can ethically guarantee a city approval date.

A well-prepared package can reduce preventable delays. Providing a clear pool layout, manufacturer or contractor plan, survey if available, equipment information, barrier concept, property photographs, and correction notices helps us produce a more accurate drawing and identify missing items early.

Who Prepares Pool Permit Drawings?

The Permit Package May Include a Drafter, Pool Contractor, Engineer, Electrician, Plumber, and Surveyor.

A pool permit application can contain several different drawing types. The site plan is the property-level drawing. It can be prepared by a professional drafter when the jurisdiction accepts non-sealed site plans and reliable property information is available. The pool shell, equipment, electrical, plumbing, gas, drainage, retaining walls, and survey information may require separate qualified professionals.

The correct team depends on the pool type, site conditions, local law, and construction method. A manufactured above-ground pool may rely heavily on manufacturer documentation and electrical work. A custom inground pool on a sloped lot may require structural engineering, topographic survey, retaining-wall design, drainage, and substantial contractor coordination.

We do not represent a drafted site plan as a licensed survey or engineered pool design. We prepare the agreed site-plan component, coordinate available project information, and identify when additional professional documents are necessary.

Site Plan Drafter

Maps the property, existing structures, proposed pool, deck, equipment, barriers, setbacks, access, and project notes using reliable supplied or public information.

Pool Contractor or Pool Designer

Provides the pool shape, dimensions, depths, construction system, equipment, plumbing concept, manufacturer information, and installation details.

Structural or Civil Engineer

May design the pool shell, reinforcing, retaining walls, foundations, grading, drainage, slope stabilization, or other technical systems requiring calculations and a professional seal.

Electrician, Plumber, or Gas Contractor

Handles bonding, grounding, lighting, equipment power, pumps, heaters, gas lines, piping, testing, and trade permits according to licensing requirements.

Licensed Surveyor

Provides certified property boundaries, easements, improvements, elevations, topography, and field information when public records or existing plans are not sufficient.

Pool contractor and permit plan coordination
Can You Create Your Own Pool Permit Site Plan?

A Homeowner-Prepared Plan May Be Allowed, but It Still Has to Be Accurate and Complete.

Some permit offices accept owner-prepared pool site plans for straightforward residential projects. The drawing may be created with CAD, a scaled PDF, graph paper, a mapping tool, or another method approved by the agency. The important issue is not the software. The plan must use reliable property information, a stated scale, clear dimensions, correct project details, and the required safety and equipment information.

Common DIY problems include treating a fence as the legal property line, using an aerial screenshot without scale, drawing the pool too close to an easement, omitting the equipment pad, failing to show the barrier, ignoring septic or utility locations, measuring setbacks from the wrong part of the pool, and submitting a site plan that does not match the pool contractor's drawings.

Free pool site plan software can be useful for testing a concept. It cannot verify the legal boundary, determine the correct local setback, inspect the property, design electrical bonding, certify drainage, or decide whether engineering is required. A polished drawing is not automatically a compliant drawing.

Professional drafting is useful when the property is irregular, the pool is close to a setback, multiple improvements are proposed, the city has a detailed checklist, the homeowner lacks a scaled base plan, the contractor needs a permit-ready property drawing, or the application has already received corrections.

  • Confirm the official permit checklist before drawing
  • Use a reliable boundary source and stated drawing scale
  • Coordinate pool, deck, equipment, barrier, and trade documents
  • Use licensed professionals where certification or technical design is required
Request Professional Pool Plan Drafting
Planning a residential swimming pool permit application
Nationwide Pool Site Plan Services

Remote Pool Permit Drawing Support for Properties Across the United States.

City Permit Plans supports homeowners and pool contractors in all 50 states. We research available property records and local submittal information, prepare the site-plan component, and coordinate revisions digitally. Local rules remain controlling, and some projects require field surveys, locally licensed professionals, or jurisdiction-specific technical documents.

Local Requirements

City and County Permit Research

Pool permit forms, barrier rules, setbacks, inspection sequences, sheet requirements, and department responsibilities vary. We review available official instructions for the specific project location rather than assuming one national checklist applies everywhere.

Property Types

Urban, Suburban, and Rural Lots

We support standard subdivisions, corner lots, large rural parcels, properties with septic systems, coastal and flood areas, irregular lots, and developed backyards. Complex conditions may require survey, health, environmental, or engineering support.

Pool Types

Inground, Above-Ground, Spa, and Remodel

The drawing scope is matched to the pool and related improvements. Equipment changes, heaters, decks, enclosures, retaining walls, demolition, and trade permits may require additional information beyond a standard new-pool site plan.

Contractor Support

Repeat Drafting for Pool Professionals

Pool builders and contractors can use one drafting partner for site-plan preparation, property research, standardized intake, revision coordination, and permit-document consistency across multiple residential projects and service areas.

Pool Permit FAQs

Answers About Permits, Cost, Timing, Inspections, and Above-Ground Pools.

These questions reflect common homeowner searches about pool permit applications, building without a permit, fence requirements, inspections, electrical work, and processing time.

Ask About Your Pool Project

A pool permit is formal authorization from the local government to construct, install, alter, or remove a swimming pool, spa, or related regulated work. The permit allows the agency to review zoning, setbacks, structural safety, electrical systems, plumbing, gas, barriers, drainage, and other applicable requirements. Separate permits may be issued for different trades or components.

Most permanent inground pools require permits. Many above-ground pools and spas also require permits when they exceed local depth, size, capacity, or permanence thresholds. Electrical, gas, heater, plumbing, deck, fence, retaining wall, or demolition work can require permits even when the pool itself is treated differently. Check with the city or county before installation.

Identify the local permit office and obtain its pool checklist and application. Prepare the site plan and required technical documents, complete owner and contractor information, provide the project valuation, submit through the portal or required method, pay intake fees, answer corrections, and schedule inspections. The pool contractor may manage some or all of the process depending on the contract and local rules.

Processing time varies from several business days to several weeks or longer. The schedule depends on the jurisdiction, seasonal workload, application completeness, zoning, engineering, barrier details, septic or health review, electrical and plumbing review, flood or environmental conditions, and correction cycles. A complete package helps, but the agency controls the review timeline.

Agency fees vary by city and county. The fee may be fixed, based on project valuation, or separated into building, zoning, electrical, plumbing, gas, barrier, health, and other reviews. Ask the permit office for its current fee schedule. Our pool site plan drafting starts at $179; government, contractor, survey, engineering, and trade costs are separate.

Only when the project is genuinely exempt under local rules. Building a regulated pool without a permit can result in stop-work orders, fines, after-the-fact applications, required exposure of concealed work, safety corrections, or removal. It can also complicate property sales and insurance matters. Confirm the exemption in writing when possible before beginning work.

Many do. Local codes may regulate above-ground pools according to water depth, capacity, wall height, size, permanence, electrical equipment, deck, stairs, ladder, and barrier. A small temporary pool may be exempt while a larger framed pool requires building, electrical, and safety review. The local permit office determines the threshold.

A pool heater may require mechanical, plumbing, gas, and electrical permits depending on the fuel and installation. The agency may request equipment specifications, gas sizing, venting, clearances, combustion air, electrical load, disconnects, and contractor licensing. A heat pump and a gas heater can follow different permit paths.

Permit validity is set locally. A permit may expire if work does not begin within a defined period or if no inspection activity occurs for a specified number of days. Extensions may be available when requested before expiration. Check the permit conditions and agency rules rather than assuming the approval remains active indefinitely.

Yes, we can prepare or update the site-plan component for pool removal when the scope and available property information are clear. The permit may require demolition method, drainage openings, removal of equipment and utilities, fill material, compaction, access, final grading, and engineering or inspection documentation. Partial and complete removals may be regulated differently.

Start Your Pool Permit Site Plan

Send the Property Address, Pool Layout, and Information You Already Have.

You do not need every technical document before requesting a quote. Provide the property address, pool type, approximate dimensions, proposed location, deck and equipment information, barrier concept, contractor details, and target timeline. We will review the scope and explain the next practical step.

  • Standard residential pool site plans from $179
  • Typical site-plan delivery within 24–48 hours
  • Inground, above-ground, spa, remodel, and demolition projects
  • Pool, deck, equipment, barrier, setback, and property coordination
  • Remote drafting and permit support across all 50 states
Direct pool drafting email

drafting@citypermitplans.com
Monday–Friday, 8:00 AM–6:00 PM ET

Request Your Pool Site Plan Quote

All fields marked * are required · response within 4 business hours
Please complete all required fields.

Quote Request Received

We will review the property and send your pool site-plan next steps.

🔒 Your information is never sold and is used only for your project.

Already have a survey, pool-company drawing, manufacturer plan, or correction notice? Mention it for a more accurate quote.

Email drafting@citypermitplans.com →