Pool Permit Setbacks Explained: What Officials Check
Installing a swimming pool is an exciting home improvement project, but it also introduces important zoning, safety, and permit requirements.
Before excavation begins, most cities and counties require homeowners to submit a pool permit site plan. This drawing helps officials determine whether the proposed pool fits within the property and complies with local setback, access, equipment, and safety requirements.
Understanding what officials check can help you identify potential problems before submitting your application. It can also reduce correction requests, permit delays, and unexpected changes to the proposed pool layout.
Table of Contents
- What Are Pool Permit Setbacks?
- Why Officials Review Pool Setbacks Carefully
- What Is Shown on a Pool Permit Site Plan?
- The Three Areas Officials Examine Closely
- Pool and Deck Setback Requirements
- Equipment Pad Placement
- Pool Barrier and Gate Layout
- Other Property Conditions Officials Check
- When Is a Pool Permit Usually Required?
- How Officials Review a Pool Permit Site Plan
- Common Reasons Pool Permit Plans Are Returned
- Can Homeowners Prepare Their Own Pool Site Plan?
- Planning Before Submitting the Permit Application
- What Happens After the Plan Is Submitted?
- Why Accurate Pool Setbacks Matter
- Final Thoughts
- Get Your Pool Permit Site Plan Today
- Get a Pool Permit Site Plan That Covers Every Requirement
- Frequently Asked Questions
What Are Pool Permit Setbacks?
Pool permit setbacks are the minimum distances that must be maintained between a swimming pool and specific property features.
Depending on local regulations, setbacks may apply between the pool and:
- Property boundaries
- The main residence
- Garages and accessory structures
- Utility or drainage easements
- Septic tanks and drain fields
- Wells
- Retaining walls
- Pool equipment
- Streets or rights-of-way
The required distance is not the same everywhere. Each city, county, or zoning authority establishes its own rules based on local development standards, property conditions, and safety requirements.
Some jurisdictions measure the setback from the pool waterline. Others measure from the pool wall, coping, deck, or another part of the installation. This distinction can significantly change whether a pool fits within the available backyard space.
Why Officials Review Pool Setbacks Carefully
A swimming pool is a permanent improvement that affects more than the area where the water will be located.
Pool construction may influence drainage, utility access, emergency access, neighboring properties, safety barriers, and future property improvements. For this reason, officials evaluate how the complete pool project fits within the existing property.
The review is intended to confirm that the project does not create conflicts with legal boundaries, protected easements, underground systems, existing structures, or required access areas.
A backyard may appear large enough for a pool, but the legally buildable area can become much smaller after all applicable setbacks are considered.
What Is Shown on a Pool Permit Site Plan?

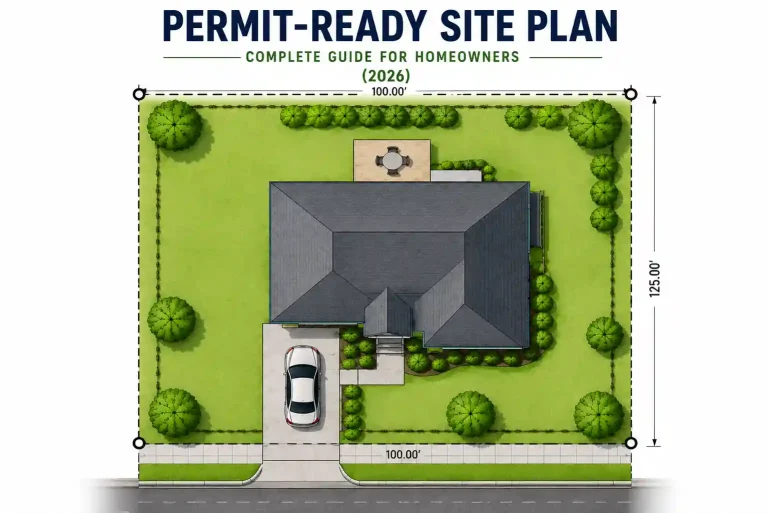
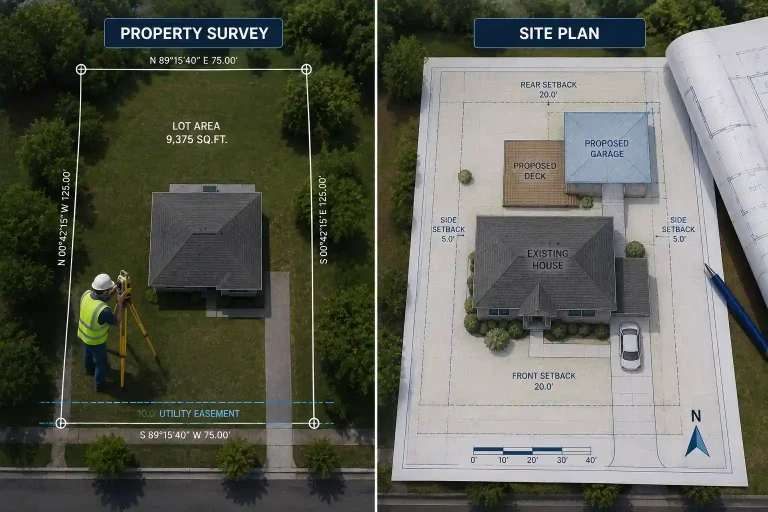
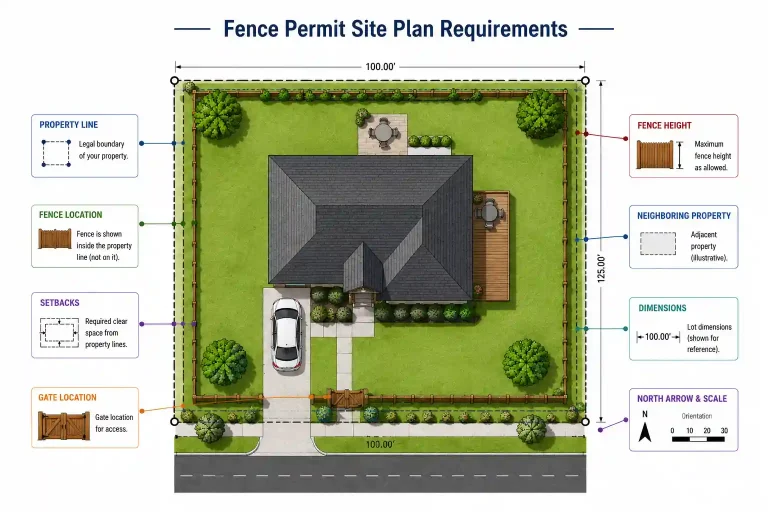
A pool permit site plan is a scaled overhead drawing showing the existing property and the proposed swimming pool.
It normally includes the property boundaries, house, garage, pool dimensions, pool location, deck, equipment pad, barriers, gates, setbacks, easements, access points, and other relevant site conditions.
The site plan is different from the pool manufacturer’s specifications or structural plans for the pool shell. Structural drawings explain how the pool will be constructed. The site plan explains where it will be constructed and how it relates to the property.
For projects that require a professionally prepared drawing, a pool permit site plan service can help organize the property layout, proposed pool, setbacks, equipment, barriers, and supporting site information for permit review.
The Three Areas Officials Examine Closely
Although local requirements vary, three elements commonly receive close attention during pool permit review:
- Pool and deck setbacks
- Equipment pad placement
- Barrier and gate layout
Each area affects whether the project complies with local zoning and safety requirements.
Pool and Deck Setback Requirements
Officials first review the proposed pool location in relation to the property’s legal boundaries and surrounding improvements.
The site plan should show clearly labelled dimensions from the pool to all relevant property lines. It may also need to show distances from the pool to buildings, easements, septic components, wells, retaining walls, or other regulated features.
The deck may be reviewed separately from the pool itself. In some jurisdictions, the pool can satisfy the required setback while the surrounding deck cannot.
Officials may also regulate distances differently depending on whether the project includes:
- An inground pool
- An above-ground pool
- A spa or hot tub
- A raised pool deck
- A screen enclosure
- A pool equipment structure
- A corner lot
- A waterfront or flood-zone property
The site plan must identify which parts of the project are being measured and where each dimension begins and ends.
Property Lines Must Be Reliable
A fence, hedge, wall, or landscaping edge should not automatically be treated as the legal property boundary.
These features may have been installed inside or outside the actual boundary line. Officials may require information from an existing survey, recorded plat, parcel record, or licensed surveyor when the pool is close to a setback limit.
Using inaccurate boundary information can result in the pool being shown in the wrong location.
Easements Can Reduce the Buildable Area
Utility, drainage, sewer, access, and other recorded easements frequently cross residential backyards.
Construction inside an easement may be prohibited or may require written approval from the responsible utility or authority. Even when no visible utility equipment is present, the recorded easement may still limit pool construction.
Officials review the site plan to confirm that the pool, deck, equipment, and excavation area do not interfere with protected access.
Septic Systems and Wells May Require Separation
Properties with private septic systems or wells can have additional restrictions.
The pool, deck, excavation, equipment, and construction vehicles may need to remain a required distance from septic tanks, drain fields, reserve areas, and wells.
Health-department approval may also be required before the building permit can be issued.
Equipment Pad Placement
The swimming pool is only one part of the complete project. Pumps, filters, heaters, automation systems, saltwater generators, electrical disconnects, and other components must also be considered.
A pool permit site plan should identify the proposed equipment pad when required by the municipality.
Officials may review whether the equipment:
- Meets the applicable setback
- Has adequate maintenance access
- Conflicts with utilities or easements
- Is too close to neighboring properties
- Requires electrical, plumbing, gas, or mechanical permits
- Interferes with walkways or emergency access
- Creates drainage or discharge concerns
Equipment placement should also be practical after construction. Pumps and filters need enough working space for servicing, replacement, and routine maintenance.
Placing the equipment in a narrow or inaccessible location may create long-term maintenance problems even when the location technically satisfies the minimum setback.
Pool Barrier and Gate Layout
Safety barriers are a major part of the pool permit review process.
Most municipalities require a protective enclosure intended to reduce unauthorized access, particularly by young children. The exact requirements depend on local codes and the type of pool being installed.
Officials may review:
- Barrier height
- Maximum openings
- Ground clearance
- Climbable features
- Gate direction
- Self-closing hardware
- Self-latching hardware
- Latch placement
- Door alarms
- Window access
- Safety covers
- Above-ground pool ladders and stairs
The site plan should show how the entire barrier system works rather than displaying only a fence line.
If the house forms part of the enclosure, doors leading toward the pool may require alarms, locks, self-closing devices, or another approved form of protection.
If an existing fence will serve as the pool barrier, its location, gates, and relevant safety features should be identified.
Other Property Conditions Officials Check
Setbacks, equipment, and barriers are important, but they are not the only elements considered during review.
Officials may also examine the following property conditions.
Existing Structures
The site plan should show major existing improvements such as the house, garage, sheds, patios, decks, driveways, walkways, retaining walls, and accessory structures.
This helps reviewers understand the space available around the proposed pool and identify possible conflicts.
Utilities
Overhead power lines, underground utilities, transformers, electrical panels, gas lines, and communication systems may require specific clearances.
The proposed pool and equipment must not interfere with utility access or violate applicable safety distances.
Drainage and Grade
A pool and the surrounding deck can change how rainwater moves across the property.
Officials may examine slopes, drainage swales, low areas, retaining walls, flood zones, and areas where runoff could affect neighboring properties.
Properties with complex grading conditions may require a topographic survey or separate drainage design.
Lot Coverage
Pool decking, patios, structures, and paved surfaces may count toward maximum lot coverage or impervious-surface limits.
Even when the pool water area is treated differently, the surrounding deck or patio can affect whether the project complies with zoning standards.
Construction Access
Excavation equipment, concrete trucks, cranes, materials, and workers need a practical route to the backyard.
Officials or contractors may also need to maintain emergency and inspection access throughout construction.
A pool location may satisfy setback requirements but still be difficult or expensive to construct if there is no suitable access route.
When Is a Pool Permit Usually Required?
Permit requirements vary, but approval is commonly required for the following projects.
New Swimming Pool Installation
Most jurisdictions require a permit for a new inground pool. Above-ground pools may also require approval depending on their size, depth, permanence, electrical equipment, and local definitions.
Pool Expansion
Increasing the size or changing the footprint of an existing pool normally requires an updated permit application and revised plans.
Permanent Spa or Hot Tub
A permanently installed spa or hot tub may require building, electrical, plumbing, or mechanical approval.
New Pool Deck
A new or expanded deck may require separate review, particularly when it is elevated, structural, attached to another improvement, or included as part of the safety barrier.
Equipment Relocation or Heater Installation
Moving the equipment pad or adding a heater can trigger zoning, electrical, plumbing, gas, or mechanical requirements.
Pool Barrier or Enclosure Work
A new fence, gate, screen enclosure, or other barrier improvement may require its own permit or zoning review.
Homeowners should confirm the requirements with the city or county before ordering equipment or beginning construction.
How Officials Review a Pool Permit Site Plan
Once submitted, the permit office reviews the drawing and supporting documents for compliance with applicable regulations.
The process generally includes several checks.
Property Boundaries
Reviewers confirm that property lines and lot dimensions are clearly shown.
These boundaries provide the reference points used to evaluate setbacks and determine whether the proposed pool remains inside the property.
Proposed Pool Layout
The pool should be clearly distinguished from existing structures.
Its shape, dimensions, orientation, and intended location should match the information provided by the pool contractor or designer.
Setback Measurements
Reviewers verify that the required distances are shown from the correct measurement points.
Missing, inconsistent, or unclear dimensions commonly result in correction requests.
Equipment Location
The equipment pad and supporting systems should be shown when required.
Officials may evaluate access, setbacks, utility connections, noise-related placement rules, and separation from existing structures.
Easements and Utilities
The proposed installation should not interfere with protected utility, drainage, sewer, or access areas.
When available, easement information should be shown directly on the drawing.
Barrier Strategy
The plan should show the fence, walls, gates, house access points, or other features forming the pool enclosure.
Additional product specifications or safety details may be required separately.
Drawing Scale and Orientation
The plan should include a consistent scale, north arrow, property address, labels, and other identifying information.
These elements allow reviewers to interpret the layout accurately and compare it with property records.
Common Reasons Pool Permit Plans Are Returned
Many pool applications are returned because information is incomplete rather than because the project itself is prohibited.
Missing Setback Dimensions
Officials cannot confirm compliance when the required measurements are absent or unclear.
Incorrect Measurement Points
The plan may measure from the waterline when the local code requires measurement from the pool wall, coping, deck, or another component.
Equipment Is Not Shown
Applications may be delayed when the pump, filter, heater, or equipment pad is omitted.
Barrier Information Is Incomplete
The drawing may show a fence without identifying gates, house access points, stairs, ladders, or other parts of the enclosure system.
Existing Structures Are Missing
Reviewers need to understand how the pool relates to the complete property, not only the open backyard area.
Easements Are Ignored
A pool that satisfies property-line setbacks may still conflict with a recorded utility or drainage easement.
Property Information Is Inconsistent
Differences between the site plan, survey, contractor drawing, application, and parcel records can lead to additional questions.
Scale or Dimensions Are Unclear
Aerial images and informal sketches may not provide enough information for officials to verify the proposed location accurately.
Can Homeowners Prepare Their Own Pool Site Plan?
Some permit offices allow homeowners to create their own site plans for straightforward residential projects.
The drawing may be prepared with CAD software, graph paper, a scaled PDF, or another accepted method. The software itself is not the deciding factor. The information must still be accurate, scaled, complete, and consistent with local requirements.
A basic homeowner-prepared drawing may be suitable when:
- The lot is simple and rectangular
- The pool is well away from setbacks
- Reliable property information is available
- No major easements or septic systems are involved
- The permit office accepts nonprofessional drawings
- The project does not require complex grading or engineering
Professional assistance becomes more useful when the property is irregular, the pool is close to a setback, several backyard improvements are involved, or the permit office has issued correction comments.
A professional pool permit site plan can also be appropriate when the homeowner or contractor needs a coordinated drawing showing the pool, deck, equipment, barriers, setbacks, and existing property conditions.
Planning Before Submitting the Permit Application
Successful pool permit applications begin before the paperwork is submitted.
Gather Reliable Property Information
Collect any existing surveys, plats, parcel records, previous site plans, contractor drawings, and available utility information.
Reliable base information makes it easier to identify setbacks and potential conflicts.
Confirm the Pool Layout
Obtain the proposed pool shape, overall dimensions, intended position, deck layout, and equipment information from the pool contractor or designer.
Review Local Requirements
Check the city or county permit application, zoning rules, barrier requirements, inspection sequence, and drawing checklist.
Do not assume that requirements from a neighboring municipality will apply to the property.
Identify Site Constraints
Review property lines, easements, utilities, septic systems, wells, drainage, slopes, structures, trees, and access routes before finalizing the pool position.
Coordinate the Complete Project
Consider the pool, deck, equipment, fence, gate, heater, outdoor living areas, retaining walls, landscaping, and walkways together.
Planning each component separately can lead to conflicts during permitting or construction.
What Happens After the Plan Is Submitted?
After submission, the permit office evaluates the proposed project and supporting documents.
If information is missing or a requirement has not been satisfied, the applicant usually receives correction comments. These comments may request revised setbacks, additional dimensions, barrier clarification, equipment information, a survey, engineering, septic confirmation, or drainage details.
The responsible party should review each comment carefully and determine whether it must be addressed by the site-plan drafter, pool contractor, engineer, electrician, plumber, surveyor, or another professional.
Once the corrections are accepted and all required departments approve the application, the permit can be issued.
Construction should then follow the approved plans and required inspection sequence.
Why Accurate Pool Setbacks Matter
Accurate setbacks help confirm that the proposed pool fits legally and practically within the property.
They reduce the risk of:
- Permit correction requests
- Construction delays
- Conflicts with utilities or easements
- Encroachment onto neighboring property
- Expensive pool relocation
- Barrier and access problems
- Issues during future property sales
- After-the-fact compliance work
A clear site plan also improves coordination between the homeowner, contractor, permit reviewer, and other professionals involved in the project.
Final Thoughts
Pool permit setbacks are not simply empty spaces drawn around a swimming pool. They help officials evaluate property boundaries, existing structures, easements, utilities, equipment, safety barriers, access, and other site conditions.
Because the rules vary by jurisdiction, homeowners should verify the local measurement method and submission requirements before finalizing the pool location.
When the property is complex, information is incomplete, or the pool is close to a regulated boundary, professional drafting can help present the project clearly. You can review the available pool permit site plan services to understand what a permit-focused property drawing may include.
Get Your Pool Permit Site Plan Today
Need a professionally prepared pool permit site plan for your permit application? Our experienced drafting team creates accurate, permit-ready site plans designed to support residential pool projects. Get a Quote today to receive a personalized estimate and take the next step toward a faster, smoother permit approval process.
Get a Pool Permit Site Plan That Covers Every Requirement
Get a professional, permit-ready pool site plan starting at $129. Delivered in 24–48 hours and accepted by building departments in all 50 states.
✅ 98% first-time approval rate | ✅ Unlimited free revisions | ✅ Money-back guarantee
Get My Quote →Frequently Asked Questions
1. What is included in a pool permit site plan?
A pool permit site plan typically includes property boundaries, existing structures, the proposed pool location, setback measurements, equipment pad placement, barrier layouts, easements, and drawing scale.
2. Do all swimming pools require a permit?
Most municipalities require permits for permanent in-ground pools, while many also regulate above-ground pools depending on their size and local building codes.
3. Why are setback measurements important for pool permits?
Setbacks ensure the pool is located a safe distance from property lines, buildings, easements, and utilities while complying with local zoning regulations.
4. Does my site plan need to show pool equipment?
Yes. Many building departments require pumps, filters, heaters, and equipment pads to be identified on the site plan so reviewers can evaluate their location and accessibility.
5. Can I prepare my own pool permit site plan?
Some municipalities allow homeowner-prepared drawings, but professionally prepared site plans are often recommended because they present property information more accurately and reduce the likelihood of permit revisions.
Related Permit Resources
Related Blog Guides