
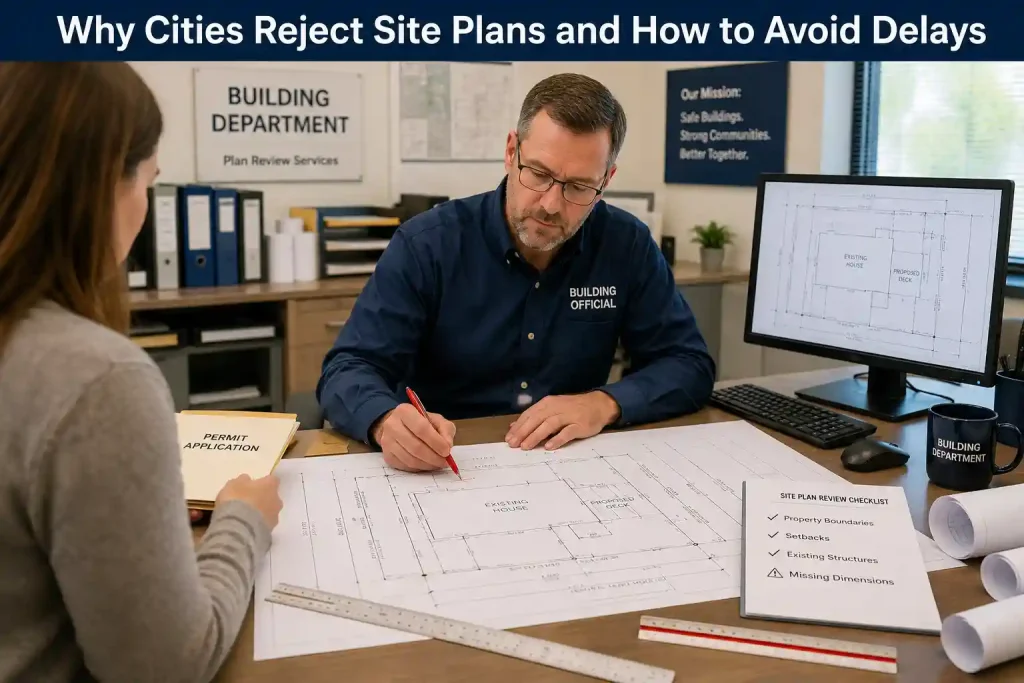
Submitting a site plan is one of the most important steps in obtaining a building permit. Whether you’re planning a new home addition, deck, fence, pool, ADU, or commercial project, your site plan gives local building officials the information they need to determine whether your proposal complies with zoning regulations and development standards. Unfortunately, many permit applications are delayed because of avoidable site plan rejection reasons.
Cities carefully review every site plan to ensure the proposed project meets local codes, setback requirements, easement restrictions, and property regulations. Even small mistakes—such as missing dimensions, inaccurate property boundaries, or unlabeled structures—can result in correction requests or permit denial.
Understanding the most common site plan rejection reasons can help homeowners, contractors, and property owners prepare better permit applications from the start. A complete and accurate site plan not only speeds up the review process but also minimizes costly revisions and project delays.
Table of Contents
- Why Cities Carefully Review Site Plans
- The Most Common Site Plan Rejection Reasons
- Why Accuracy Matters
- How Professional Site Plans Reduce Permit Delays
- Additional Information Cities Often Require
- Project Types That Commonly Require Detailed Site Plans
- How to Avoid Site Plan Delays
- DIY vs. Professional Site Plans
- A Simple Checklist Before Submitting Your Site Plan
- When Permit Expediting Can Help
- Final Thoughts
- Get Your Permit-Ready Site Plan Today
Why Cities Carefully Review Site Plans
Building departments are responsible for ensuring that every proposed construction project complies with local zoning ordinances, safety standards, and land-use regulations. A site plan allows reviewers to understand exactly how your project fits within the existing property. Understanding the most common site plan rejection reasons can help homeowners submit a more accurate application and reduce unnecessary permit delays.
During the review process, officials typically verify:
- Property boundaries
- Proposed construction location
- Setback compliance
- Easements
- Existing structures
- Lot coverage
- Driveways and access points
- Utility clearances
- Local zoning requirements
If any required information is missing or inaccurate, reviewers may issue comments requesting corrections before they can approve the permit. Addressing these site plan rejection reasons before submission can improve your chances of obtaining permit approval without unnecessary revisions or delays.
The Most Common Site Plan Rejection Reasons
Understanding these common site plan rejection reasons can help you prepare a stronger permit application. While missing dimensions and setbacks are among the most common site plan rejection reasons, several other issues frequently delay permit approvals.
Missing Property Boundaries
One of the leading site plan rejection reasons is failing to clearly identify property lines. Permit reviewers must verify that the proposed construction remains within the legal property boundaries and complies with setback requirements. If property lines are missing or unclear, the application cannot be properly reviewed.
A complete site plan should always show:
- Property dimensions
- Boundary lines
- Lot shape
- Adjacent streets (when applicable)
Incorrect or Missing Setback Measurements
Setbacks determine how close a structure may be built to property lines. Failing to include accurate setback measurements is one of the most common site plan rejection reasons.
Every municipality has its own setback requirements for:
- Front yard
- Rear yard
- Side yard
- Corner lots
Reviewers need these dimensions to verify zoning compliance before issuing permits.
Existing Structures Are Not Shown
A site plan should accurately display all existing improvements on the property. Leaving out existing structures is one of the most common site plan rejection reasons because it makes it difficult for reviewers to evaluate how the proposed project fits within the site and complies with local zoning and building requirements.
Common examples include:
- House
- Garage
- Shed
- Deck
- Pool
- Driveway
- Walkways
Proposed Construction Is Poorly Labeled
Many permit applications are delayed because the proposed work is not clearly identified. Poorly labeled construction is one of the most common site plan rejection reasons, as reviewers must be able to clearly distinguish proposed improvements from existing structures to evaluate the project accurately. Whether you’re building:
- A deck
- Fence
- Pool
- Home addition
- Garage
- ADU
Clear labels and dimensions reduce reviewer confusion and speed up the approval process.
Easements Are Missing
Utility, drainage, and access easements often restrict where construction can occur. If these easements are omitted, reviewers may reject the application as they are considered as the major site plan rejection reasons until they can determine whether the proposed project interferes with protected areas.
Whenever available, your site plan should identify:
- Utility easements
- Drainage easements
- Sewer easements
- Access easements
Inaccurate Dimensions
Incorrect measurements are among the most preventable site plan rejection reasons. Even small measurement errors may require revised drawings before approval. Your site plan should include accurate dimensions for:
- Property boundaries
- Existing buildings
- Proposed structures
- Setbacks
- Driveways
- Walkways
Illegible or Poor-Quality Drawings
A site plan should be easy for permit reviewers to read. Blurry scans, cluttered sketches, or overlapping labels are common site plan rejection reasons because they make it difficult for reviewers to verify property details, measurements, and the proposed construction accurately.
Your drawing should include:
- Clear labels
- Consistent line styles
- Readable text
- Proper spacing
- Professional formatting
A well-organized site plan helps reviewers process your application more efficiently.
Incorrect Lot Coverage Calculations
Many municipalities limit how much of a property can be covered by structures. If your proposed project exceeds the allowable lot coverage or the calculations are incorrect, the building department may request revisions before approving your permit.
Always ensure your site plan accurately reflects:
- Existing structures
- Proposed additions
- Total building footprint
- Open space
Missing Project Information
Permit reviewers need to understand exactly what work is being proposed. Applications are often delayed when homeowners fail to specify:
- Project type
- Structure dimensions
- Construction location
- Existing versus proposed improvements
Clear labeling reduces confusion and helps reviewers evaluate the project more quickly.
Failure to Meet Local Zoning Requirements
Every city has its own zoning regulations. Ignoring local zoning regulations is one of the leading site plan rejection reasons and can significantly delay permit approval.
These may include restrictions on:
- Building setbacks
- Fence heights
- Deck placement
- Pool locations
- Building separation
- Easements
- Lot coverage
If you have any doubts, ask directly or contact through our website.
Why Accuracy Matters
Many homeowners assume that approximate measurements are sufficient for permit applications. In reality, building departments rely on your site plan to verify zoning compliance before construction begins.
Accurate site plans help reviewers determine:
- Whether setbacks are met
- Whether structures remain inside property lines
- Whether easements are protected
- Whether lot coverage limits are exceeded
- Whether the project complies with local development standards
Providing complete and accurate information significantly reduces the likelihood of permit revisions.
How Professional Site Plans Reduce Permit Delays
One of the best ways to minimize site plan rejection reasons is by submitting a professionally prepared site plan. If you’re unsure about the submission process, we can guide you on how it works with each step involved in preparing and ordering a professional permit-ready site plan.
Professional drafting services typically provide:
- Clearly organized drawings
- Accurate property layouts
- Properly labeled structures
- Precise dimensions
- Readable formatting
- Permit-ready documentation
These improvements make it easier for municipal reviewers to evaluate your application quickly and efficiently.
Additional Information Cities Often Require
Many municipalities request additional details beyond basic property boundaries and proposed construction depending on the project type. Providing such information can help building officials review your application more efficiently and reduce the likelihood of correction requests or permit delays.
Examples include:
- North arrow
- Drawing scale
- Property address
- Parcel number
- Street names
- Utility locations
- Driveway dimensions
- Proposed grading (when applicable)
Including these details from the beginning helps avoid unnecessary correction requests.
Project Types That Commonly Require Detailed Site Plans
Many construction and property improvement projects require more than a basic sketch during the permit application process. A detailed site plan helps building officials verify property boundaries, setbacks, easements, and the proposed work to ensure compliance with local zoning and building regulations.
While requirements vary, cities frequently request detailed site plans for projects such as:
- Residential additions
- Deck construction
- Fence installation
- Swimming pools
- Accessory Dwelling Units (ADUs)
- Detached garages
- Commercial improvements
- Driveway expansions
Each project type has unique zoning requirements, making accuracy essential during the permit review process.
How to Avoid Site Plan Delays
Fortunately, most site plan rejection reasons can be avoided with careful planning and attention to detail.
Verify Property Information
Using accurate information from the beginning reduces the risk of revisions later. Before preparing your site plan, confirm:
- Property boundaries
- Parcel information
- Existing improvements
- Street access
Review Local Permit Requirements
Building departments often publish checklists explaining what must be included in a permit application. Before submitting your drawings, review your municipality’s requirements to ensure your site plan contains all required information.
Include Every Required Detail
Providing complete information helps reviewers evaluate your application without requesting additional documentation. A complete site plan should clearly identify:
- Property lines
- Existing structures with Proposed construction
- Setbacks & Easements
- Driveways & Walkways
- North arrow
- Drawing scale
- Property address
Double-Check Measurements
Measurement errors are among the easiest site plan rejection reasons to avoid. A careful review can prevent unnecessary corrections. Before submitting your application:
- Verify dimensions.
- Confirm setback distances.
- Check property boundaries.
- Review structure locations.
DIY vs. Professional Site Plans
Choosing between a DIY site plan and a professionally prepared one depends on your project’s complexity and your city’s permit requirements. While a simple sketch may be acceptable for some minor projects, a professionally drafted site plan often provides greater accuracy, improves permit review, and helps reduce the risk of revisions or delays.
Here’s how they compare:
| DIY Site Plan | Professional Site Plan |
|---|---|
| Low initial cost | Affordable professional service |
| Requires manual measurements | Prepared using reliable property records |
| Greater chance of errors | Accurate, permit-ready drawings |
| May not satisfy city standards | Designed to meet municipal requirements |
| Time-consuming | Faster turnaround |
| Higher likelihood of revisions | Reduced risk of permit delays |
For projects with strict municipal requirements, professional drafting often saves both time and frustration.
A Simple Checklist Before Submitting Your Site Plan
Before submitting your permit application, take a few minutes to review your site plan for accuracy and completeness. A simple checklist can help you catch missing information, avoid common mistakes, and reduce the chances of permit revisions or approval delays. Before sending your application to the building department, make sure you’ve completed the following checklist:
✔ Clearly identify property boundaries.
✔ Show all existing buildings and structures.
✔ Label the proposed construction.
✔ Include accurate setback measurements.
✔ Identify easements where applicable.
✔ Add a north arrow and drawing scale.
✔ Verify all dimensions.
✔ Review local zoning requirements.
✔ Ensure the drawing is neat, organized, and easy to read.
Completing this checklist helps reduce many of the common site plan rejection reasons encountered during permit review.
When Permit Expediting Can Help
Even with a well-prepared site plan, some projects require faster turnaround times due to construction schedules or project deadlines.
If you’re working under a tight timeline, our Permit Expediting service can help streamline the permitting process by assisting with application coordination and communication throughout the review process. While expediting cannot guarantee approval, it can help reduce administrative delays and keep your project moving forward.
Final Thoughts
Receiving correction requests or permit rejections can delay your project, increase costs, and create unnecessary frustration. Fortunately, most site plan rejection reasons are preventable with proper planning and accurate documentation.
A complete, clearly labeled, and professionally prepared site plan gives building departments the information they need to evaluate your project efficiently. By verifying property information, following local zoning requirements, and carefully reviewing your drawings before submission, you can significantly improve your chances of obtaining permit approval on the first review.
If you’re unsure about the process, visit our professional services to ensure how we prepare permit-ready site plans and support homeowners throughout the permitting process.
Get Your Permit-Ready Site Plan Today
Avoid unnecessary permit delays by submitting a professionally prepared site plan. Our experienced drafting team creates accurate, permit-ready drawings tailored to your project’s requirements. Get a Quote today to receive a personalized estimate and take the next step toward a smoother permit approval process.
Skip the Rejections — Get a Site Plan Built Right the First Time
Missing dimensions, wrong setbacks, or outdated parcel data are the top reasons plans get bounced back. Get a professional, permit-ready site plan starting at $129. Delivered in 24–48 hours and accepted by building departments in all 50 states.
✅ 98% first-time approval rate | ✅ Unlimited free revisions | ✅ Money-back guarantee
Get My Quote →Frequently Asked Questions
Related Permit Resources
Related Blog Guides