Pricing — Site Plan Drafting Costs & Packages | City Permit Plans
Site Plan Pricing

Flat-Rate Prices.
No Surprises.

A licensed surveyor in your area charges $1,000–$3,000+ and takes 1–3 weeks. We charge $129–$349 and deliver in 24–48 hours. Same permit outcome for most residential jobs.

Our price promise
Flat-rate, always

The price you see is the price you pay — no hidden fees, no hourly billing, no travel charges.

Same price, all 50 states

Your address doesn't change the price. Austin, TX and rural Vermont pay exactly the same rate.

Free revisions included

If your permit office requests changes, we revise and redeliver within 24 hours. No extra charge.

Quote before you pay

Custom and commercial projects get a fixed quote within 4 hours before any work begins.

Plans & Pricing

Choose Your Project Type.

All residential plans include official GIS parcel data, setback dimensions, north arrow, title block, and free revisions. Pick the plan that matches your permit type.

Fence & Shed

Standard Residential

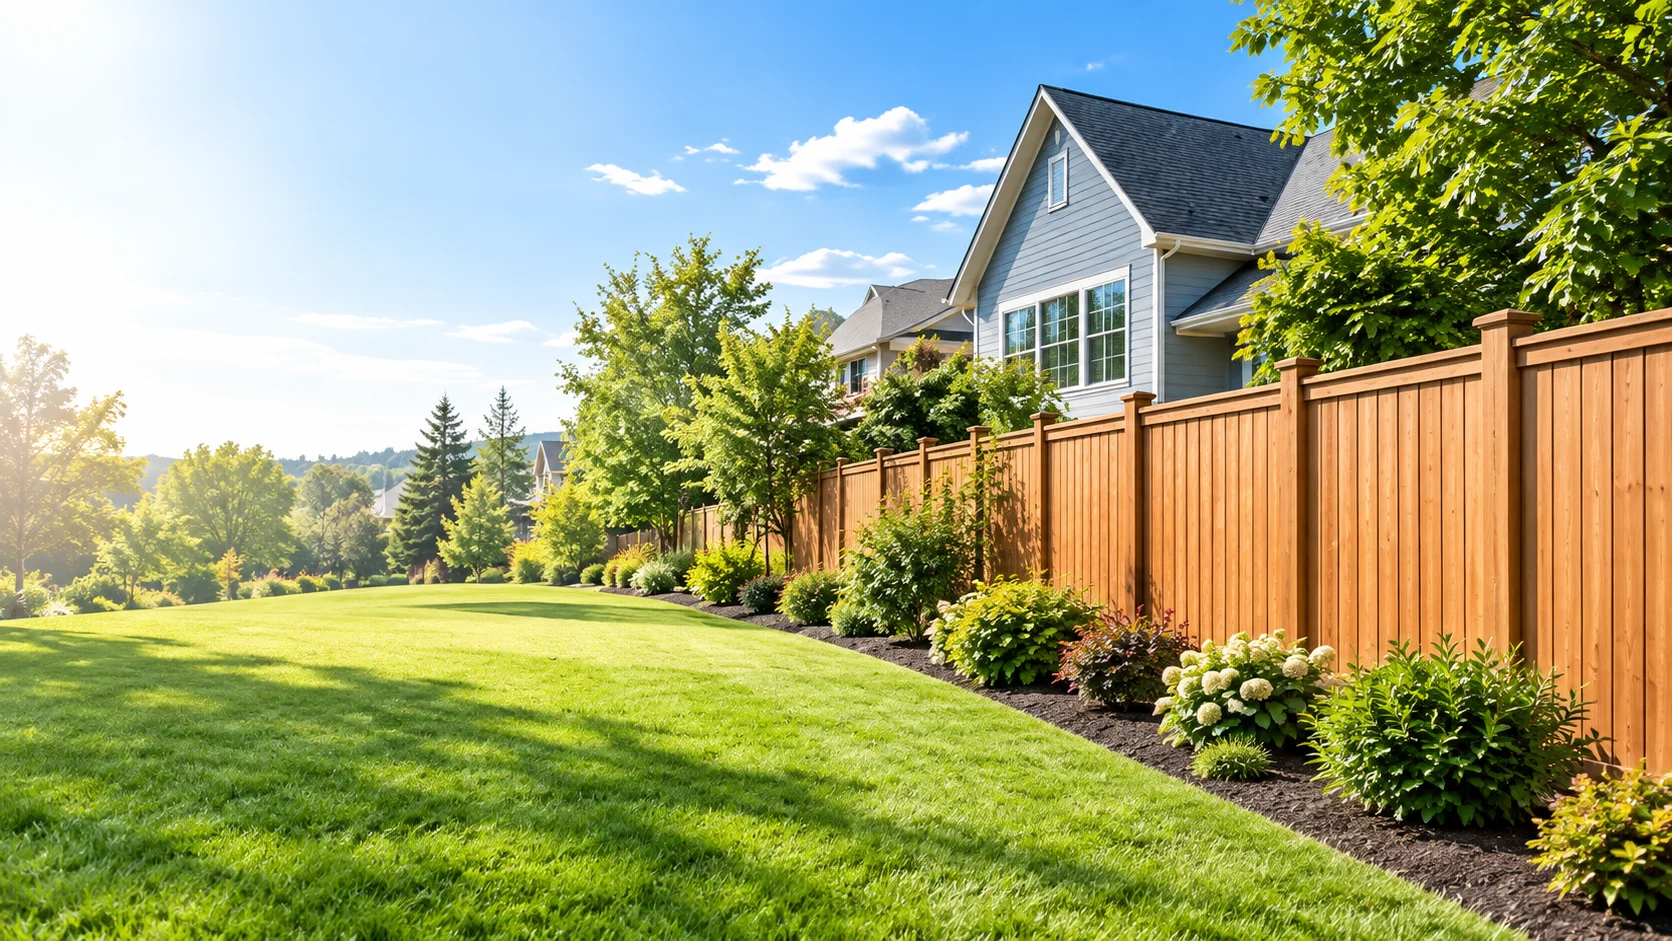
Perfect for fence, gate, and shed/accessory structure permits. Shows boundary, placement, and all setback distances.

$129flat rate
● 24–48 hour delivery
  • Official county GIS boundary
  • Scaled, dimensioned drawing
  • Setback distances to all lines
  • Fence line & gate placement
  • North arrow & title block
  • Free revisions included
  • Permit-ready PDF delivery
ADU · Additions · Commercial

Complex Projects

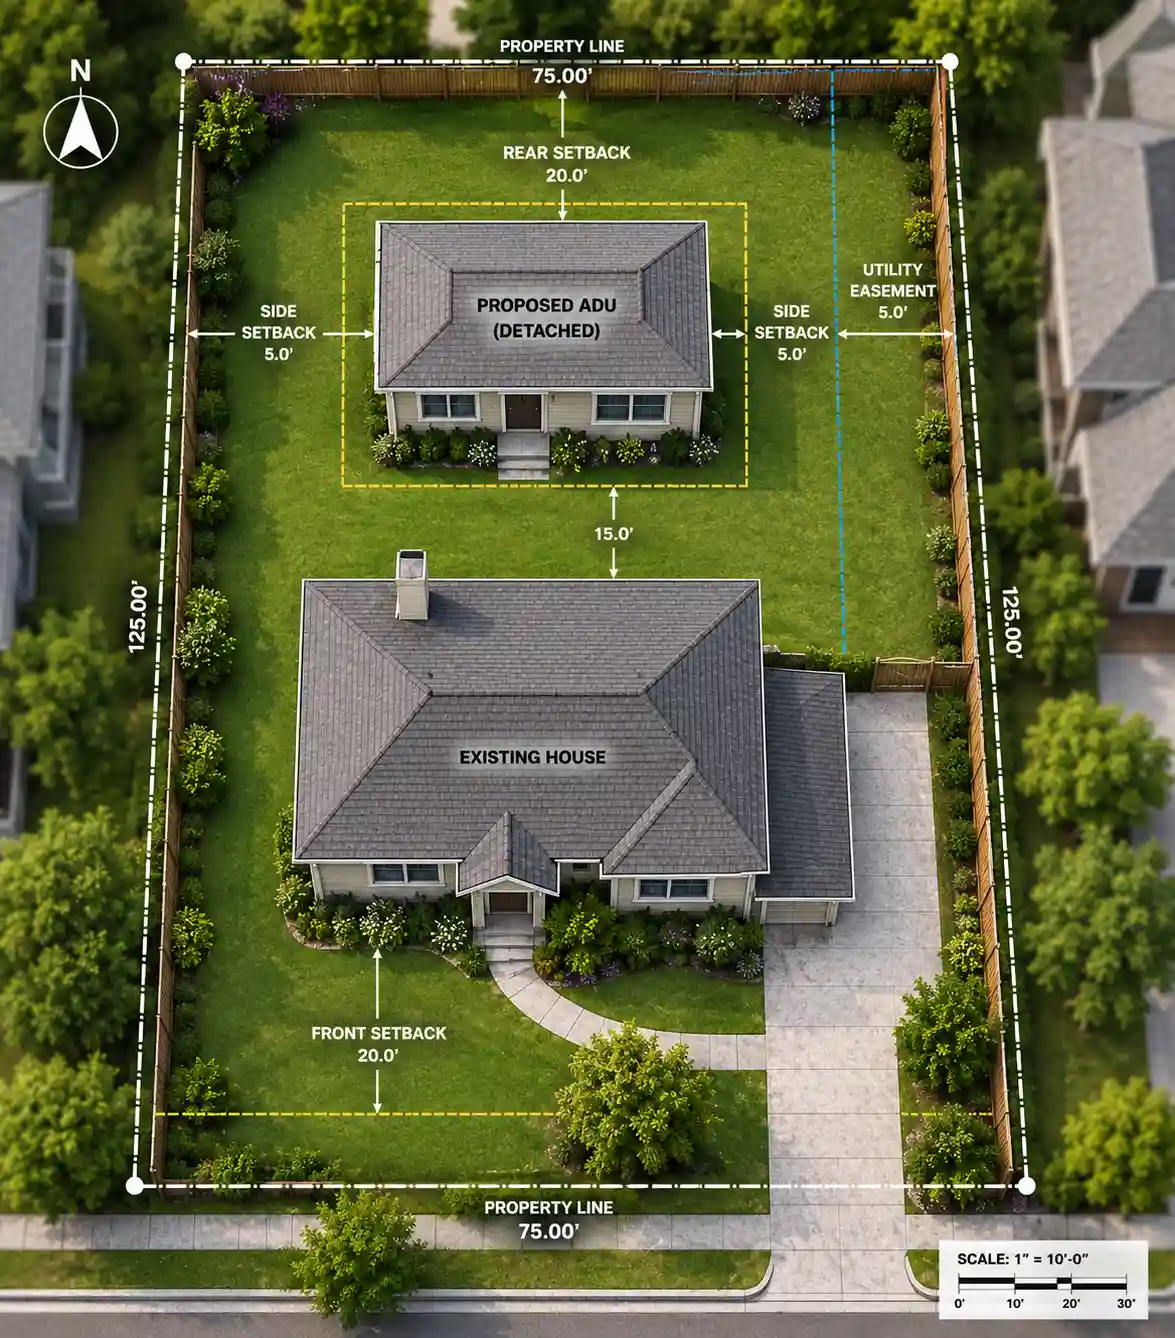
For ADUs, home additions, garage conversions, and commercial permits. Includes lot coverage, zoning overlays, and detailed analysis.

$249+quoted
● 24–72 hrs (residential ADU) · Commercial quoted
  • Everything in Comprehensive plan
  • Lot coverage calculations
  • Zoning overlay notation
  • Multiple structures shown
  • Commercial: parking & ADA
  • Free revisions included
  • Quote in 4 business hours
What You Get

Every Plan, Broken Down.

Each plan type comes formatted to your local permit office's checklist. Here's exactly what's included in each.

Fence Permit PlanStandard Residential
$129
  • Property boundary from official county GIS records
  • Lot dimensions labeled on all sides
  • Existing structures positioned from aerial imagery
  • Proposed fence line with material callout
  • Gate location and swing direction
  • Setback dimensions to all property lines
  • North arrow, scale bar, title block
  • Permit-ready PDF (letter or tabloid size)
  • Free revisions if permit office requests changes
Shed / Accessory StructureStandard Residential
$129
  • Property boundary and lot dimensions
  • Existing structures positioned accurately
  • Proposed shed / garage / carport footprint
  • Structure dimensions (L × W)
  • Setback distances to all property lines
  • Door placement indicated
  • North arrow, scale bar, title block
  • Permit-ready PDF
  • Free revisions included
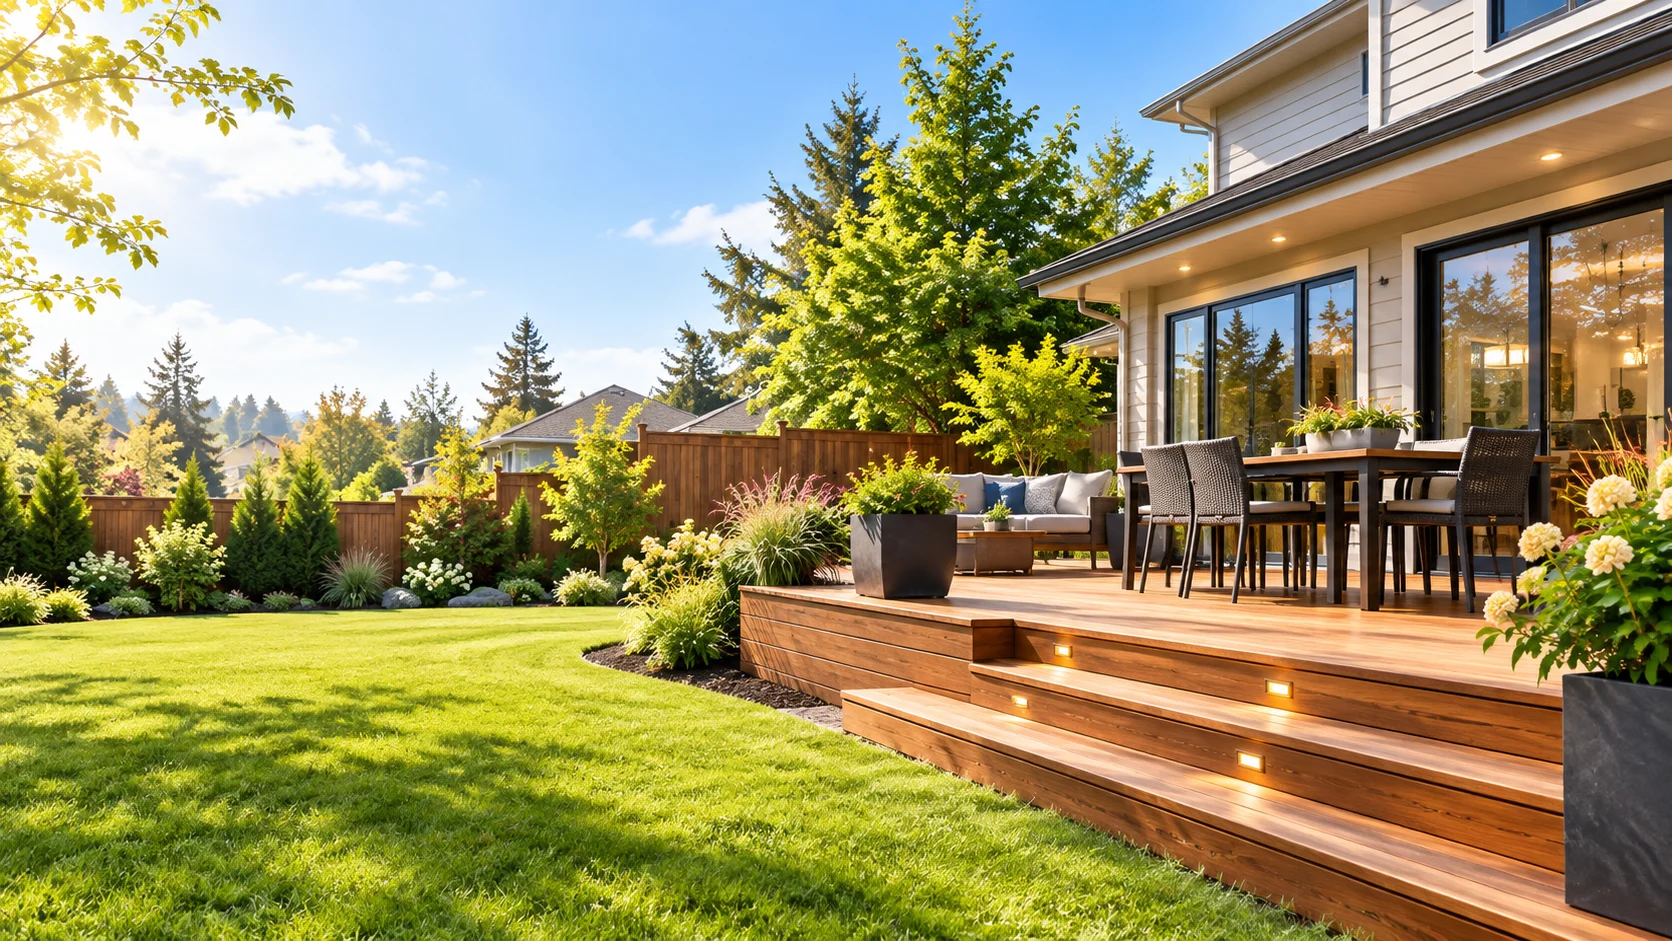
Deck / Patio PlanComprehensive
$179
  • Everything in the Standard plan
  • Deck footprint with exact dimensions
  • Square footage calculation
  • Attachment point to house shown
  • Stair location and direction
  • Decking material callout
  • Setbacks to all property lines
  • Free revisions included
Pool / Spa PlanComprehensive
$179
  • Everything in the Standard plan
  • Pool / spa footprint and dimensions
  • Equipment pad size & location
  • Safety barrier / fence layout
  • Gate location and self-closing notation
  • Setback dimensions (incl. water's edge)
  • Coping / decking area labeled
  • Free revisions included
ADU / Addition PlanCustom — from $249
$249+
  • Everything in Comprehensive plan
  • Lot coverage calculation (existing + proposed)
  • Impervious surface percentage
  • Zoning overlay notation
  • ADU footprint and all dimensions
  • Parking space location (where required)
  • Utility connection notation (where required)
  • Free revisions included
Commercial Site PlanCustom quote
Custom
  • Parcel boundary and legal description
  • All existing and proposed structures
  • Parking layout with ADA stalls
  • Dumpster enclosure location
  • Signage placement (if applicable)
  • Lot coverage & impervious calculations
  • Quote within 4 business hours
  • Free revisions included
Add-On Services

Need More Than a Site Plan?

Add any of these services to your order. All add-ons are flat-rate and include free revisions.

ADD-ON 01

Permit Expediting

We handle your full permit submission — filling out forms, assembling the package, submitting to the building department, and managing responses and revisions on your behalf.

from $300
ADD-ON 02

Rush Processing

Need your plan today? Rush orders are prioritized ahead of the queue. Same-day delivery for orders placed before noon ET. Subject to availability — contact us first.

+$75
ADD-ON 03

Additional Revision Rounds

One free revision is included with every order. If you need a second round of major changes (new project location, different scope), an additional round is available.

+$49/round
ADD-ON 04

Multiple Plan Sheets

Some jurisdictions require separate sheets — a zoning sheet, utility plan, or grading plan. We'll draft additional sheets at a reduced rate when bundled with a primary plan.

+$79/sheet
ADD-ON 05

Large-Format Print-Ready Export

Need a 24×36 engineer-scale PDF for a permit office that requires physical large-format submission? We format your plan to the exact sheet size and scale specified.

+$25
ADD-ON 06

Elevation Sketch

Some jurisdictions require a basic elevation drawing (side view) in addition to the site plan for decks and additions. We provide a simple, permit-suitable elevation sketch.

from $99
How We Compare

City Permit Plans vs. Your Other Options.

Not every permit needs a stamped survey. Here's how the options stack up for the residential permits that make up 95% of applications.

Option Typical Cost Turnaround No Site Visit Free Revisions All 50 States
✦ City Permit Plans Best Value $129–$349 24–48 hours
DIY software / templates $39–$99 You do the work Varies
Fiverr / freelance drafter $50–$300 3–7 days Varies
Other online site plan services $100–$500 1–5 days Varies Varies
Local drafting firm $300–$800 3–10 days Sometimes
Licensed land surveyor $1,000–$3,000+ 1–3 weeks

* A licensed survey is required for some jurisdictions and project types. We confirm requirements for your location before you order.

24–48 Hour Delivery

Standard residential plans delivered within 24–48 hours of order. ADUs within 24–72 hours.

Free Revisions

If your permit office requests changes, we revise within 24 hours at no charge. Always.

Flat-Rate Pricing

What you see is what you pay. No hourly billing, no travel charges, no surprise fees.

All 50 States

Same price, same turnaround, same quality — regardless of where your property is located.

Pricing FAQ

Common Pricing Questions.

Every site plan includes your property boundary (from official county GIS data), all existing structures, your proposed project at the described location, setback dimensions to each property line, north arrow, scale bar, and a title block identifying the property. Project-specific additions — barrier layouts for pools, lot coverage for ADUs — are included at no extra charge. Free revisions are always included.
Yes — free revisions are included with every single order, no exceptions. If your permit office requests any formatting changes, additional dimensions, or notation adjustments, just forward us their comments and we update and redeliver within 24 hours. We consider the plan done when your permit office accepts it, not when we first deliver it.
No. Our flat-rate prices are identical for every address across all 50 states. A fence plan in Los Angeles costs $129, a fence plan in rural Kansas costs $129. Property size also doesn't affect pricing for standard residential lots. Custom quotes apply only to commercial properties, lots larger than 5 acres, or projects requiring multiple plan sheets.
Custom quotes apply to: commercial projects of any size, residential lots larger than 5 acres, properties with five or more existing structures, projects requiring multiple plan sheets, and any project where your jurisdiction has unusual or highly specific requirements. We respond to custom quote requests within 4 business hours — and the quote is always a fixed price, never an estimate.
Standard residential plans — fence, deck, pool, and shed — are delivered within 24–48 hours of your order. ADU and addition plans take 24–72 hours because they require additional zoning and lot coverage analysis. Commercial project timelines are included in your custom quote. If you have an urgent deadline, contact us about rush processing — we can often deliver same-day for orders placed before noon ET.
No — we pull your property boundary directly from the county GIS system, which covers virtually every parcel in the US. An existing survey is helpful on irregular or contested lots and can speed up drafting, but it's never required to order. We confirm upfront if your specific lot needs additional information before work begins.
The vast majority of residential fence, deck, pool, shed, and ADU permits accept non-certified drafting plans — which is what we produce. In the rare cases where a stamped survey from a licensed surveyor is genuinely required, we verify this before you order and tell you upfront. We never take your money for a plan that won't be accepted. If a stamped survey is required, we'll let you know and can refer you to a licensed professional.
For flat-rate residential plans, payment is due when you submit your order. For commercial and custom projects, we send an invoice after providing your fixed quote — you pay before we begin drafting, not before you know the price. We accept all major credit cards, ACH, and Zelle. Invoices can be issued for contractors and businesses ordering in volume.
Start Here

Order Your Site Plan Today.

Tell us your property address and what you're building. Most flat-rate plans are delivered within 24–48 hours. Free revisions always included.

  • 24–48 hour turnaround
  • Official county GIS parcel data
  • Formatted to your local permit office
  • Flat-rate — no surprises
  • Free revisions until it's accepted
Direct contact

drafting@citypermitplans.com
Mon–Fri, 8am–6pm ET

Request Your Quote

All fields marked * required · response within 4 business hours
Please fill in all required fields and select a project type.

Quote Request Received!

We'll respond to your email within 4 business hours with your plan details.

🔒 Your info is never shared — used only to respond to your project.