Professional reviewing permit documents
Frequently Asked Questions

Everything You Need to Know About
Site Plan Drafting.

Straight answers on pricing, process, turnaround, what's on every plan, coverage, and what happens at the permit office.

Get a Free Quote

24–48 hr delivery · All 50 states · Free revisions

Request received! We'll respond within 4 business hours.

🔒 Your info is never sold or shared.

37 questions

No questions match your search.

Try a different word, or email us directly.

General

7 questions

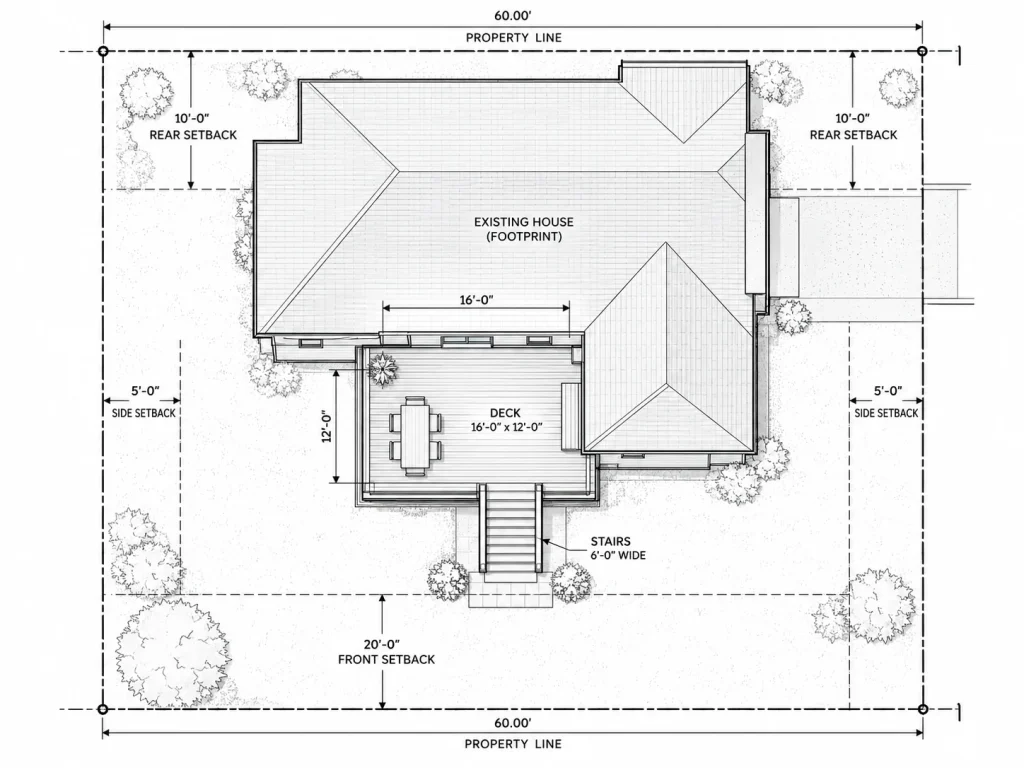
A site plan is a scaled, overhead drawing of your property showing your lot boundaries, existing structures, and the proposed project — fence, deck, pool, or addition — with setback dimensions to each property line.

Permit offices require one because it's how they confirm your project complies with local zoning before issuing a permit. A reviewer checks that setback distances meet code minimums, that lot coverage is within limits, and that nothing sits in a recorded easement. Without an accurate site plan they can't verify any of that — which is why applications without one, or with a rough hand-drawn sketch, get rejected.

We're a remote site plan drafting service for homeowners and contractors across all 50 US states. We produce permit-ready site plans for fence, deck, pool, shed, ADU, and commercial permits — without ever visiting your property.

You submit your address and project description online. We pull your parcel boundary from the official county GIS database, draft the site plan to your permit office's specifications, and deliver a permit-ready PDF within 24–48 hours. Flat-rate pricing, free revisions, no site visit required.

For the vast majority of residential permits — fences, decks, pools, sheds, most ADUs — a non-certified drafting plan is fully accepted. A stamped survey from a licensed surveyor is required for some jurisdictions and specific project types, but it's the exception, not the rule, for standard residential projects.

We verify your jurisdiction's requirements before you order. If a stamped survey is genuinely required, we'll tell you before you pay and can refer you to a licensed surveyor. We won't take your money for a plan your permit office won't accept.
  • Fence permits — property boundary, fence line, setbacks, gate placement
  • Deck and patio permits — footprint, sq footage, stair placement, setbacks
  • Pool and spa permits — pool placement, equipment pad, safety barrier layout
  • Shed and accessory structures — placement, dimensions, setbacks
  • ADU and addition permits — lot coverage calculations, zoning overlays
  • Garage conversion permits — structural modification and setback notes
  • Commercial site plans — parking, ADA, multi-structure (custom quoted)
  • Permit expediting — we handle the full submission on your behalf

Homeowners are our largest group — people who need a site plan for a fence, deck, pool, or shed permit and don't want to pay $1,000+ for a licensed surveyor for a routine project.

Contractors and trade professionals (fence installers, pool builders, deck contractors, general contractors) use us as a fast drafting partner. Our 24–48 hour turnaround keeps their permit timelines tight. Real estate professionals, investors, and property managers also order plans for due diligence and improvement projects.

No. We're a professional drafting service that produces non-certified site plans from official county GIS parcel data. We are not a licensed surveying firm and our plans are not stamped by a licensed land surveyor.

For the large majority of residential permit applications, non-certified drafting plans are fully accepted. We confirm your jurisdiction's requirements before you order. If a licensed survey is required, we tell you upfront.

Three key differences:

  • Data source — we pull your actual boundary from the official county GIS parcel database, the same source your permit office uses. DIY tools often rely on satellite imagery or user-entered measurements, which can be inaccurate enough to trigger rejection.
  • Jurisdiction formatting — we research your specific permit office's checklist and format the plan to match. Not a generic template.
  • Free revisions — if your permit office requests any changes, we handle them within 24 hours at no charge. With DIY tools, revisions mean starting over on your own.

Pricing

6 questions

Flat-rate pricing applies to every address in all 50 states:

  • Fence permits: $129
  • Shed / accessory structure: $129
  • Deck / patio permits: $179
  • Pool / spa permits: $179
  • ADU / addition permits: from $249
  • Commercial site plans: custom quoted within 4 business hours
  • Permit expediting (add-on): from $300
  • Rush processing (add-on): +$75

All prices include free revisions. No hidden fees, no hourly billing, no travel charges.

No. Our prices are identical for every address in all 50 states. A fence plan in Los Angeles, New York, or rural Wyoming costs $129 — no location premiums, no travel surcharges. Property size doesn't affect pricing for standard residential lots either.

The only exception: commercial properties, lots larger than 5 acres, and projects requiring multiple plan sheets receive a custom quote.

Free revisions are included with every order — no exceptions. If your permit office requests any changes (different notation, additional dimensions, formatting adjustments), forward us their comments and we'll update the plan and redeliver within 24 hours at no charge.

We consider your plan complete when your permit office accepts it, not when we first deliver it. Revisions driven by a change in your project scope (different fence line, larger deck, etc.) are $49 per round.

Custom quotes apply to: commercial projects of any size, residential lots over 5 acres, properties with five or more existing structures, projects requiring multiple plan sheets, and projects where your jurisdiction has highly specific requirements.

Submit your details through our quote form and we'll respond within 4 business hours with a fixed price — not an estimate — before any work begins.

For flat-rate residential plans, payment is due when you place your order. For commercial and custom projects, we send a fixed-price invoice after providing your quote — you pay before drafting begins, not before you know the cost.

We accept all major credit cards, ACH bank transfer, and Zelle. Contractors and businesses ordering regularly can request invoice billing.

A licensed surveyor for a standard residential property typically charges $1,000–$3,000 or more, and takes 1–3 weeks because they need to schedule an in-person site visit. City Permit Plans charges $129–$349 and delivers in 24–48 hours — no site visit, no waiting.

For the majority of residential permits, a non-certified drafting plan is what the permit office actually requires. Paying surveyor rates for a routine fence or deck permit is unnecessary in most cases.

Process

7 questions
  • 1. Submit your order — your address, project type, and a short description. Takes under 5 minutes.
  • 2. We pull county GIS data — we locate your parcel in the official county database and extract your legal property boundary.
  • 3. We draft the plan — scaled, dimensioned, and formatted to your permit office's specific checklist.
  • 4. You receive your PDF — delivered to your email within 24–48 hours, ready to submit.
  • 5. Free revisions if needed — if the permit office asks for changes, we update within 24 hours at no charge.

At minimum: your property address and a description of your project. That's usually enough for us to locate your parcel in the GIS system and begin drafting.

Helpful extras (never required): any measurements you have for the proposed structure, an existing survey if you have one, and photos for complex or unusual lots. If we need anything else, we'll ask before starting.

No. We pull your property's boundary from the official county GIS database, which covers virtually every parcel in the US. An existing survey is helpful on irregular-shaped lots or recently subdivided parcels, but it's never required to place an order.

Because we work from the same authoritative data your permit office uses. Every US county maintains a GIS database containing the surveyed boundary coordinates of every property — compiled from official plats and recorded documents. We build your plan on this official parcel data and supplement it with current aerial imagery to position existing structures accurately.

In the rare cases where a parcel has incomplete or disputed boundary data, we flag it before drafting and may ask for supplemental information.

  • Fence, deck, pool, shed: 24–48 hours
  • ADU and addition plans: 24–72 hours (additional zoning analysis required)
  • Commercial projects: timeline included in your custom quote
  • Rush processing: same-day delivery for orders placed before noon ET (+$75)

Orders placed in the morning are often delivered the same business day or the following morning.

Yes. Rush processing (+$75) is available for orders placed before noon ET — those typically deliver the same business day. Contact us before ordering to confirm availability, as rush slots are limited.

For urgent deadlines, email drafting@citypermitplans.com directly and we'll do our best to accommodate.

Our team pulls your parcel boundary from the official county GIS database, then researches your permit office's site plan checklist if we haven't already documented it for your jurisdiction. We draft the plan — boundary, existing structures, proposed project, setback dimensions — run a quality check against local requirements, and send the permit-ready PDF to your email.

Deliverables

5 questions
  • Property boundary from official county GIS records, with lot dimensions labeled
  • All existing structures positioned from current aerial imagery
  • Proposed project at the described location with dimensions
  • Setback distances from project to each property line
  • North arrow, scale bar, and title block
  • Project-specific additions at no extra charge (pool safety barriers, lot coverage for ADUs, etc.)
  • Free revisions if the permit office requests any changes

You'll receive a high-resolution PDF sized for letter (8.5×11) or tabloid (11×17) paper. The PDF is fully scaled so measurements remain accurate when printed at the correct size.

Submit digitally through your permit office's online portal, email it to the building department, or print it at home or at any office supply store. If a specific sheet size or large-format print (24×36) is required, let us know and we'll format accordingly at no extra charge.

Forward us the reviewer's comments — by email or a photo of the review sheet — and we'll update the plan within 24 hours and send you the revised PDF at no charge. This applies to all reviewer-requested changes, with no limit. If you'd like to change the project itself after delivery, that's a scope change at $49 per round.

DWG/CAD file exports are available on request — mention it when placing your order. Note that most residential permit offices accept only PDF submissions, so confirm with your building department that a CAD file is actually needed before requesting it.

We retain all project files for 12 months after delivery. If you need a copy resent within that period, contact us and we'll send it at no charge. For requests beyond 12 months, we can re-draft from your original project details at a discounted rate.

Coverage

6 questions

Yes — all 50 states, including Alaska and Hawaii. Our process is fully remote and built on publicly available GIS parcel data, which exists for every county in every state. Your location never affects the price or turnaround time.

Every US address — urban, suburban, and rural. GIS parcel data exists for essentially every parcel in the country, including rural and unincorporated areas. No travel limitations, no location premiums. A rural Montana parcel goes through the same 24–48 hour process at the same flat rate as a downtown Chicago property.

If GIS data for your parcel is missing, incomplete, or significantly out of date, we tell you before work begins. We confirm data availability before you pay — you're never charged for a plan we can't produce accurately. In these cases, we may ask for an existing survey, deed, or a few field measurements to supplement.

Most permit offices publish their site plan checklists online — scale, elements, sheet sizes, and notation style. We've built a working database of local requirements across thousands of US jurisdictions. Where requirements are unclear, we contact the permit office directly before drafting. Your plan arrives formatted to what your specific reviewer expects, not a generic template.

We have dedicated pages for 500+ major US cities, each with local permit notes and county GIS details. Browse them at citypermitplans.com/service-areas/. Every US address is eligible regardless of whether your city has a dedicated page.

Absolutely. Many of our customers are contractors, fence installers, pool builders, and deck contractors who use us as an ongoing drafting partner. Volume ordering with invoice billing is available for businesses ordering regularly. Email drafting@citypermitplans.com to discuss a volume arrangement.

Permits & Acceptance

6 questions

We can't guarantee permit approval — that depends on your project and local zoning, not just the plan. What we guarantee: the plan is accurately drafted from official data, formatted to your permit office's checklist, and contains every required element.

We verify your jurisdiction's requirements before drafting and include free revisions if the reviewer requests any changes. Our plans are accepted on first submission the large majority of the time for standard residential projects.

Most residential construction and improvement permits require one, including: fence permits (almost always), deck and patio permits, pool and spa permits (always), shed and accessory structure permits (above a size threshold, usually 120–200 sq ft), ADU and addition permits, room additions, and commercial construction. Check with your local building department to confirm what's required for your specific project.

A setback is the minimum required distance between a structure and a property line, mandated by local zoning. Most jurisdictions have separate minimums for front, rear, and side yards — and they vary by zoning district.

Your site plan must show that your project sits at or beyond the required setback from each boundary. The permit reviewer checks this first. If the plan shows a setback violation — or doesn't include setback dimensions at all — your permit is denied. Accurate property lines (from GIS data, not guesswork) are essential for this to be done correctly.

The most common reasons: missing setback dimensions, incorrect scale, property lines that don't match the official record, missing title block or north arrow, and plans not formatted to the jurisdiction's requirements.

A plan from official GIS data eliminates inaccurate boundaries. Researching the permit office's checklist eliminates formatting issues. Free revisions mean any remaining issues are resolved without extra cost or delay.

Unpermitted construction carries risks that typically outweigh the cost of permitting properly. Permit offices can issue stop-work orders, fines, and require completed work to be torn out. Unpermitted structures create problems at resale — inspectors and title companies flag them, and buyers can walk. They can also void insurance claims and require costly retroactive permitting.

We can tell you what your permit office typically requires for a site plan, their preferred format, and whether a non-certified plan is generally accepted for your project type. For specific zoning questions (what's allowed in your zone, exact setback numbers), contact your local building or planning department — they're required to answer those questions for free.

Still Have Questions?

We're Easy to Reach.

Can't find what you need above? Contact us — we respond within 4 business hours, Mon–Fri 8am–6pm ET.

Email Us

Send your question and we'll respond within 4 business hours. Include your property address for a faster, more specific answer.

drafting@citypermitplans.com

Get a Quote

Not sure what plan type you need or what it'll cost? Submit a quote request — we'll confirm requirements and price before any work begins.

Request a free quote

How It Works

Want to understand the full process before ordering? Our How It Works page walks through every step in detail.

Read How It Works
Professional reviewing site plan documents
Expert drafting from official GIS data
Residential home requiring permit
Serving all 50 states
Homeowner reviewing permit documents

Ready to Get Your Permit-Ready Site Plan?

From $129. Delivered in 24–48 hours. All 50 states. Free revisions.

Couldn't Find Your Answer?

Ask Us Directly — We Respond in 4 Hours.

Submit your question or project details below. Our team responds within 4 business hours, Mon–Fri 8am–6pm ET. For a quote, include your property address and what you're planning to build.

  • Response within 4 business hours
  • Free quotes — no obligation
  • We verify your jurisdiction's requirements
  • Flat-rate plans from $129 · Free revisions
Direct email

drafting@citypermitplans.com
Mon–Fri · 8am–6pm ET

Send Us Your Question

Required fields marked * · we respond within 4 business hours

Message Received!

We'll respond to your email within 4 business hours, Mon–Fri.

🔒 Your info is never sold or shared — used only to respond to your question.