Fence Permit Site Plans

Fence Permit Site Plans

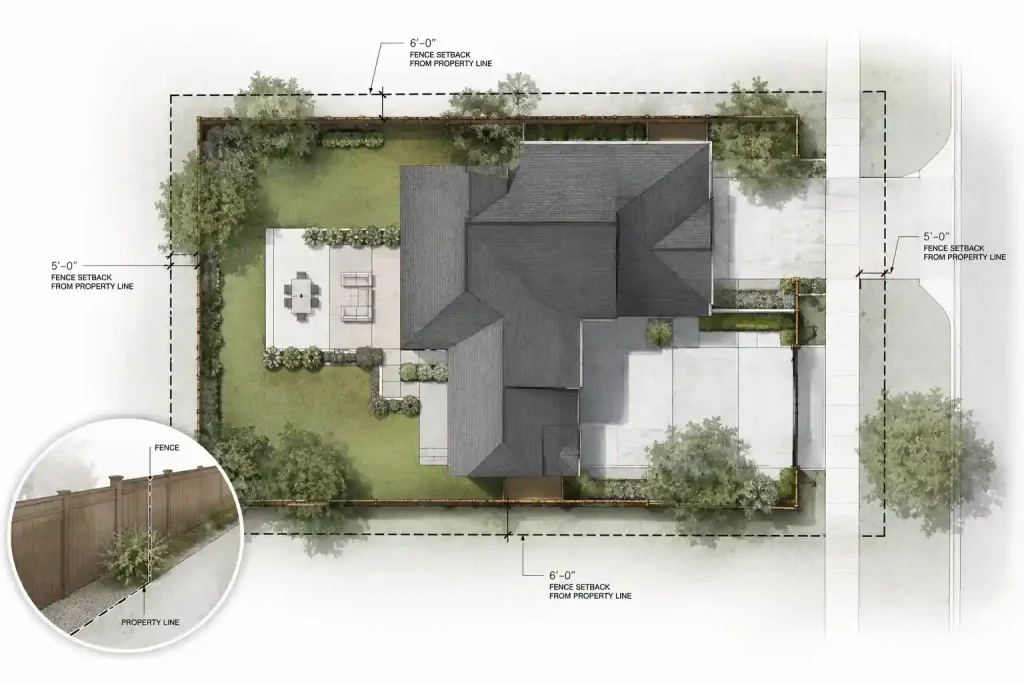
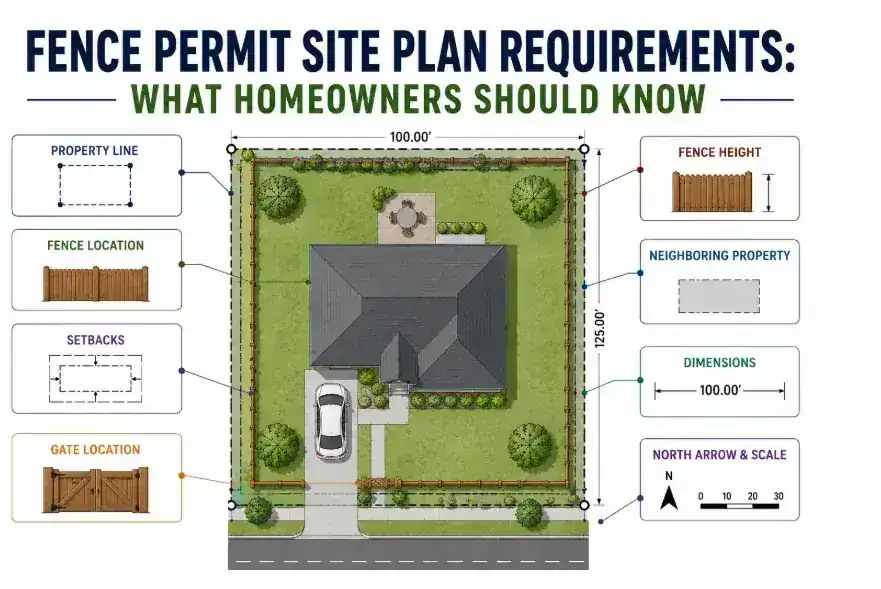
Most US municipalities require a permit before a new fence goes up, and almost all of them ask for a site plan as part of that application. We draft a dimensioned plan showing your property boundaries, the proposed fence line, setbacks from neighboring lots and rights-of-way, gate locations, and fence height — formatted to match what your local permit office expects.

Starting at $129 · 24–48 hour turnaround

What’s included

  • Property boundary lines pulled from county parcel records
  • Proposed fence line with dimensions and setbacks
  • Gate locations and fence height/material notes
  • North arrow, scale, and title block
  • One free revision if your permit office requests changes

The Process

No site visit. No guesswork.

01

Submit your address & project

Tell us what you’re building and where.

02

We pull parcel & zoning data

Drafters reference county GIS and zoning records.

03

Your plan is drafted

A dimensioned, scaled site plan matching your jurisdiction’s requirements.

04

Delivered in 24–48 hours

Your permit-ready PDF lands in your inbox.

Fence Site Plan Example for Permit Applications

A fence site plan shows the proposed fence location in relation to property lines, structures, driveways, easements, and required setbacks. It provides the key details needed for permit review, helping homeowners and contractors submit a clear and organized application.

Fence site plan example showing property lines, fence location, and setback measurements

How we compare

OptionTypical CostTypical Turnaround
DIY software$39–$129Minutes
City Permit Plans$129–$34924–48 hours
Other online drafting services$100–$50024–72 hours
Licensed surveyor/engineer$1,000+1–3 weeks

Frequently asked

Do I need a survey for a fence permit site plan?

In most cases, no. A non-certified drafting plan built from county GIS records satisfies the requirement. If your jurisdiction specifically requires a licensed survey, we will tell you before you order.

How fast will I get my plan?

Standard turnaround is 24–48 hours from when we have your address and project details. Commercial and custom-quote jobs vary.

“We needed a site plan for a deck permit and didn’t have a survey on hand. They pulled everything from county records and had a permit-ready PDF back to us the next day.”

HOMEOWNER — PERMIT APPROVED ON FIRST SUBMISSION

Request your quote

Tell us what you need, and our team will review your project details and provide a clear, no-obligation quote for your permit site plan.

Ready for your permit-ready site plan?

Tell us your address and project — most flat-rate plans ship within 24–48 hours.