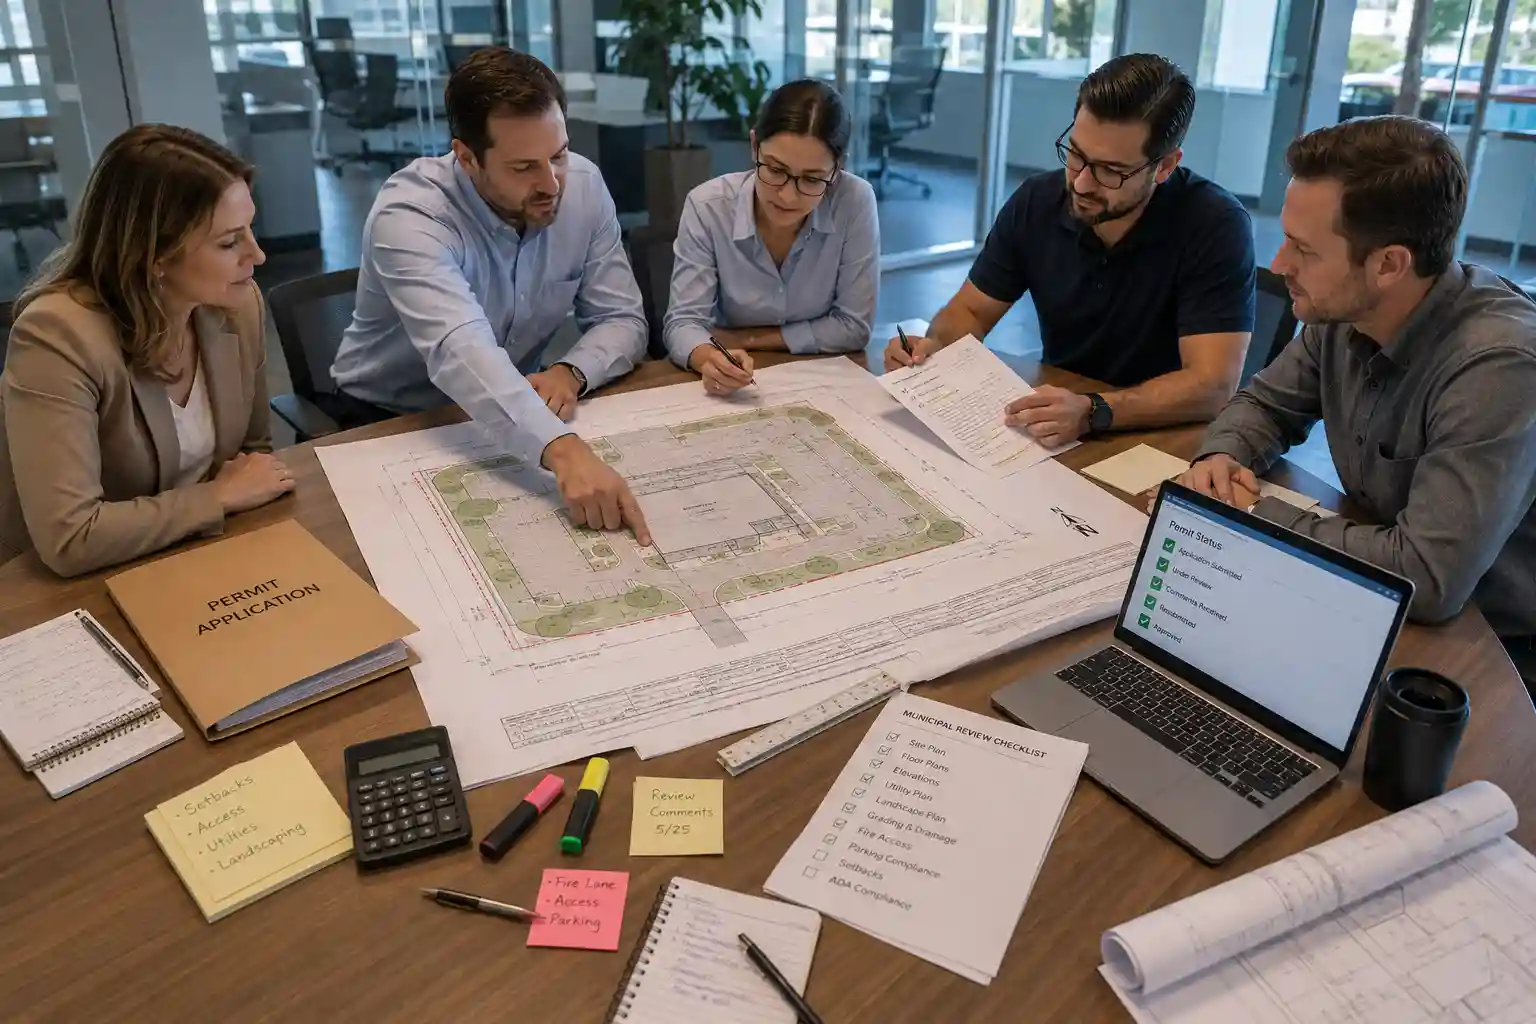
One plan for every kind of permit.
Permit-ready site plans for every common residential and commercial project, drafted from official county GIS and parcel records — no site visit required, delivered in 24–48 hours, accepted by permit offices nationwide. Starting at $129.
Six services. One process. All 50 states.
Every plan is drafted from official public records and formatted to match your local permit office's checklist — so you get approved, not rejected.
Residential
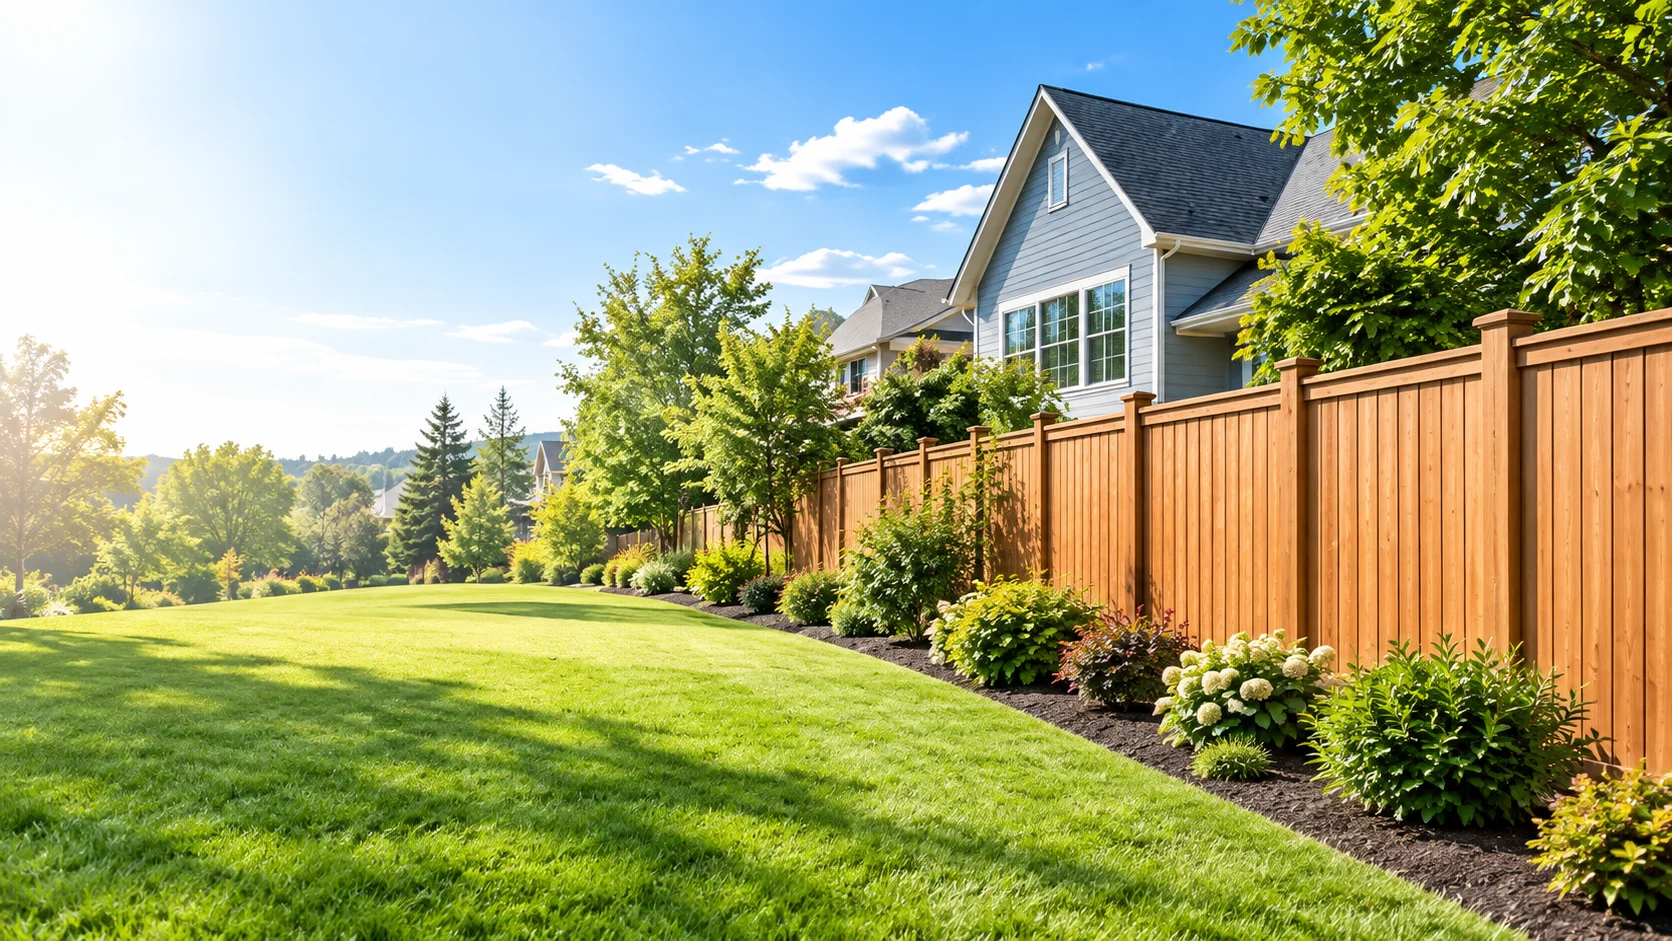
Fence Permit Site Plans
Property boundaries, setback lines, proposed fence line, gate locations, and height/material notes — everything your permit office needs for a fence permit application.
- County GIS parcel boundary data
- Scaled, dimensioned drawing
- Setbacks from all property lines
- North arrow, scale, title block
Residential
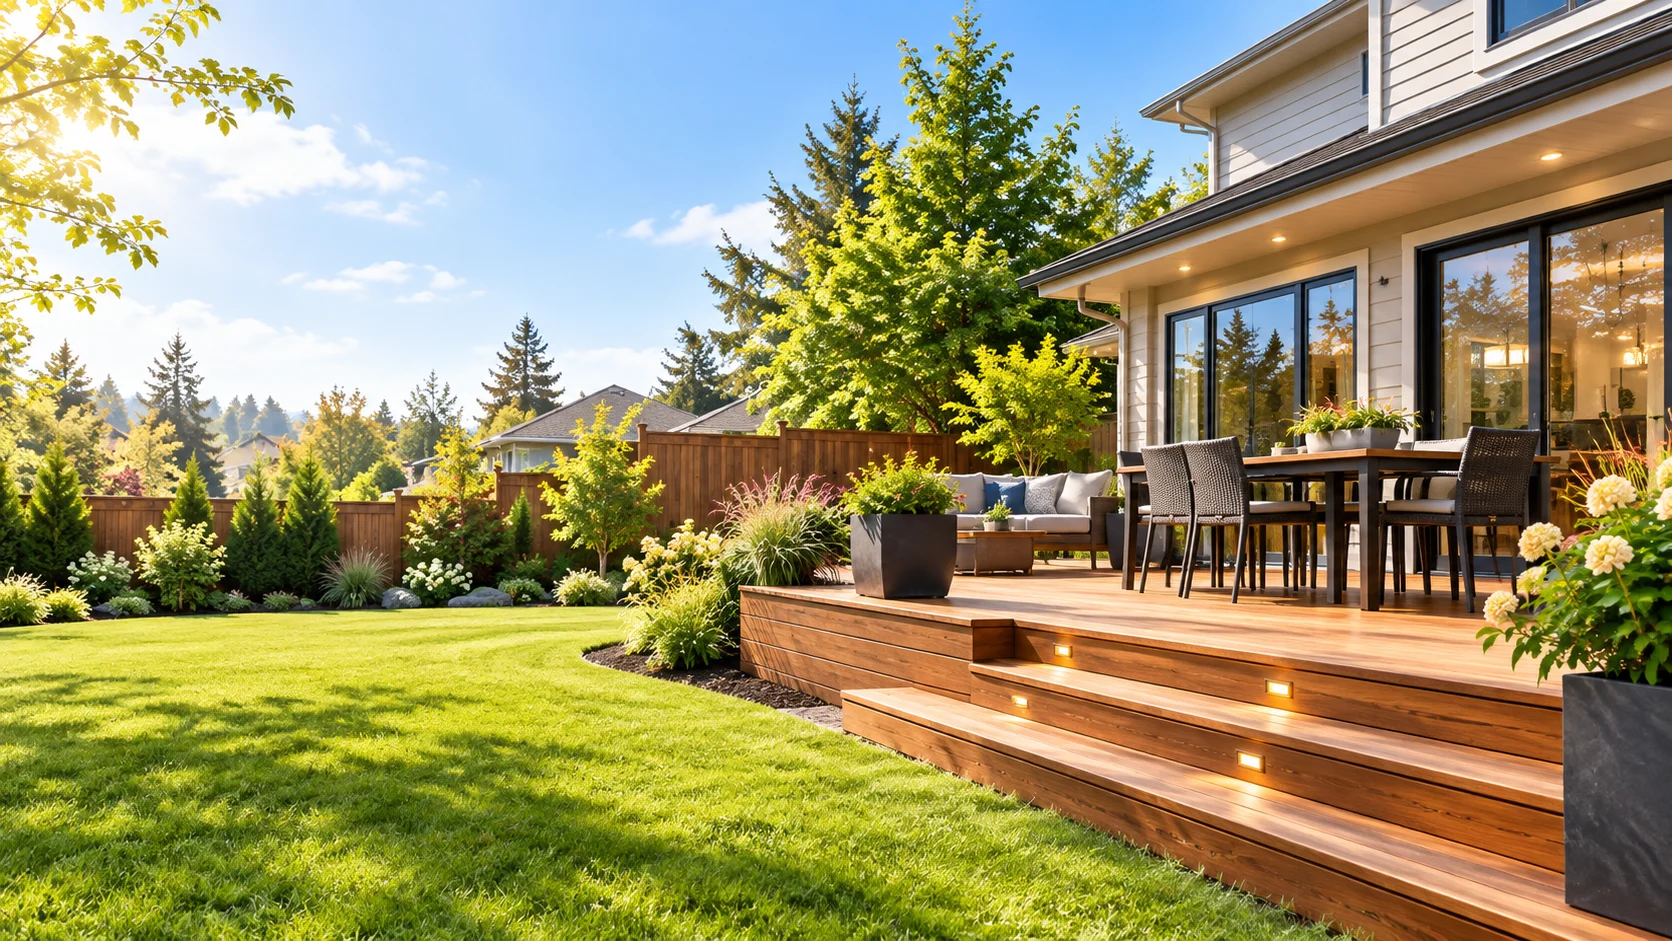
Deck & Pool Permit Site Plans
Structure footprint, setback distances, pool equipment pad placement, and barrier/fencing layout for decks, pools, and patios — formatted for fast permit approval.
- Structure footprint + square footage
- Pool equipment pad placement
- Barrier & fencing layout
- All setback dimensions
Residential
Shed & Accessory Structure Plans
Site plans for sheds, garages, carports, pergolas, and other accessory structures — placement, setbacks, and dimension callouts for permit applications.
- Structure placement & footprint
- All required setback dimensions
- Height & dimension callouts
- North arrow, scale, title block
Residential
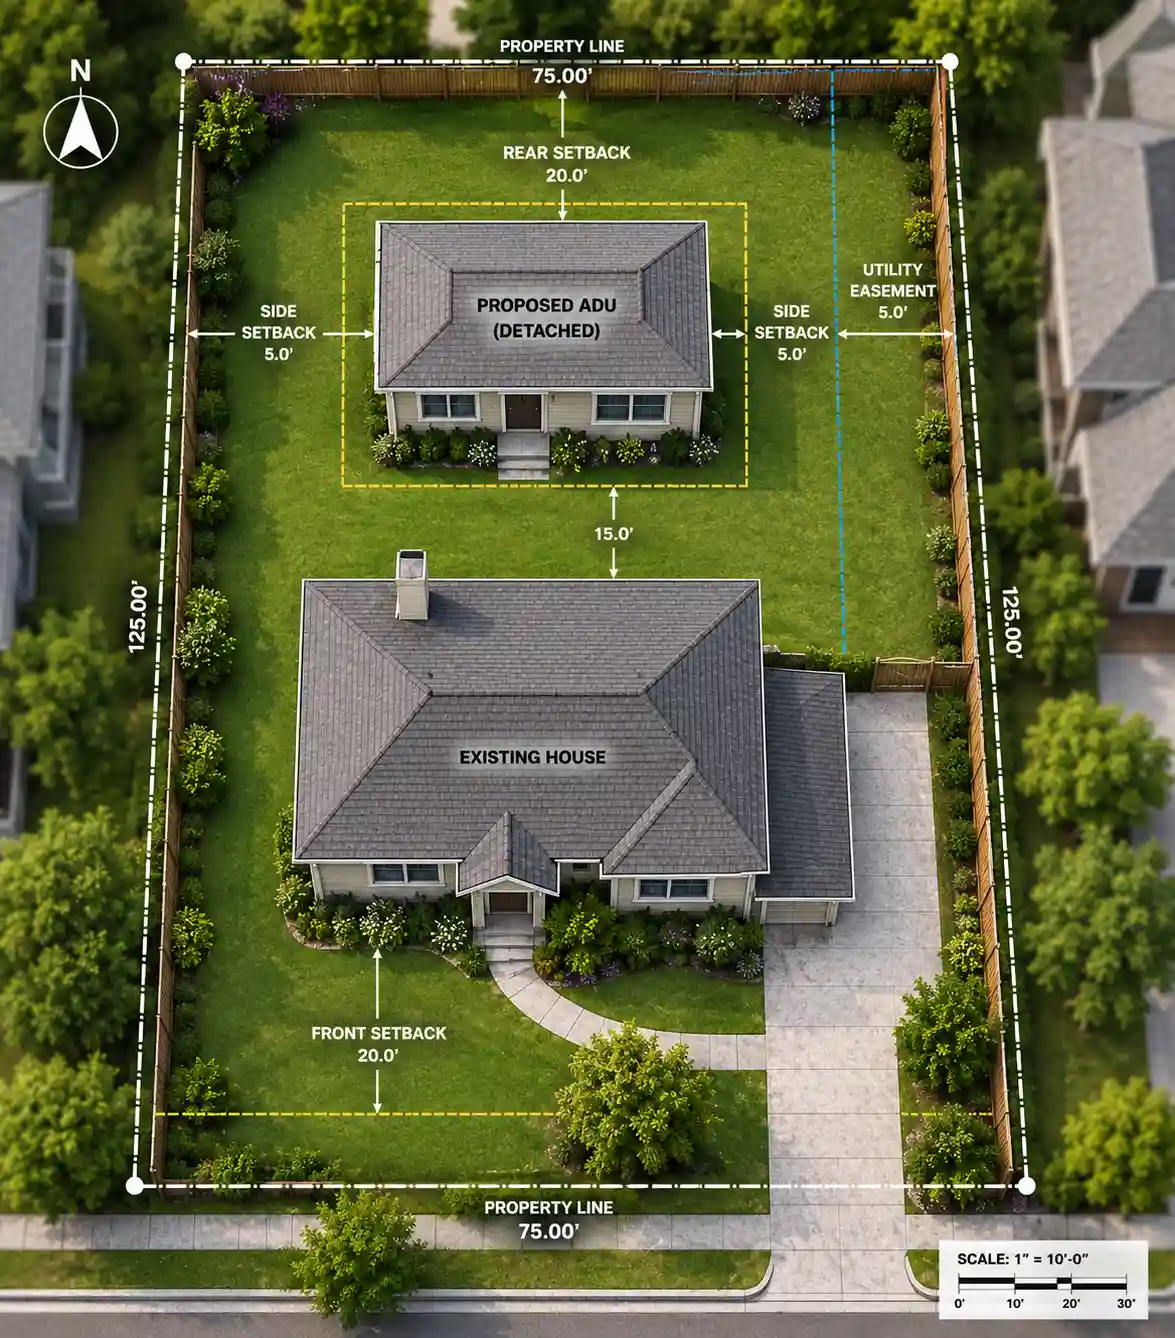
ADU & Addition Site Plans
Lot coverage calculations, setback overlays, and zoning notes for accessory dwelling units, room additions, and garage conversions — the most zoning-intensive residential permit type.
- Existing + proposed footprint
- Lot coverage calculation
- Zoning overlay notes
- All setback dimensions
Commercial
Commercial Site Plans
Larger parcels, parking layouts, multi-structure sites, and stricter municipal review checklists — every commercial project is scoped and quoted individually before work begins.
- Full parcel & structure layout
- Parking, access & circulation
- Lot coverage calculations
- Formatted to commercial checklist
Add-on
Permit Expediting
We handle submission, status tracking, reviewer responses, and plan revisions with your local permit office — so you never have to sit on hold with the building department.
- Application submission on your behalf
- Status tracking & follow-up
- Reviewer comment responses
- Revision resubmittal included
Built for homeowners, contractors, and developers alike.
Whether you're pulling your first permit or managing a pipeline of active jobs, the process works the same way.
Homeowners
You're adding a fence, building a deck, or putting in a pool. You don't do this every day, so you need a plan that gets approved first time — not a rejection that delays your project by weeks. We make the permit paperwork the easy part.
Contractors & Builders
You have multiple active job sites and can't afford permit delays. We turn site plan orders around in 24–48 hours so you can keep your crews moving. Many contractors use us for every deck, pool, and fence job they pull a permit on.
Architects & Developers
You need a fast, accurate drafting resource for preliminary site plans and permit applications. Our GIS-sourced plans work across all 50 states, handle complex parcels, and can be scoped to match your project's specific review requirements.
Every plan is built from the same data your permit office uses.
Most site plan rejections come down to one of three things: wrong scale, missing setback dimensions, or boundaries that don't match county records. We pull your lot boundary directly from the county GIS parcel system — the same authoritative source your permit office references when it reviews your application. That means our dimensions match, our setbacks are calculated against your actual property lines, and the plan format matches what your local office expects.
Official GIS parcel data. We reference county-level boundary and zoning records, not satellite imagery estimates.
Jurisdiction-formatted. Every plan includes the scale, north arrow, title block, and setback callout style your specific permit office expects.
Free revisions, no exceptions. If the reviewer requests any changes, we update the plan the same day at no extra charge.
From address to permit-ready plan in four steps.
No phone calls, no appointments. Submit online and get your plan by email.
Submit your address & project
Tell us what you're building and where. Upload an existing survey if you have one — if not, we pull official records at no extra charge.
We pull official parcel & zoning data
Our drafters reference your county GIS, satellite imagery, and zoning records to establish accurate boundaries and setback zones.
Your plan is drafted
A scaled, dimensioned site plan is prepared and checked against your jurisdiction's specific permit office requirements and checklist.
PDF delivered in 24–48 hours
Your permit-ready plan lands in your inbox. We include one free round of revisions if your permit office requests any changes.
Faster, cheaper, and just as accurate as a licensed surveyor.
Four reasons homeowners and contractors choose us over traditional surveyors and DIY software tools.
24–48 Hour Turnaround
Most plans are ready the next business day. Traditional surveyors take 1–3 weeks and require an in-person visit. We work remotely from official records.
Official GIS Parcel Data
We reference county GIS, parcel boundary records, and zoning data — the same sources your permit office uses for review. High accuracy, every time.
Flat-Rate from $129
No hourly rates, no minimum commitments, no site visit fees. Standard residential plans are flat-rate so you know the cost before you order.
Free Revisions, Always
If your permit office requests any changes to the plan we drafted, send us the comments and we revise within 24 hours — no extra charge, ever.
The work behind the permit.
A sample of residential and commercial site plans we've drafted for customers across all 50 states.
Transparent, flat-rate pricing.
Know the cost before you order. Standard residential jobs are flat-rate. Complex lots and commercial projects are scoped and quoted before any work begins.
Fence & Shed Plans
Boundary, placement, setbacks, and dimensions for fence, gate, and shed permits.
- County GIS parcel data
- Scaled dimensioned drawing
- North arrow & title block
- PDF in 24–48 hours
- Free revisions included
Deck & Pool Plans
Full footprint with setbacks, equipment pads, and barrier layouts for deck and pool permits.
- Everything in Fence plan
- Structure footprint + sq ft
- Equipment pad placement
- Barrier & fencing layout
- Free revisions included
Custom Projects
ADUs from $249. Complex lots and commercial parcels quoted individually before work begins.
- ADU / addition from $249
- Lot coverage + zoning overlays
- Commercial parcels + parking
- Permit expediting add-on
- Quote within 4 business hours
Non-certified drafting plans. Permit fees charged by your city or county are separate from our fee. Full pricing page →
Permit approved. Customers happy.
"We needed a fence permit site plan and didn't have a survey on file. They pulled everything from county records and had a permit-ready PDF back to us the next morning. Permit approved first submission."
"I use City Permit Plans for all my deck and pool jobs now. The 24-hour turnaround means I can keep crews moving and impress clients with how fast the permit process moves when I'm managing it."
"Saved nearly $900 versus what a local surveyor quoted me for a pool permit site plan. The GIS-based plan was accepted by our county reviewer on first submission. Could not have been easier."
City Permit Plans vs. your other options.
Not every site plan needs a licensed surveyor. See how we stack up for common residential permit types.
| Option | Typical Cost | Turnaround | No Site Visit | Permit-Formatted | Free Revisions |
|---|---|---|---|---|---|
| ✦ City Permit Plans | $129–$349 | 24–48 hours | ✓ | ✓ | ✓ |
| DIY Software | $39–$129 | You do the work | ✓ | ✗ | N/A |
| Other Online Drafting | $100–$500 | 1–5 days | ✓ | Varies | Varies |
| Licensed Surveyor | $1,000–$3,000+ | 1–3 weeks | ✗ | ✓ | ✗ |
We serve all 50 states from a single remote process.
Because every plan is drafted from public county GIS and parcel data, we serve homeowners and contractors in every state — no local office, no site visit, no travel required. The process is identical whether your property is in a rural county or a major metro area.
What does vary by location is what your specific permit office wants to see on the plan. We tailor each plan's formatting, scale, and notation to match your jurisdiction's requirements.
Browse All 50 States →Services FAQ.
Answers to the most common questions about ordering, scope, and what's included.
Tell us your project. We'll confirm the right service and price.
Submit your address and project details and we'll respond within 4 business hours. Standard residential jobs go straight to drafting — most are delivered in 24–48 hours.
drafting@citypermitplans.com
Mon–Fri, 8am–6pm ET
Request Your Quote
All fields marked * are required · We respond within 4 business hoursQuote Request Received!
We'll respond to within 4 business hours. Most flat-rate plans are delivered within 24–48 hours of confirmation.
Not sure which service you need?
Submit your project details and we'll confirm the right plan type and price — before you pay anything.