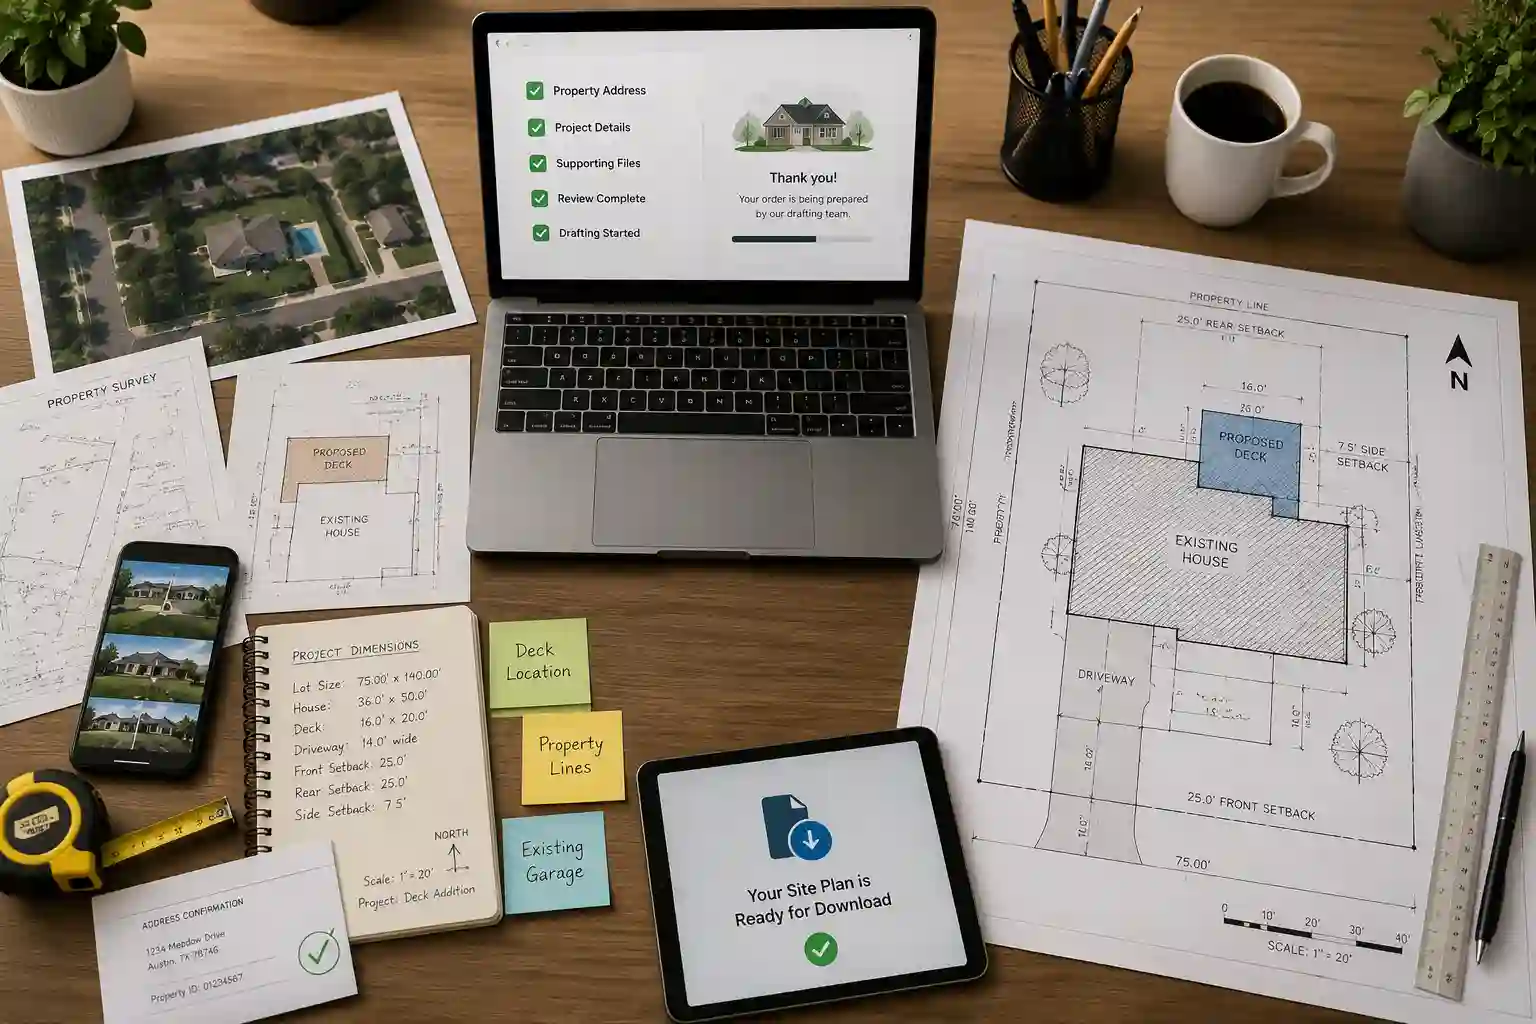
Tell Us About the Project
Share your property address, project type and any city comments or reference documents.
We create professional site plans and permit drawings for residential and commercial projects across the U.S. Fast turnaround, expert support and approval-focused drafting.
We create professional site plans and permit drawings for residential and commercial projects across the U.S. Fast turnaround, expert support and approval-focused drafting.
Everything you need to get your project ready for city review.
Professional permit-ready drawings prepared for your project.
Learn More →⌂Professional permit-ready drawings prepared for your project.
Learn More →▥Professional permit-ready drawings prepared for your project.
Learn More →▱Professional permit-ready drawings prepared for your project.
Learn More →⌂Professional permit-ready drawings prepared for your project.
Learn More →▤Professional permit-ready drawings prepared for your project.
Learn More →We make the permit process easy, so you can move forward with confidence.
Tell us about your project and submit basic details.
Our team drafts plans tailored to your city.
We work with you on revisions needed for approval.
Receive your finished plan package and move forward.
Explore examples of plans created for homeowners, builders and businesses across the U.S.
View Plan Services →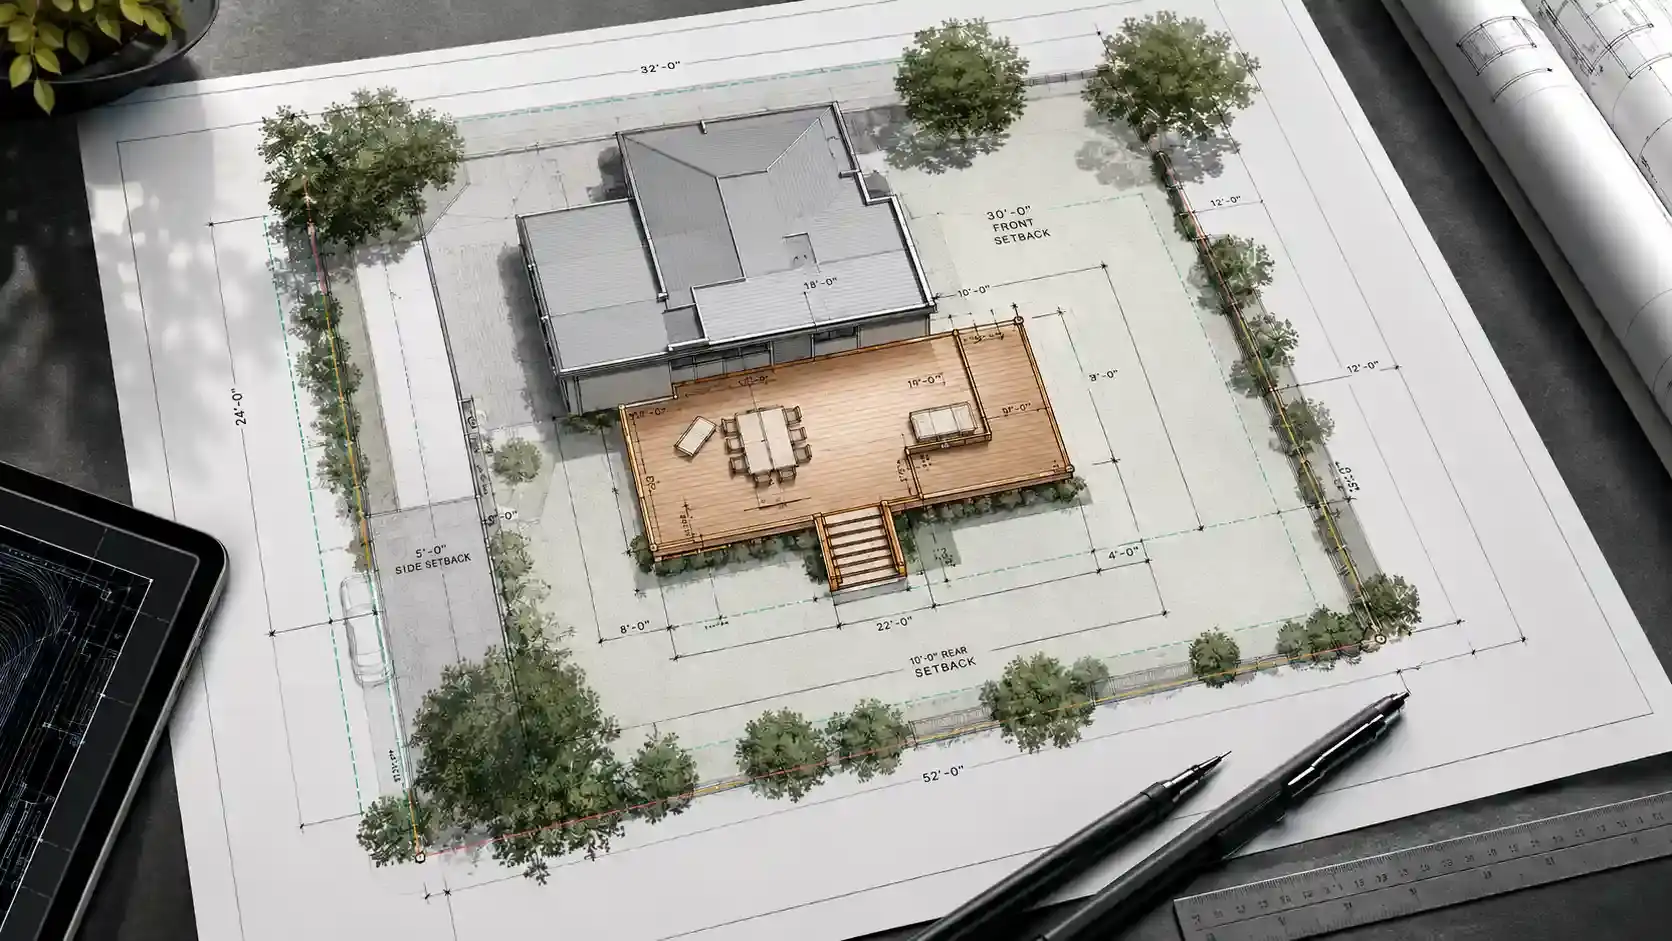

Professional drafting, responsive communication and practical permit support.
Plans are prepared efficiently so your project can keep moving.
We help address plan-review comments and requested changes.
Remote drafting support for residential and commercial projects across the U.S.
We prepare permit-ready plans for cities and counties across the U.S. Wherever your project is located, our workflow is built around clear documentation and efficient delivery.
Find Your Location →Fast. Accurate. City-Ready.
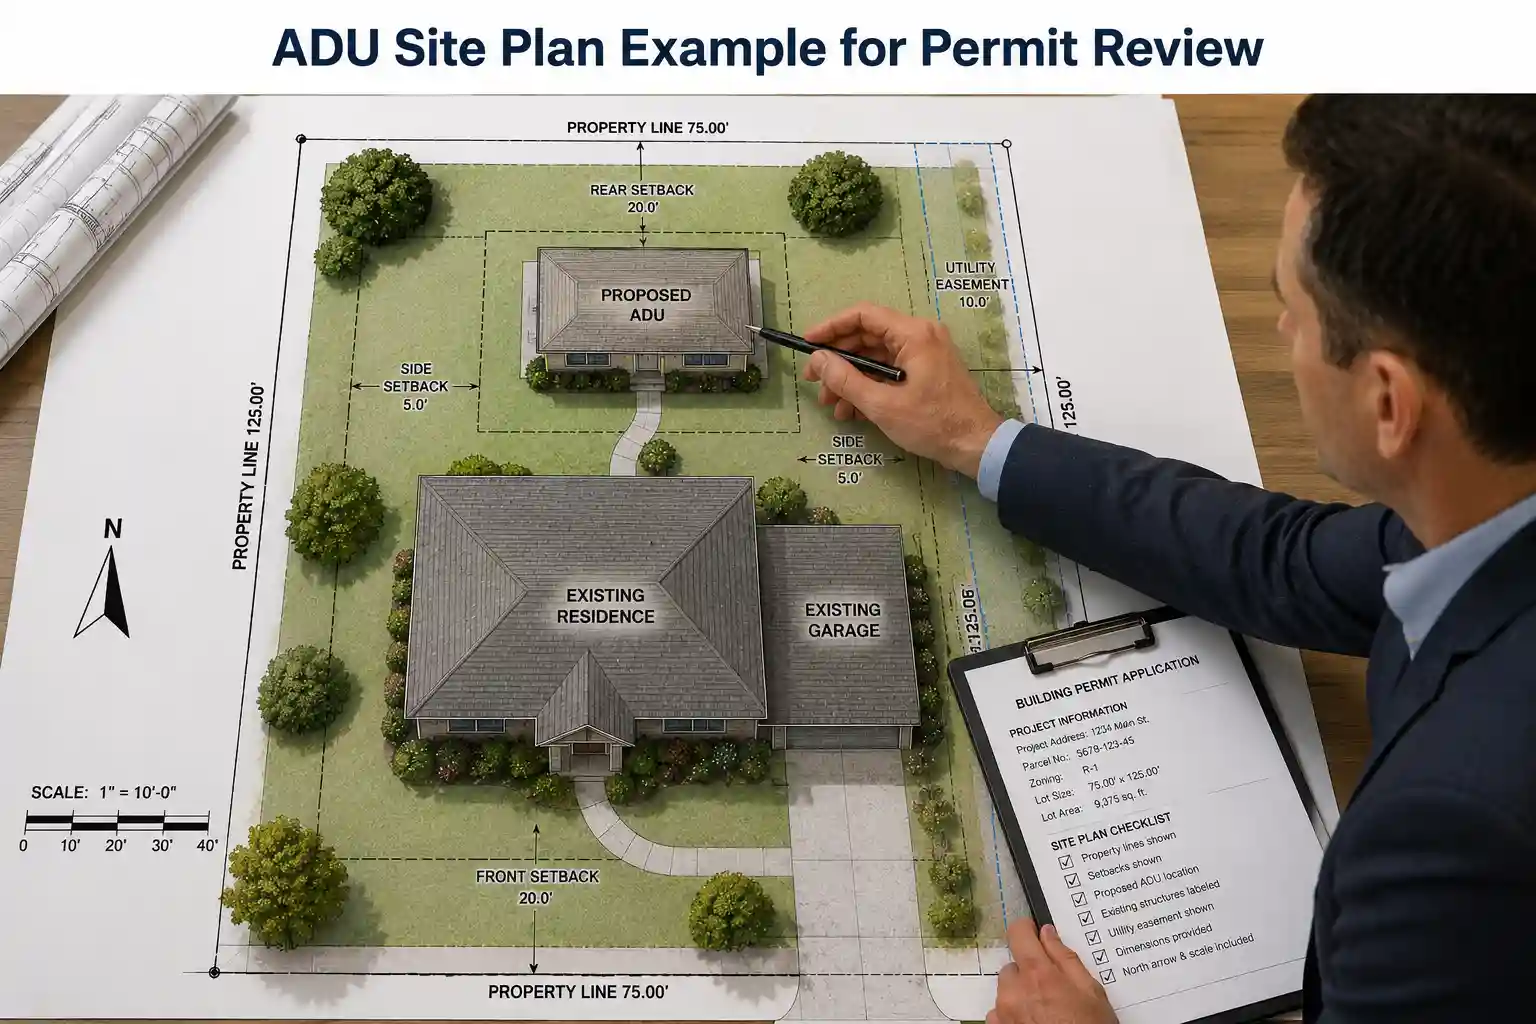
From a simple fence to an ADU or commercial project, we prepare clear drawings around the information your jurisdiction needs to review.
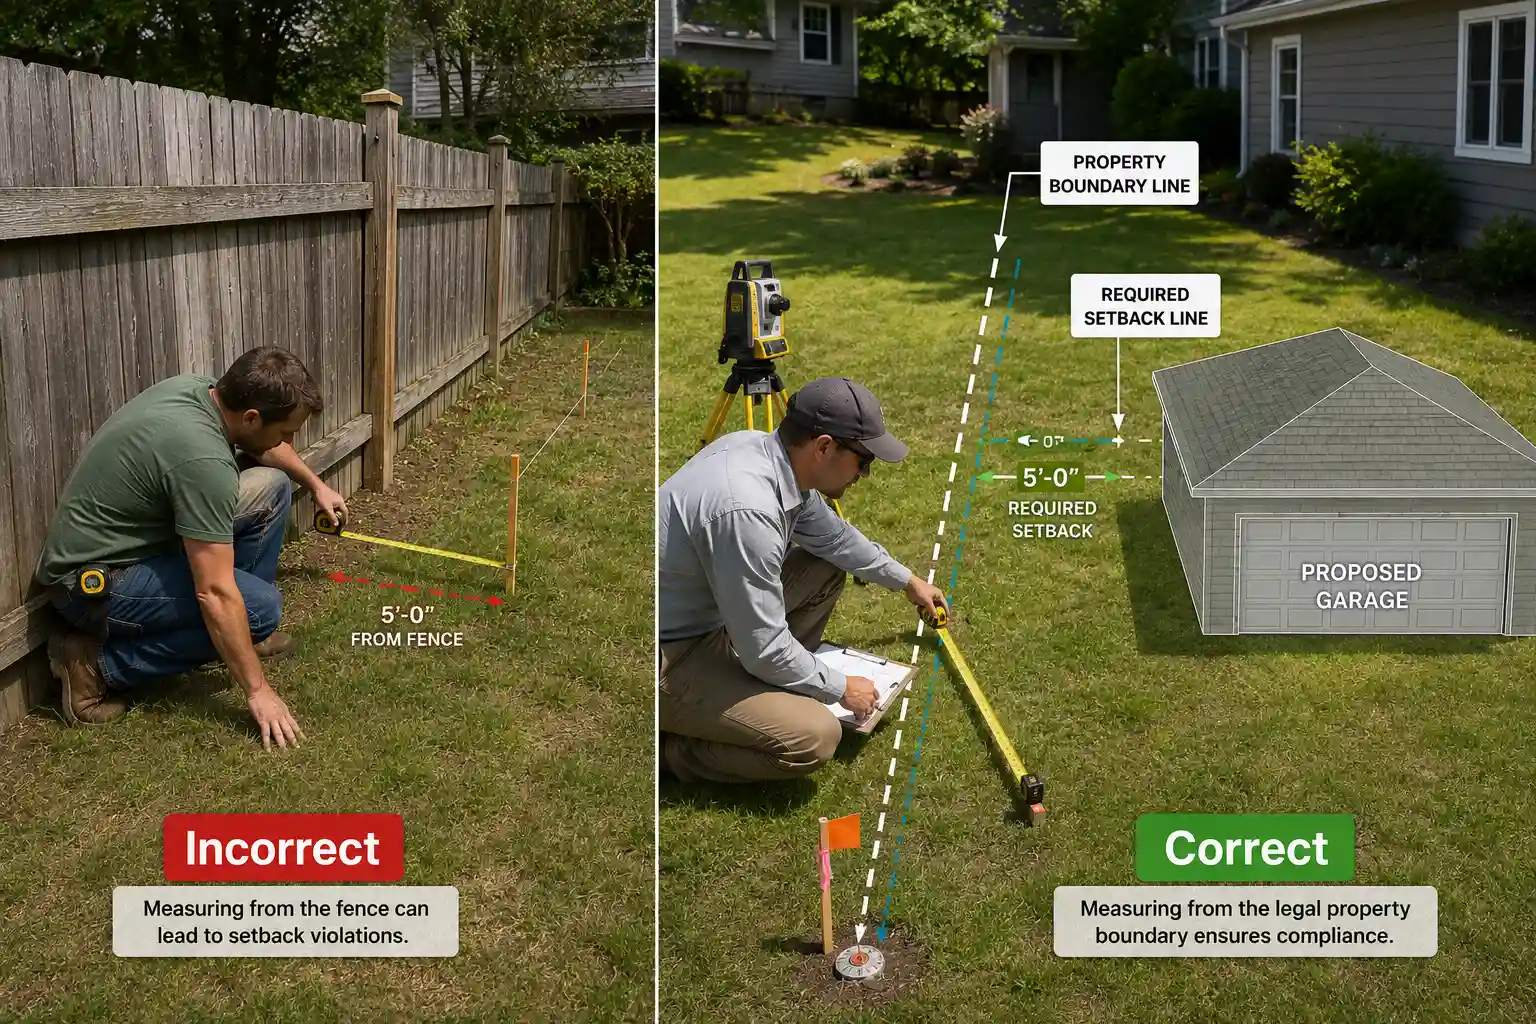
Property lines, setbacks, structures, access, dimensions and project scope.
Explore service → 02Clear existing/proposed layouts for additions, conversions and accessory units.
Explore service → 03Permit drawings for common exterior improvements and residential projects.
Explore service → 04Professional plan support for tenant, site and small commercial permit packages.
Explore service →No confusing drafting workflow. Send the project details, review the draft, and receive a clean plan package ready for submission.
Start My Site Plan →Share your property address, project type and any city comments or reference documents.
We organize available parcel information and prepare the drawings around your scope.
Check the plan and send corrections or project-specific details before final delivery.
Get the final digital drawings for your permit submission workflow.
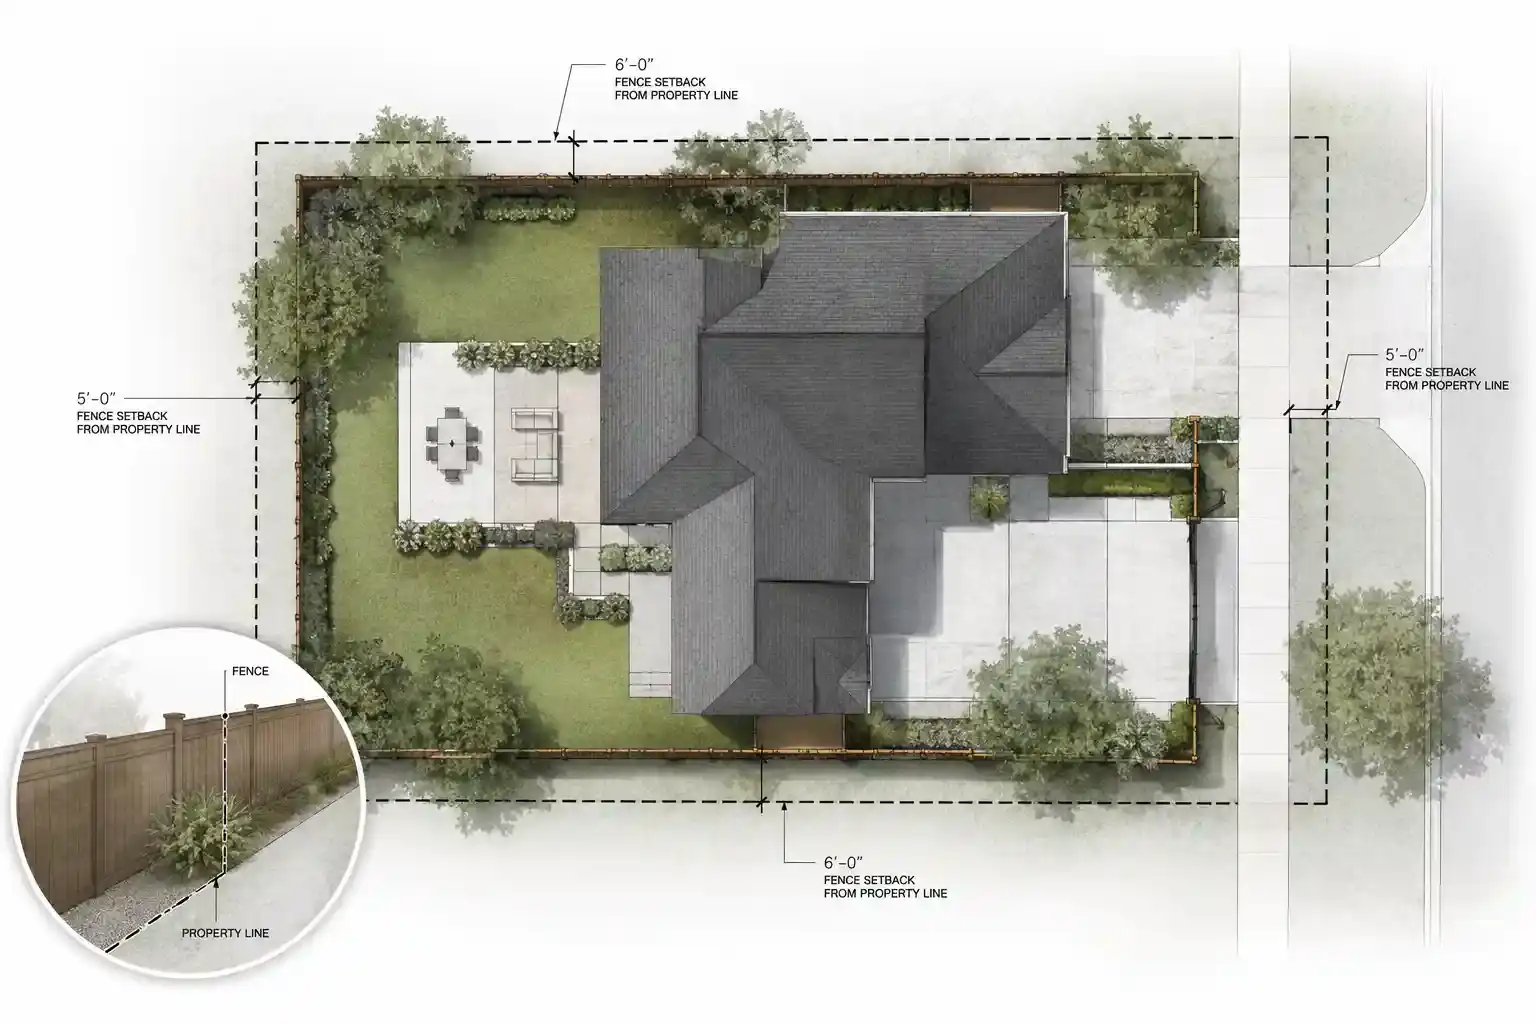
Clear plans communicate the existing property, proposed work, dimensions and setbacks in a format that is easier to review.
Existing conditions, proposed improvements, dimensions and property relationships.
Need a plan for a different project type?
Explore all plan services →✓Fast, remote workflowStart from anywhere in the U.S. without scheduling an office visit.
✓Clear communicationKnow what information is needed and what happens next.
✓Revision supportSend plan-review comments back to us when drawing changes are required.
✓One team, many project typesSite plans, additions, ADUs, decks, fences, pools and more.
We work remotely with homeowners, contractors and businesses. Send the property address and project details, and we build the drawing package around the scope and information available for your jurisdiction.
Browse service areas →Remote workflow · Digital delivery · Residential & commercial projects
Everything you need to know before sending your project details.
Still have a question? Contact us →Send the property address, project type, available dimensions or sketches, and any permit-review notes or reference documents you already have.
Many straightforward projects target a 24–48 hour drafting turnaround once the required project information has been received. Complex scopes can take longer.
Send us the reviewer comments. We can evaluate the requested drawing changes and update the plan where they fall within the project scope.
Yes. Our drafting workflow is remote and supports residential and commercial projects throughout the United States.
Send us your property and project details. We’ll help you determine the next drafting step.
Get My Quote →Clear, professional drawings for common residential improvements and permit submissions.
Permit drafting should feel organized from the first message to the final PDF.
Start Your Project →Send project details digitally and review your drawings without scheduling an office visit.
We identify the project information needed before the drawing work moves forward.
Drawings focus on communicating the property, proposed work and relevant dimensions clearly.
If a reviewer requests drawing changes, send the comments back so the revisions can be evaluated.
Permit reviewers sometimes request clarifications or drawing changes. When that happens, send us the review notes and we can identify what needs to change within the drawing scope.
REVIEW COMMENTS → DRAWING UPDATE → REVISED PLAN PACKAGE
Talk to Our Team →For additions, decks, fences, pools, ADUs and other property improvements that need clear permit drawings.
Drafting support when you need drawings prepared without adding another in-house production task.
Plan support for commercial properties, site improvements and project documentation.
City Permit Plans supports projects throughout the United States with digital communication and plan delivery.
Explore Service Areas →Share your address and project details and we’ll help you move toward the right drawing package.
Get My Quote →