
Permit-Ready Site Plans in Texas
We provide permit-focused site plan drafting across Texas for residential, commercial, and development projects, with typical 24–48 hour turnaround on standard scopes.
- Statewide City & County Coverage
- PE-Stamped Plans Available Where Required
- 24–48 Hour Typical Turnaround
- No Routine Site Visit Required
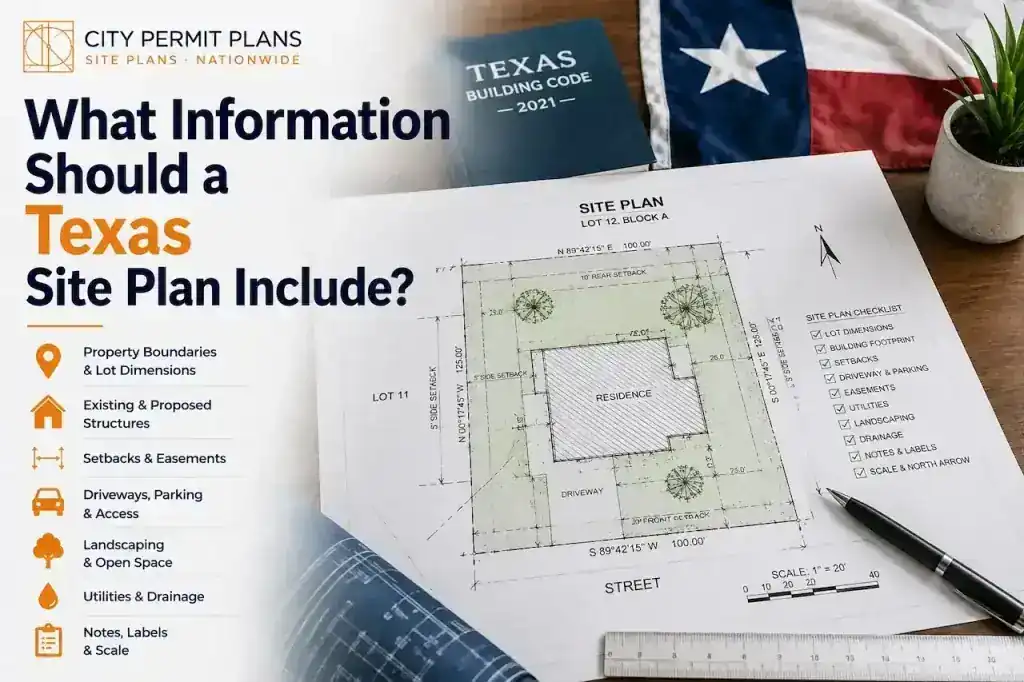 Serving Texas
Professional Site Plan Drafting for Texas Permits
We prepare clear site plans for homes, additions, ADUs, decks, pools, commercial properties, and other development work. Each project is reviewed against the information available for the applicable permit jurisdiction.
Residential Site PlansHomes, lots, additions, accessory projects
▤Building Permit Site PlansPermit-focused property and project layouts
▱Deck Permit Site PlansDeck placement, stairs, dimensions, setbacks
▥Fence Permit Site PlansFence lines, gates, boundaries, setbacks
◌Pool Permit Site PlansPool, equipment, barriers, access, setbacks
⌂+ADU & Addition Site PlansDetached ADUs, additions, utility context
▦Garage & Accessory StructuresGarages, sheds and detached structures
▭Patio, Porch & Cover PlansPatios, porches and patio-cover layouts
▦Commercial Site PlansRetail, office and commercial properties
⌖Site Plans Without a SurveyPrepared from available property information
↔Zoning & Setback Site PlansLot relationships, setbacks and zoning review support
⚒Site Plans for ContractorsFast drafting support for active projects
✓Permit ExpeditingPermit coordination and submission support
✎Site Plan RevisionsUpdates for reviewer comments and scope changes
◉Texas P.E. Stamp ServiceState-specific engineering review for supported scopes
⌖Texas CoverageStatewide city and county coverage
Site Plans for More Than Just New Construction
From small residential changes to larger commercial work, we prepare site plans around the information available for your property and the requirements of your permit jurisdiction.
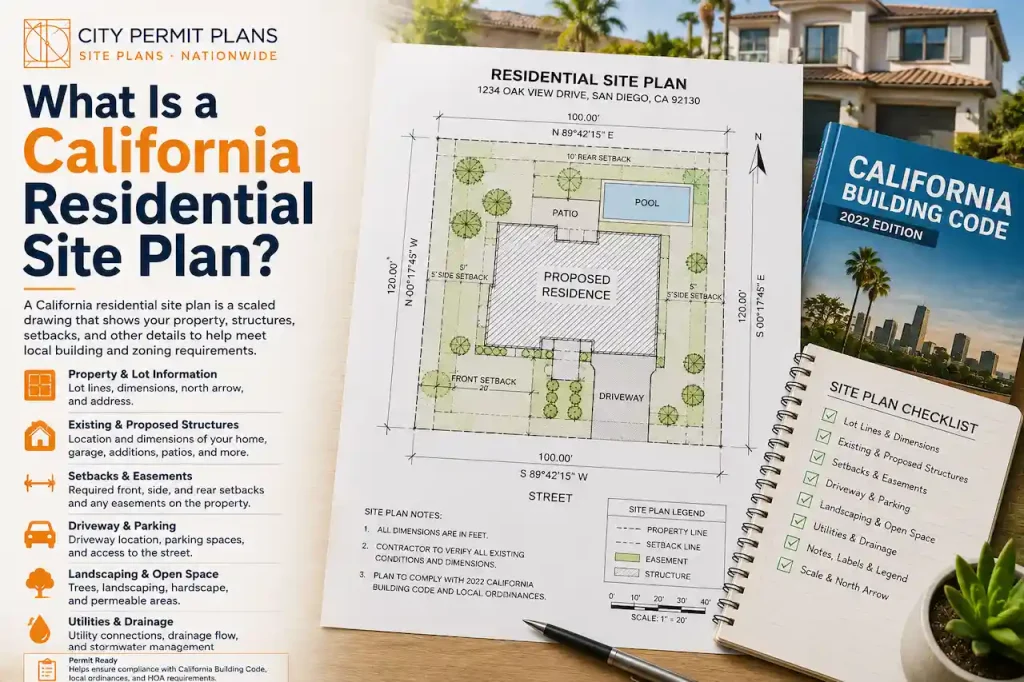
Home Additions
Show existing structures, proposed additions, property lines, and relevant setbacks.

Decks & Patios
Document deck or patio location, dimensions, stairs, and relationship to the home and lot.

Pools & Spas
Illustrate pool placement, equipment areas, barriers, access, and setback information.

Fences & Gates
Map proposed fence runs, gate locations, lot lines, and other permit-relevant site features.

ADUs & Garages
Show detached or attached accessory structures and their relationship to the existing property.
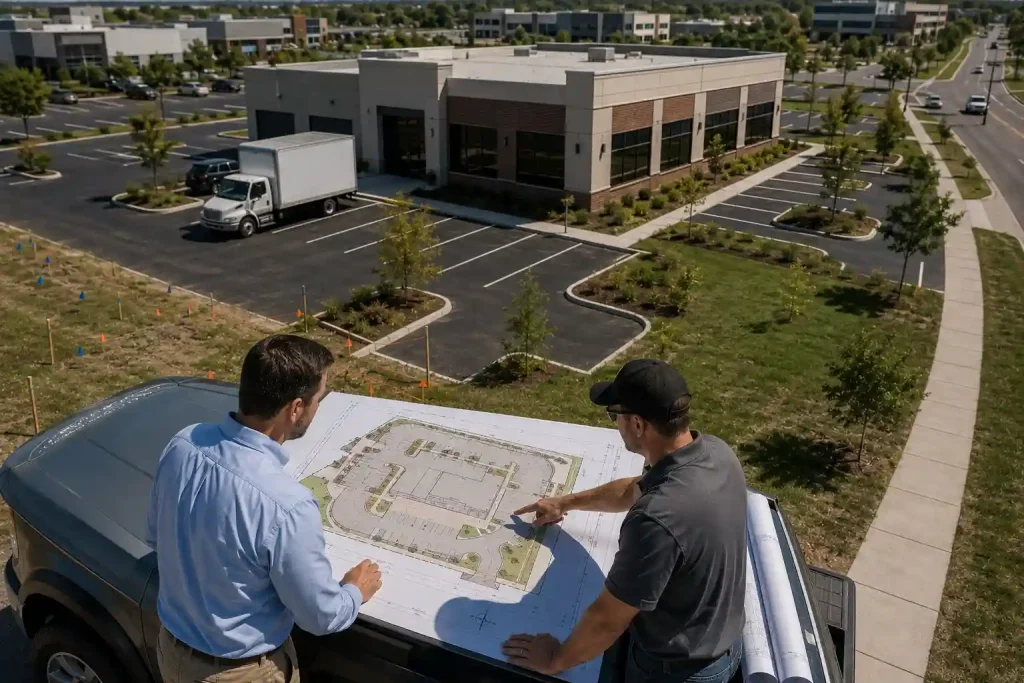
Commercial Improvements
Support commercial permit packages with a clear overview of structures, access, parking, and site conditions.
Send What You Have — We’ll Review the Rest
You do not need to have every document ready before contacting us. Send the information you already have and we’ll review the project before confirming the final scope.
Helpful Documents
- Property SurveyIf you have one, send the latest copy.
- Existing DrawingsArchitectural, site, or permit drawings can help us understand the property.
- Marked-Up SketchA simple sketch showing where the proposed work will go is useful.
- Permit NotesSend any correction notice, checklist, or reviewer comments.
A Clearer Way to Get Your Site Plan Started
Fast Turnaround
Most standard projects are prepared within our typical 24–48 hour turnaround after scope and inputs are confirmed.
Nationwide Coverage
We support projects across all 50 states and review each request based on its local jurisdiction.
Permit-Focused Drafting
Plans are organized around the information needed to clearly communicate your project for permit review.
Revision Support
If the permit office returns comments, send them to us and we can review the requested changes.
Every City and County Can Ask for Something Different
Site plan requirements can vary by jurisdiction, project type, zoning district, and permit reviewer. That is why we ask for any available checklist or permit comments before finalizing the scope.
Simple Process, Fast Results
Send Your Information
Share the property address, project details, survey if available, measurements, photos, and permit comments.
We Create Your Plan
Our team drafts a clear site plan around the agreed scope and available property information.
Review & Revisions
We review your feedback and address revisions related to the original agreed scope.
Get Your Final Plans
Receive the finalized plan package for the next step in your permit process.
Examples of Site Plans for Texas Projects
See representative examples of residential, addition, deck, and commercial site plan work.
View More Plan Examples →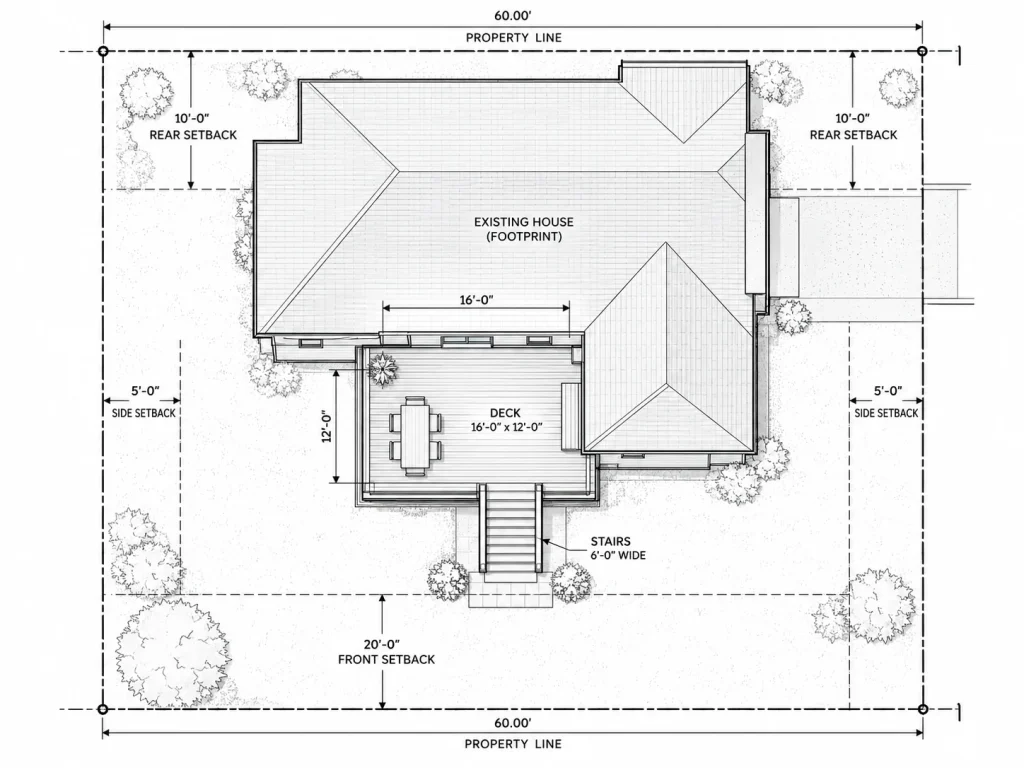 Residential Site PlanTexas
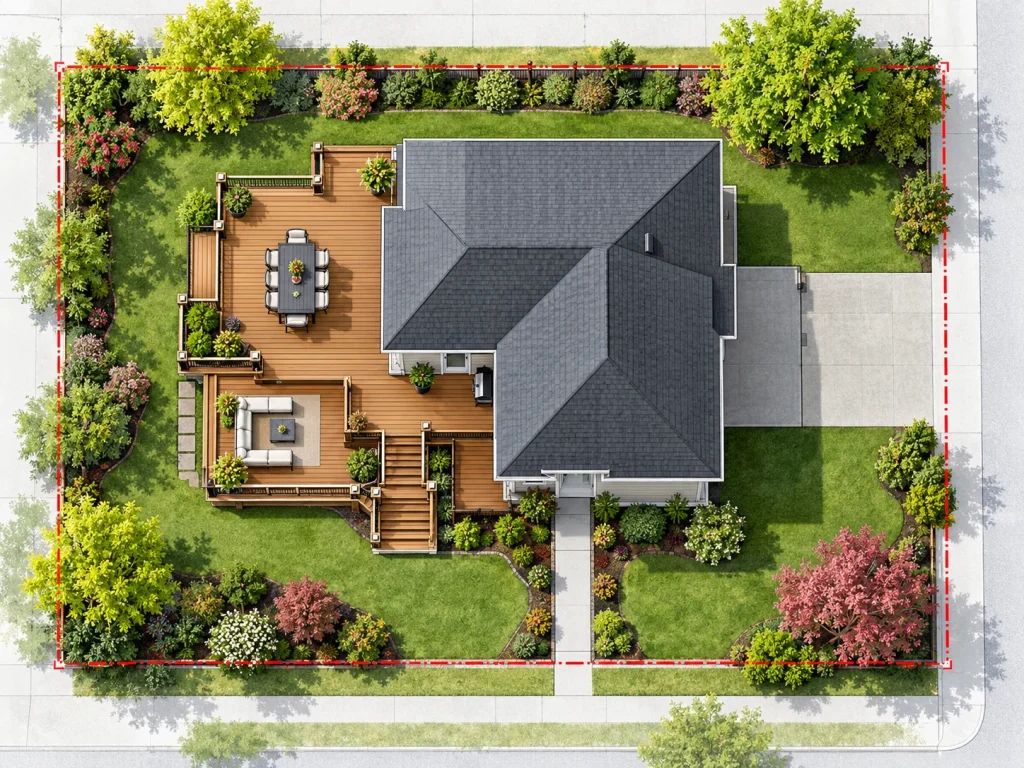 ADU / Addition Site PlanTexasCommercial Site PlanTexas
Site Plans Across Texas
We provide site plan drafting throughout Texas. Permit requirements vary by city and county, so each project is reviewed individually.
Planning a Site Plan in Texas
Permit requirements across Texas are handled at the local level, so the exact information requested can vary by city, county, and project type. Our process starts by reviewing the property address, proposed work, and any local checklist or reviewer comments you can provide.
This helps us prepare a plan that is focused on the actual permit scope rather than using a one-size-fits-all drawing.
Texas project review
- Property informationAddress, parcel or survey information when available.
- Existing conditionsBuildings, driveway, access, and major site features.
- Proposed workDeck, pool, fence, ADU, addition, garage, commercial work, or other scope.
- Permit notesLocal checklist, correction comments, or zoning requirements you already have.
What May Affect Your Texas Site Plan
Do You Need a Survey?
A survey can provide reliable boundary, easement, and existing-condition information. Not every project starts with one, so send what you have and we can review whether the available information is enough for the requested scope.
Setbacks & Zoning
Required setbacks and zoning rules can differ by jurisdiction and property. If you have zoning notes, a permit checklist, or reviewer comments, include them with your request.
PE-Stamped Plans
Some projects or jurisdictions may require engineering. PE-stamped plans are available for supported scopes where required, and we confirm that need before work begins.
Already Received Comments From the Permit Office?
If a city or county in Texas has returned a correction notice, marked-up plan, checklist, or reviewer comments, send those documents with your existing plan and project information.
We can review the requested changes against the original scope and determine what revisions are needed before updating the drawing.
Send Your Permit Comments →Ready to Start Your Texas Site Plan?
Send us the basic project details below. We’ll review your request and follow up with the scope, pricing, and next steps.
Prefer email? drafting@citypermitplans.com
Texas Site Plan FAQs
Do you provide site plans in Texas?
Yes. We provide remote site plan drafting for projects in Texas. Requirements vary by jurisdiction, so we review the applicable city or county requirements for each project.
What information do I need to get started?
Send the property address, project description, existing survey or plans if available, photos, measurements, sketches, and any permit comments.
Do I need a survey?
Not always. Many projects can begin using available records and measurements, but some permit offices or project types may require a current certified survey.
How much does a site plan cost?
Pricing depends on property complexity, project type, engineering needs, and jurisdiction requirements. We provide a project-specific quote after reviewing the scope.
How long does it take?
Many standard projects have a typical turnaround of 24–48 hours once the required project information is confirmed.
Will the plan be accepted by my permit office?
We prepare plans around the available permit requirements, but final acceptance is determined by the reviewing authority and revisions may sometimes be requested.
Do you provide PE-stamped plans?
PE-stamped plans are available where required and within supported engineering scope. We confirm this before work begins.
Do you handle revisions?
Yes. Send us the reviewer comments and we will assess requested changes. Added scope may require a revised quote.
Ready to Get Your Texas Site Plan?
Fast turnaround. Professional drawings. Remote nationwide service.