ADU Site Plan Requirements Explained: What Cities Check
Building an accessory dwelling unit can create additional living space, provide housing for family members, or support rental income. However, the permit process usually begins before the floor plan, finishes, and interior layout are finalized.
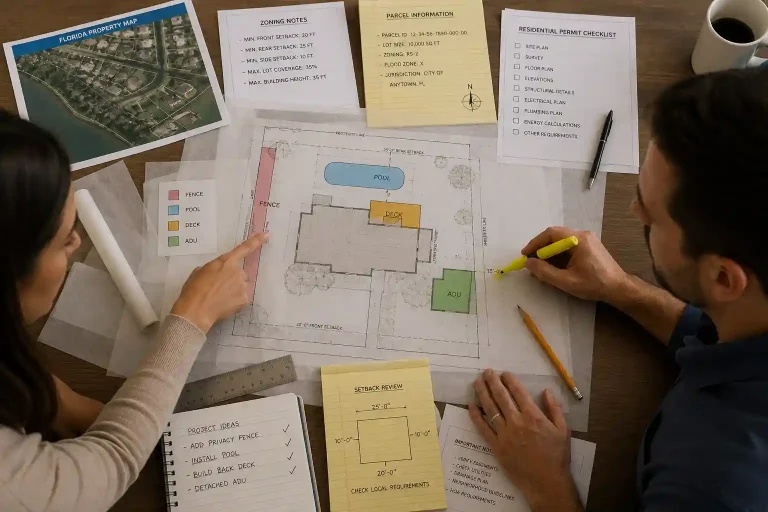
Local planning officials first need to determine whether the proposed ADU can legally and practically fit on the property. This review often requires a detailed site plan showing the relationship between the new unit, existing buildings, property boundaries, setbacks, easements, utilities, parking areas, and access routes.
Understanding common ADU site plan requirements can help homeowners identify property limitations early and reduce preventable permit corrections.
Table of Contents
- What Are ADU Site Plan Requirements?
- Why Property Planning Comes Before ADU Design
- What Is an ADU Site Plan?
- Existing Property Conditions Officials May Review
- ADU Setback Requirements
- Lot Coverage and Buildable Area
- Easements and Restricted Areas
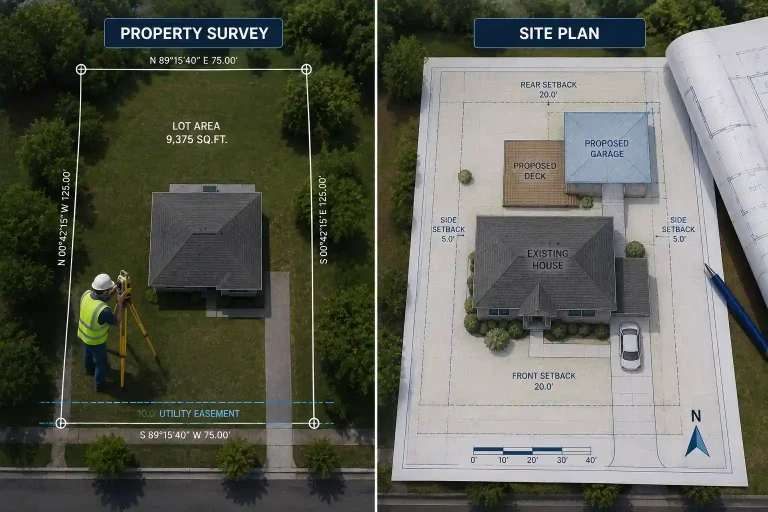
- Property Boundaries and Survey Information
- ADU Size and Height
- Building Separation and Fire Access
- Driveways, Parking, and Access
- Utility Planning
- Septic Systems and Wells
- Drainage, Grading, and Slopes
- Privacy and Outdoor Space
- What Officials Check During ADU Site Plan Review
- Common Reasons ADU Site Plans Receive Corrections
- Can Homeowners Prepare Their Own ADU Site Plan?
- How to Prepare Before Submitting an ADU Application
- What Happens After the Site Plan Is Submitted?
- Final Thoughts
- Get an ADU Site Plan That Passes Review the First Time
- Frequently Asked Questions
What Are ADU Site Plan Requirements?
ADU site plan requirements are the property-level details that a city or county may require before approving an accessory dwelling unit.
The site plan explains where the ADU will be constructed and how it fits within the existing property. It does not replace the architectural, structural, mechanical, electrical, plumbing, or energy documents that may also be required.
A typical ADU permit package may include:
- A completed permit application
- An ADU site plan
- Floor plans
- Building elevations
- Structural drawings
- Foundation details
- Utility information
- Energy-compliance documents
- Parking information
- Drainage or grading information
- Survey information where required
- Owner or contractor details
The exact requirements depend on the jurisdiction, property type, ADU design, zoning district, local development standards, and available property records.
Why Property Planning Comes Before ADU Design
Many homeowners begin by selecting an ADU floor plan and then try to fit it into the backyard.
A better approach is to evaluate the property first.
Every lot has physical and regulatory conditions that determine where an ADU can be placed and how large it can be. These conditions may include:
- Property shape
- Lot width and depth
- Existing house location
- Garage placement
- Required setbacks
- Easements
- Utility connections
- Driveways
- Parking requirements
- Lot coverage
- Drainage
- Slopes
- Trees
- Septic systems
- Emergency access
An open backyard does not automatically mean the entire area is available for construction.
A portion of the yard may fall inside a required setback, utility easement, drainage area, septic reserve area, or other restricted zone.
What Is an ADU Site Plan?
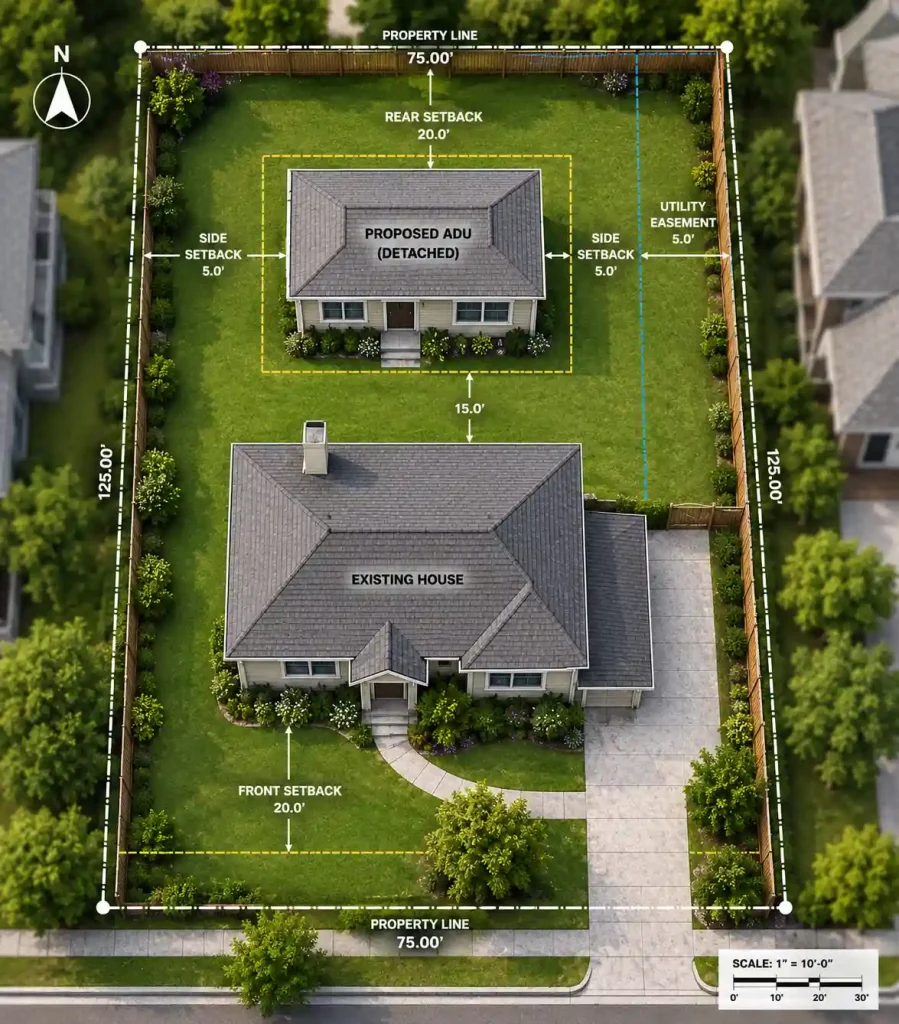
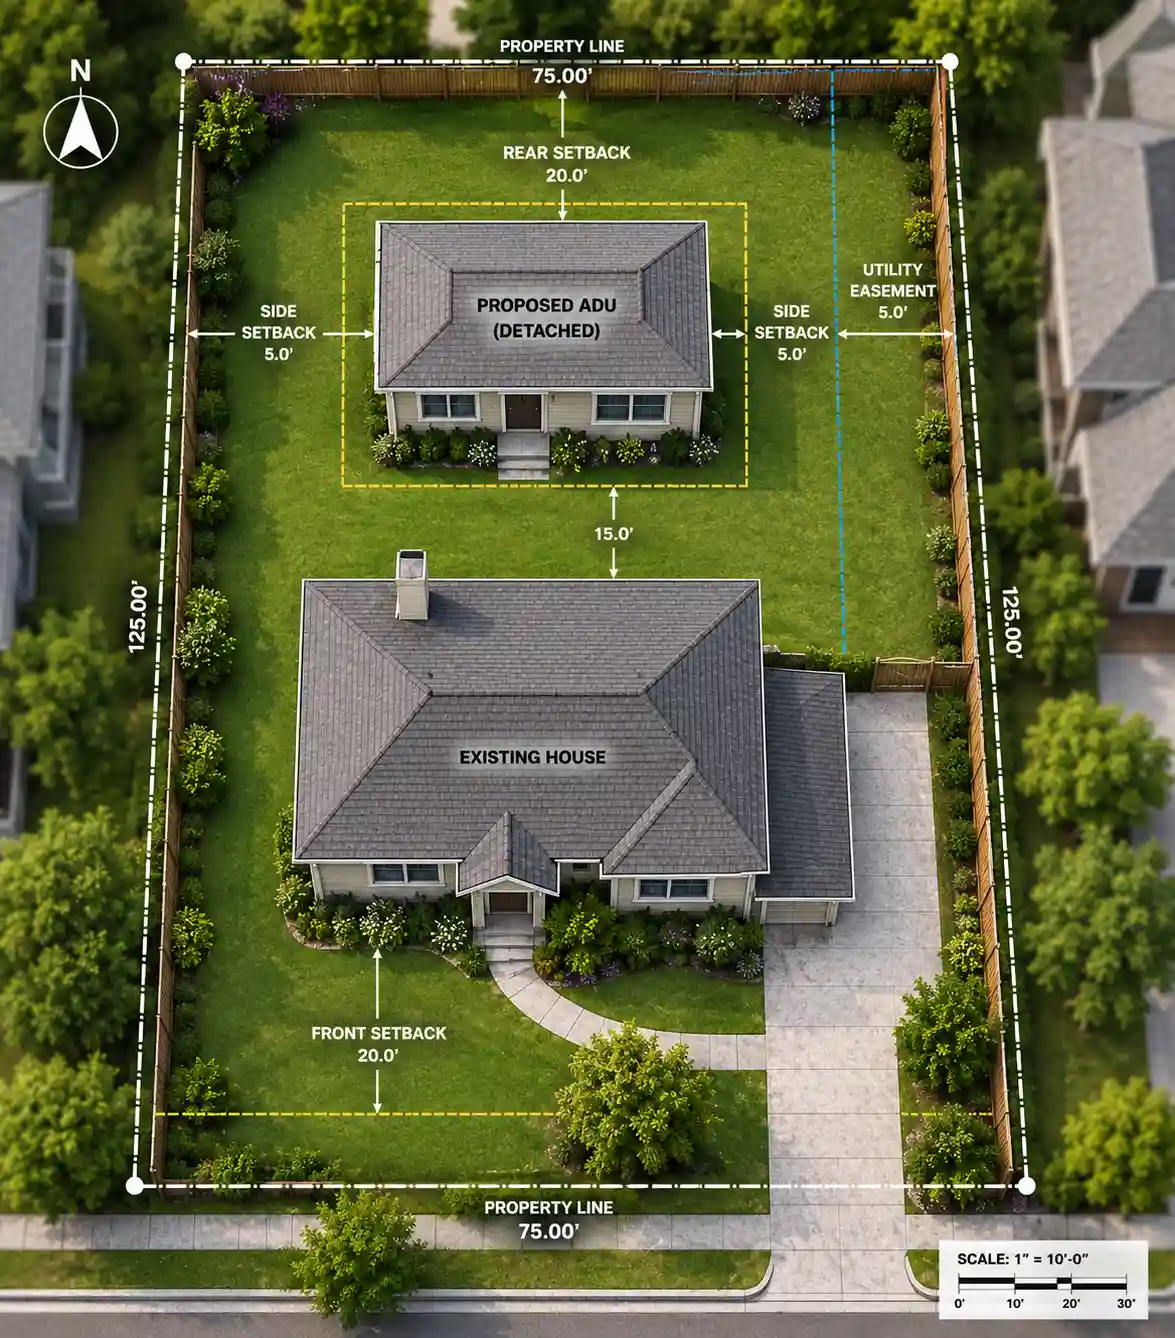
An ADU site plan is a scaled overhead drawing showing the existing property and the proposed accessory dwelling unit.
It provides planning officials with the information needed to evaluate how the new structure relates to the entire lot.
A typical ADU site plan may show:
- Property boundaries
- Lot dimensions
- Existing primary residence
- Existing garage
- Proposed ADU
- Building dimensions
- Front, side, and rear setbacks
- Distance between structures
- Driveways and parking areas
- Walkways
- Utility locations
- Easements
- Fences
- Retaining walls
- Patios
- Swimming pools
- Septic systems and wells
- North arrow
- Drawing scale
- Property address
- Parcel information
When a municipality requires a scaled property drawing, an ADU permit site plan service can help organize the proposed structure, existing improvements, setbacks, easements, access, and other property-level information.
Existing Property Conditions Officials May Review
Permit reviewers need to understand the entire property rather than looking only at the proposed ADU.
Existing improvements may affect the amount of usable building area and the way the new dwelling can be accessed.
The site plan may need to identify:
- The main residence
- Attached or detached garages
- Sheds
- Existing accessory buildings
- Patios
- Decks
- Pools
- Driveways
- Walkways
- Retaining walls
- Fences
- Utility equipment
- Septic components
- Wells
Leaving out permanent property features can make the proposed ADU appear to have more available space than actually exists.
Existing conditions also help reviewers evaluate building separation, fire access, privacy, drainage, lot coverage, and utility routes.
ADU Setback Requirements
Setbacks establish the minimum distance that a structure must maintain from property lines, streets, buildings, or other regulated areas.
ADU setbacks may apply to:
- Front property lines
- Rear property lines
- Side property lines
- Corner-side property lines
- Streets and rights-of-way
- The primary residence
- Other accessory structures
- Septic systems
- Wells
- Easements
- Protected environmental areas
The required distance can vary according to the type of ADU.
A detached backyard unit may follow different rules from:
- An attached ADU
- A garage conversion
- An ADU above a garage
- An internal conversion
- A new two-story accessory structure
The site plan should clearly label the required and proposed setback measurements.
Homeowners should not assume that setback rules from another city, county, or nearby property will apply to their project.
Lot Coverage and Buildable Area
Many municipalities limit how much of a lot can be covered by buildings or impervious surfaces.
The proposed ADU may affect:
- Building coverage
- Lot coverage
- Floor-area ratio
- Open-space requirements
- Impervious surface
- Stormwater calculations
Existing buildings, garages, patios, driveways, sheds, and other improvements may already use part of the allowable coverage.
A property can have enough physical space for an ADU but still exceed a zoning limit after the new structure is added.
The site plan may need to show existing and proposed coverage calculations so reviewers can confirm that the project remains within the permitted development limits.
Easements and Restricted Areas
Recorded easements can significantly reduce the area available for an ADU.
Common examples include:
- Utility easements
- Drainage easements
- Sewer easements
- Access easements
- Conservation easements
- Shared driveway easements
An easement may allow another party to access, install, maintain, repair, or replace infrastructure across part of the property.
Permanent construction inside an easement may be prohibited or may require approval from the responsible utility or authority.
A homeowner should not assume that an empty part of the yard is buildable simply because no utility equipment is visible.
Available surveys, plats, title documents, and property records should be reviewed before the ADU location is finalized.
Property Boundaries and Survey Information
Accurate property boundaries are essential when the ADU is close to a required setback or easement.
A fence, hedge, wall, tree line, or lawn edge does not necessarily represent the legal property boundary.
Property information may come from:
- An existing boundary survey
- A recorded subdivision plat
- Previous approved plans
- County parcel data
- Recorded deeds
- Owner-supplied information
- A new licensed survey
Public mapping information may help with preliminary planning, but it may not provide enough legal accuracy for construction near a boundary.
A city may require a current survey when records are incomplete, property lines are disputed, the lot is irregular, or the proposed ADU is close to a setback limit.
ADU Size and Height
Local regulations may control the permitted size and height of an accessory dwelling unit.
Officials may evaluate:
- Total floor area
- Number of stories
- Overall building height
- Roof height
- Wall height
- Relationship to the main residence
- Distance from neighboring homes
- Whether the unit is attached or detached
Height can become particularly important when an ADU is placed near a property boundary or includes a second floor.
A taller structure may introduce additional privacy, fire-separation, structural, and neighborhood-design considerations.
The site plan may need to coordinate with building elevations so reviewers can understand the relationship between the structure’s location and height.
Building Separation and Fire Access
The distance between the ADU and other buildings may affect fire safety, emergency access, and construction requirements.
Officials may review the space between:
- The ADU and primary residence
- The ADU and garage
- The ADU and neighboring structures
- The ADU and property boundaries
- The ADU and fences or retaining walls
Limited separation may lead to additional requirements involving:
- Fire-rated walls
- Protected openings
- Roof construction
- Eave projections
- Emergency access
- Fire department review
The site plan should clearly show the location of the proposed ADU in relation to all nearby structures.
Driveways, Parking, and Access
Access planning is an important part of an ADU project.
The site plan may need to show:
- Existing driveways
- Proposed driveways
- Parking spaces
- Walkways
- Gates
- Pedestrian access
- Emergency access
- Construction access
Some municipalities may require additional parking, while others may allow exemptions depending on local regulations and the property location.
Even when no additional parking is required, the ADU should have a practical and safe route from the street or driveway.
Construction access should also be considered. Building materials, workers, equipment, and utility installation must be able to reach the proposed structure.
A location that satisfies zoning setbacks may still be difficult or expensive to build if access is too narrow.
Utility Planning
An ADU requires access to essential services.
These may include:
- Water
- Sewer
- Electricity
- Gas
- Communication lines
- Stormwater systems
The site plan may need to identify existing utility locations and proposed connection routes.
Utility planning can influence the final ADU location because long or complicated routes may increase construction costs or create conflicts with buildings, driveways, trees, patios, or easements.
Detailed utility drawings may be prepared separately, but the property-level layout should provide enough information for reviewers to understand the general connection strategy.
Utility coordination should begin before the final ADU design is completed.
Septic Systems and Wells
Properties that are not connected to municipal sewer or water systems may require additional review.
A detached ADU may increase the demand placed on an existing septic system or well.
The permit process may involve:
- Septic tank location
- Drain-field location
- Reserve area
- Well location
- Required separation distances
- Health-department approval
- System-capacity evaluation
The ADU, driveway, parking area, utilities, and construction equipment may need to remain outside septic components and protected areas.
An open portion of the yard may not be buildable if it is reserved for a future drain field.
Drainage, Grading, and Slopes
An ADU changes how water moves across the property.
The building, roof, walkways, driveway, and utility work may affect:
- Surface drainage
- Roof runoff
- Neighboring properties
- Low areas
- Drainage swales
- Retaining walls
- Flood zones
- Impervious surface
A flat-looking backyard may still contain drainage patterns that must remain unobstructed.
Properties with significant slopes, retaining walls, flood conditions, or drainage concerns may require additional grading information, a topographic survey, or professional drainage design.
The site plan should show relevant existing conditions and any proposed changes when required.
Privacy and Outdoor Space
An ADU should work functionally with the existing home and remaining outdoor areas.
The placement of the unit can affect:
- Window privacy
- Door orientation
- Patios
- Walkways
- Shared yards
- Landscaping
- Outdoor seating
- Parking
- Tenant access
A technically compliant ADU can still create an uncomfortable layout when windows, entrances, or private outdoor areas face each other too closely.
Thoughtful site planning can improve privacy while preserving usable space for both dwellings.
What Officials Check During ADU Site Plan Review
Planning officials may review the site plan to verify:
- Property boundaries
- Existing buildings
- Proposed ADU location
- Building dimensions
- Setbacks
- Lot coverage
- Building separation
- Easements
- Parking
- Access
- Utilities
- Drainage
- Septic systems
- Height limitations
- Zoning compliance
The site plan should be clear enough for reviewers to understand the property without repeatedly requesting clarification.
Consistent labels, dimensions, line styles, and references can make the drawing easier to interpret.
Common Reasons ADU Site Plans Receive Corrections
Many ADU applications receive correction comments because the property information is incomplete or inconsistent.
Missing Setback Measurements
Officials cannot confirm compliance when distances from property lines and existing buildings are not shown.
Inaccurate Property Boundaries
Using estimated fence lines or online aerial images can create incorrect measurements.
Easements Are Not Identified
A proposed ADU may conflict with a utility, drainage, sewer, or access easement.
Existing Structures Are Missing
Leaving out garages, sheds, pools, patios, retaining walls, or other improvements can affect the site review.
Utility Routes Are Unclear
Reviewers may need more information about how the new dwelling will connect to water, sewer, electrical, or gas systems.
Parking or Access Is Not Shown
The application may need to demonstrate how residents, emergency personnel, construction crews, and utility providers will access the unit.
Site and Building Plans Do Not Match
The ADU dimensions and location should remain consistent across the site plan, floor plan, elevations, structural drawings, and application.
Local Requirements Were Assumed
ADU rules can vary between jurisdictions. Using standards from another municipality can lead to redesign and resubmission.
Can Homeowners Prepare Their Own ADU Site Plan?
Some jurisdictions allow homeowners to prepare their own site plans for straightforward projects.
A homeowner-prepared drawing may be accepted when:
- Reliable property information is available
- The lot is simple
- The ADU is well within required setbacks
- No complex easements are involved
- The municipality accepts owner-prepared plans
- No professional certification is required
The plan must still be accurate, complete, clearly labelled, and scaled where required.
Professional help may be appropriate when:
- The lot is irregular
- The ADU is close to a property line
- Easements cross the property
- The property uses septic or well systems
- The site is sloped
- Lot coverage is close to the maximum
- Utility routes are complicated
- The city has issued correction comments
- A reliable scaled base plan is unavailable
A professionally prepared ADU site plan can help coordinate property-level information, but it does not replace licensed surveying, architecture, engineering, or other professional services when those are required.
How to Prepare Before Submitting an ADU Application
A well-prepared application begins with accurate property information and confirmed local requirements.
Review the Local ADU Rules
Check the official city or county planning information before selecting the final design.
Confirm the applicable:
- Setbacks
- Height limits
- Size limits
- Lot coverage
- Parking rules
- Access standards
- Utility requirements
- Fire-separation rules
- Permit documents
Gather Property Records
Collect existing surveys, plats, parcel records, previous plans, utility information, easement documents, and property photographs.
Map Existing Improvements
Identify all permanent buildings, paving, fences, walls, pools, patios, utilities, and drainage features.
Confirm the ADU Layout
Determine the proposed building dimensions, entrance location, orientation, parking, walkways, utility routes, and relationship to the main residence.
Check Every Measurement
Confirm that the site plan matches the floor plans, elevations, structural drawings, and permit application.
What Happens After the Site Plan Is Submitted?
After submission, the planning and building departments review the project for compliance with local regulations.
The application may be reviewed by several departments, including:
- Planning
- Zoning
- Building
- Fire
- Public works
- Utilities
- Environmental services
- Health department
If information is missing or the project does not meet a requirement, the applicant may receive correction comments.
These comments may request:
- Revised setbacks
- Additional dimensions
- Survey information
- Easement details
- Parking clarification
- Utility plans
- Drainage information
- Fire-access revisions
- Updated calculations
- Consistent building dimensions
Each comment should be assigned to the appropriate person, such as the homeowner, site-plan drafter, architect, engineer, surveyor, contractor, or utility professional.
Final Thoughts
ADU site plan requirements involve much more than showing an empty area in the backyard.
Permit officials may evaluate property boundaries, setbacks, existing structures, easements, lot coverage, utilities, parking, emergency access, drainage, septic systems, building separation, and the relationship between both dwellings.
Because requirements vary by jurisdiction, homeowners should verify the local rules before finalizing the ADU design.
When a scaled property layout is required, you can review the available ADU permit site plan services to understand what information a permit-focused drawing may include.
Get an ADU Site Plan That Passes Review the First Time
Get a professional, permit-ready ADU site plan starting at $129. Delivered in 24–48 hours and accepted by building departments in all 50 states.
✅ 98% first-time approval rate | ✅ Unlimited free revisions | ✅ Money-back guarantee
Get My Quote →