How to Order Site Plan Online in 24–48 Hours
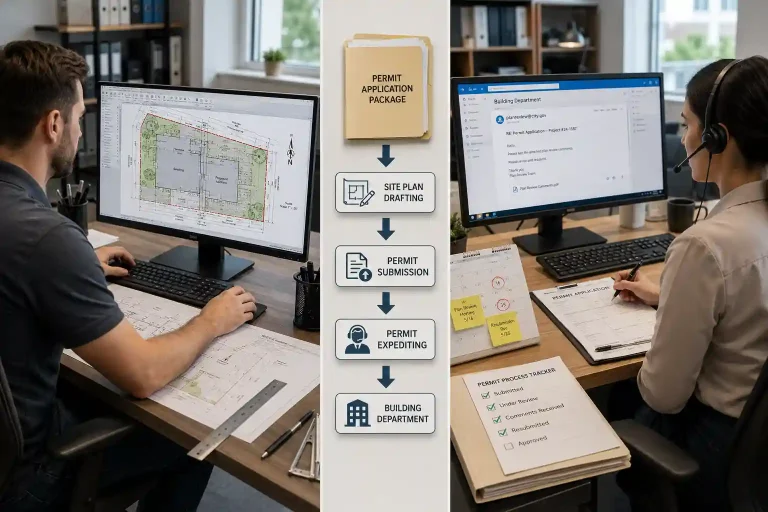
Obtaining a permit-ready site plan no longer requires multiple office visits or lengthy scheduling appointments. Today, homeowners can order site plan online from virtually anywhere in the United States by submitting basic property information through a professional drafting service. For many standard residential projects, completed drawings can often be prepared within 24–48 hours, helping homeowners move their permit applications forward more quickly.
Whether you’re planning a deck, swimming pool, garage, patio, fence, home addition, or accessory dwelling unit (ADU), an accurate site plan helps building departments understand your proposed project before construction begins. Ordering online simplifies the process while providing professionally prepared drawings that are organized, easy to review, and ready for permit submission.
Table of Contents
- Why More Homeowners Choose to Order Site Plans Online
- Understanding the Online Site Plan Process
- What Information Should You Have Ready Before Ordering?
- Projects That Commonly Use Online Site Plan Services
- What Affects a 24–48 Hour Turnaround?
- How Online Ordering Helps Reduce Permit Delays
- Common Mistakes to Avoid When Ordering Online
- Choosing the Right Online Site Plan Service
- Receiving and Using Your Completed Site Plan
- Start Your Permit Project with Confidence
- Order Your Site Plan Online — No Site Visit Needed
- Frequently Asked Questions
Why More Homeowners Choose to Order Site Plans Online
Traditional drafting often required scheduling appointments, visiting local offices, or coordinating multiple documents before work could begin. Modern online services have simplified this process, allowing homeowners to submit project information digitally while communicating directly with experienced drafting professionals.
For many residential permit applications, the required property information can be gathered electronically, allowing the drafting process to begin soon after an order is placed. This approach saves time while making professional site plans accessible regardless of where the property is located.
When homeowners order site plan online, they also benefit from streamlined communication, digital document delivery, and a process designed to support municipal permit applications. Explore our residential site plan solutions designed for homeowners applying for building permits nationwide.
Understanding the Online Site Plan Process
Choosing to order site plan online is straightforward when the required information is prepared in advance.

Although individual projects vary, most residential applications follow a similar workflow from order placement to final delivery.
Submitting Your Project Information
The process begins by providing the property’s address together with a brief description of the proposed project. When you order site plan online, this information allows the drafting team to understand the scope of work and begin gathering the details needed to prepare the drawing.
Whether the project involves a fence, swimming pool, garage, patio, deck, or home addition, describing the planned improvement clearly helps avoid unnecessary questions later in the process. View project-specific site plan services tailored for the most common residential permit applications.
Reviewing Available Property Information
After the order is received, available property information is reviewed to establish the existing site layout. Depending on the project and municipality, reliable mapping resources, public records, and homeowner-provided information may all contribute to preparing an accurate site plan.
This review creates the foundation for a professionally organized permit drawing, making it easier for homeowners who order site plan online to receive permit-ready documentation. Learn how professional site plans can often be prepared even when you don’t have a recent land survey.
Preparing the Site Plan
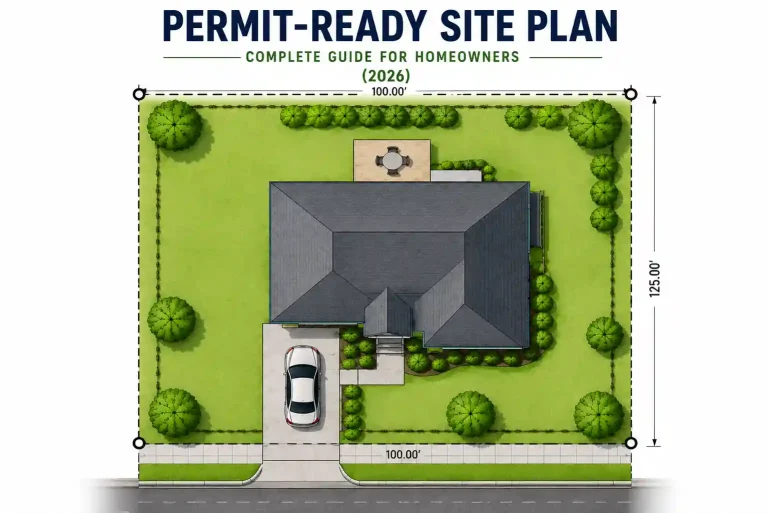
Once sufficient information has been gathered, drafting begins. Existing improvements, property boundaries, and proposed construction are organized into a clear, scaled drawing designed to support municipal permit review.
A professionally prepared drawing makes it easier for building departments to understand how the proposed improvement fits within the property.
Final Quality Review
Before delivery, the completed drawing is carefully reviewed to confirm that labels, dimensions, property information, and project details are organized clearly. This final review helps ensure the finished document is suitable for permit submission, giving homeowners confidence when they order site plan online.
What Information Should You Have Ready Before Ordering?
Although much of the drafting process can be completed using available property resources, homeowners can help streamline the process by preparing a few important project details before they order site plan online.
Property Address
The complete project address allows the drafting team to locate the correct property and begin reviewing available records related to the site. Providing the correct address is one of the most important steps when you order site plan online because it ensures the drawing is prepared for the correct parcel.
Description of the Proposed Project
A clear explanation of the planned construction helps determine what information should appear on the finished drawing. Whether you’re building a deck, adding a garage, installing a swimming pool, or constructing an ADU, the proposed improvement should be identified accurately from the beginning.
Supporting Measurements When Available
If homeowners already have dimensions, sketches, surveys, or photographs that help explain the project, these documents can often support the drafting process by providing additional project details. Including these resources when you order site plan online can improve drafting accuracy and help prepare a permit-ready drawing. Understand the difference between a site plan and a property survey before gathering your project documents.
Projects That Commonly Use Online Site Plan Services
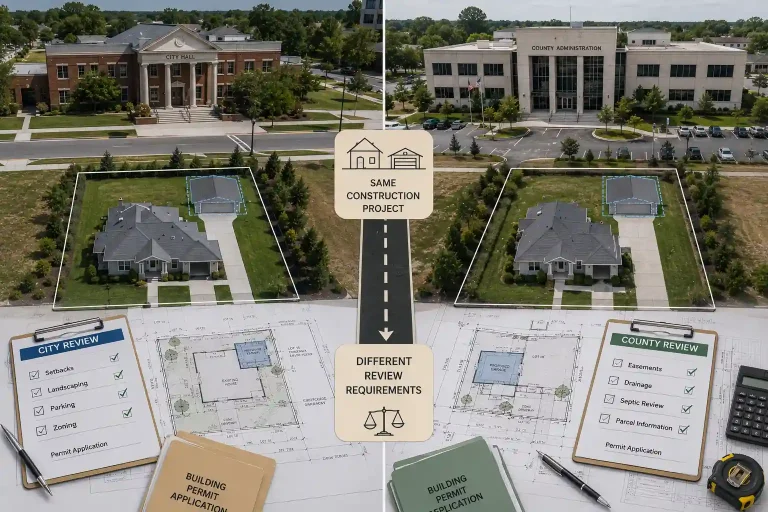
Online site plan ordering supports many different residential permit applications. While every municipality establishes its own submission requirements, professionally prepared drawings are commonly used for a wide variety of home improvement projects. Many homeowners choose to order site plan online because it offers a convenient way to obtain permit-ready site plan documentation without visiting a local office.
Outdoor Residential Improvements
Decks, patios, pergolas, fences, and swimming pools frequently require site plans because building departments need to evaluate how these improvements fit within the existing property layout.
Home Expansion Projects
Home additions, room expansions, garages, and accessory structures often require site plans to illustrate the relationship between existing buildings and proposed construction.
Accessory Dwelling Units
ADU projects generally require detailed permit documentation because an additional residential structure is being introduced onto the property. A professionally drafted site plan helps organize the overall property layout before municipal review.
What Affects a 24–48 Hour Turnaround?
Many homeowners are surprised by how quickly permit-ready drawings can be prepared. However, turnaround time depends largely on how complete the project information is when the order is submitted after you order site plan online.
Complete Project Information
Orders with accurate addresses and clearly defined project descriptions usually move through the drafting process more efficiently because fewer follow-up questions are required.
Project Complexity
Simple residential improvements often require less drafting time than projects involving multiple structures or extensive site modifications.
Responsive Communication
Quick responses to any clarification requests help prevent unnecessary delays and allow drafting to continue without interruption. Prompt communication also helps maintain the expected turnaround after you order site plan online.
How Online Ordering Helps Reduce Permit Delays
Many permit delays occur before a building department even begins reviewing an application. Missing property information, unclear project descriptions, or incomplete drawings often lead to correction requests that extend the approval timeline. Discover the most common drawing mistakes that lead to correction notices and delayed permit approvals.

Choosing to order site plan online helps reduce these issues by following a structured process designed specifically for residential permit applications. Professional drafting teams organize project information into a clear format that makes it easier for municipal reviewers to understand the proposed construction. Homeowners who order site plan online also benefit from a streamlined digital process that simplifies document collection and project communication.
Clear Project Documentation
Permit reviewers need to distinguish existing improvements from proposed construction quickly. Professionally prepared site plans organize this information logically, making the review process more efficient.
Accurate Property Representation
Accurate property layouts help reviewers evaluate project placement without unnecessary confusion. Clearly labeled structures, dimensions, and property features contribute to a smoother review.
Consistent Permit Documentation
When all submitted documents describe the project consistently, building departments can process permit applications more efficiently with fewer requests for clarification.
Common Mistakes to Avoid When Ordering Online
Ordering a site plan online is straightforward, but a few simple mistakes can slow the drafting process. Preparing accurate information from the beginning helps keep your project on schedule after you order site plan online.
Providing an Incorrect Property Address
An incomplete or incorrect property address can delay the review of available property information. Always verify the project address before submitting your order.
Changing the Project Scope Midway
If the proposed construction changes after drafting has started, revisions may be required. Defining the project clearly before you order site plan online helps avoid unnecessary adjustments.
Waiting to Gather Supporting Documents
If you already have surveys, sketches, photographs, or measurements, providing them early allows the drafting team to understand the project more efficiently. Sharing these details when you order site plan online can also improve drafting accuracy and reduce follow-up requests.
Choosing the Right Online Site Plan Service
Not every drafting provider follows the same process. Selecting an experienced service helps ensure your drawings are prepared professionally and organized for municipal review, giving you confidence when you order site plan online. See the states and cities where we prepare permit-ready site plans for residential construction projects.
Permit-Focused Experience
Choose a provider that specializes in residential permit drawings rather than general drafting services. Experience with permit documentation helps produce site plans that align with common municipal requirements.
Fast Digital Communication
A responsive online process allows homeowners to submit information, answer questions, and receive completed drawings without unnecessary delays.
Transparent Process
Understanding how your order progresses from submission to delivery provides confidence throughout the drafting process. A clearly explained workflow helps homeowners know what to expect at every stage.
Receiving and Using Your Completed Site Plan
Once your drawing is complete, it is delivered digitally, allowing you to review the information before submitting it with your permit application.
Most homeowners who order site plan online receive a professionally organized drawing that identifies existing improvements, proposed construction, property boundaries, and supporting information commonly requested during permit review.
Depending on your municipality, the completed site plan may be submitted electronically or printed as part of your permit application package. This convenient process makes it easier to order site plan online and move forward with your permit application efficiently without affecting the delivery speed.
Start Your Permit Project with Confidence
Choosing to order site plan online is one of the simplest ways to begin preparing for a residential permit application. Instead of spending time coordinating multiple appointments, homeowners can submit project information digitally and receive professionally prepared drawings within a streamlined workflow.
Whether you’re planning a deck, patio, garage, swimming pool, fence, home addition, or accessory dwelling unit, an accurate site plan provides building departments with the information they need to evaluate your project efficiently.
Ready to begin? Visit our How It Works page to learn more about the ordering process, explore our Pricing page for available options, or Contact our team today to receive a personalized estimate for your permit-ready site plan.
Order Your Site Plan Online — No Site Visit Needed
Just enter your address and project details — we handle the rest. Get a professional, permit-ready site plan starting at $129, delivered in 24–48 hours and accepted by building departments in all 50 states.
✅ 98% first-time approval rate | ✅ Unlimited free revisions | ✅ Money-back guarantee
Get My Quote →Frequently Asked Questions
How do I order a site plan online?
To order site plan online, simply provide your property address, describe your project, and submit any supporting information requested by the drafting team. Once the details are reviewed, your site plan is professionally prepared and delivered digitally.
Can I receive my site plan within 24–48 hours?
Many standard residential projects can be completed within 24–48 hours, although turnaround times depend on project complexity and the completeness of the information provided.
What projects typically require a site plan?
Site plans are commonly used for permits involving decks, patios, garages, swimming pools, fences, home additions, sheds, pergolas, and accessory dwelling units (ADUs).
Do I need a property survey before ordering?
Not always. Many residential site plans can be prepared using available property information together with homeowner-provided details when local municipalities do not require a new survey.
How will I receive my completed site plan?
Completed site plans are typically delivered digitally, making it easy to review the drawing and include it with your permit application.
Why should I use a professional online drafting service?
A professional drafting service prepares organized, accurate, and permit-ready drawings that help building departments review applications more efficiently while reducing the likelihood of revisions.