What Information Should Be Included on a Building Permit Site Plan?
Applying for a building permit involves more than submitting construction drawings. Before approving most residential or commercial projects, local building departments need a clear understanding of how the proposed work fits within the property. That information is provided through a site plan.
Understanding building permit site plan requirements helps homeowners, contractors, and property owners prepare more complete permit applications from the beginning. A well-organized site plan allows reviewers to evaluate property layout, setbacks, existing improvements, access points, and the location of proposed construction without unnecessary confusion.
Although every municipality has its own submission standards, many building departments request similar information. Knowing what belongs on a permit-ready site plan before preparing your application can reduce revision requests and support a more efficient review process.
Table of Contents
- A Site Plan Tells the Story of Your Property
- The Foundation of Every Permit-Ready Site Plan
- Showing Existing Conditions Before New Construction
- Identifying the Proposed Construction Clearly
- Measurements That Building Officials Review Carefully
- Features That Support Safe Property Development
- Why Organization Matters as Much as Accuracy
- Common Details That Are Often Missing from Site Plans
- How Building Officials Evaluate a Site Plan
- Why Professionally Prepared Site Plans Make a Difference
- Preparing Your Permit Package Before Submission
- Final Thoughts
- Prepare Your Building Permit Site Plan with Confidence
- Get a Site Plan With Every Required Detail Included
- Frequently Asked Questions
A Site Plan Tells the Story of Your Property
Construction drawings explain what will be built, but they do not always explain where it will be built. A site plan fills that gap by illustrating the relationship between the proposed project and the existing property.
Instead of reviewing isolated construction details, permit officials can evaluate how the project fits within property boundaries, existing structures, access routes, utility areas, and zoning requirements. This broader perspective allows building departments to verify compliance before construction begins.
Because nearly every project affects existing site conditions in some way, understanding building permit site plan requirements becomes an important first step in preparing accurate permit documentation.
The Foundation of Every Permit-Ready Site Plan
A permit-ready site plan begins with accurate information that creates a clear picture of how a property is organized. From property boundaries and parcel details to scale, orientation, and measurements, every element builds the foundation for successful permit review.
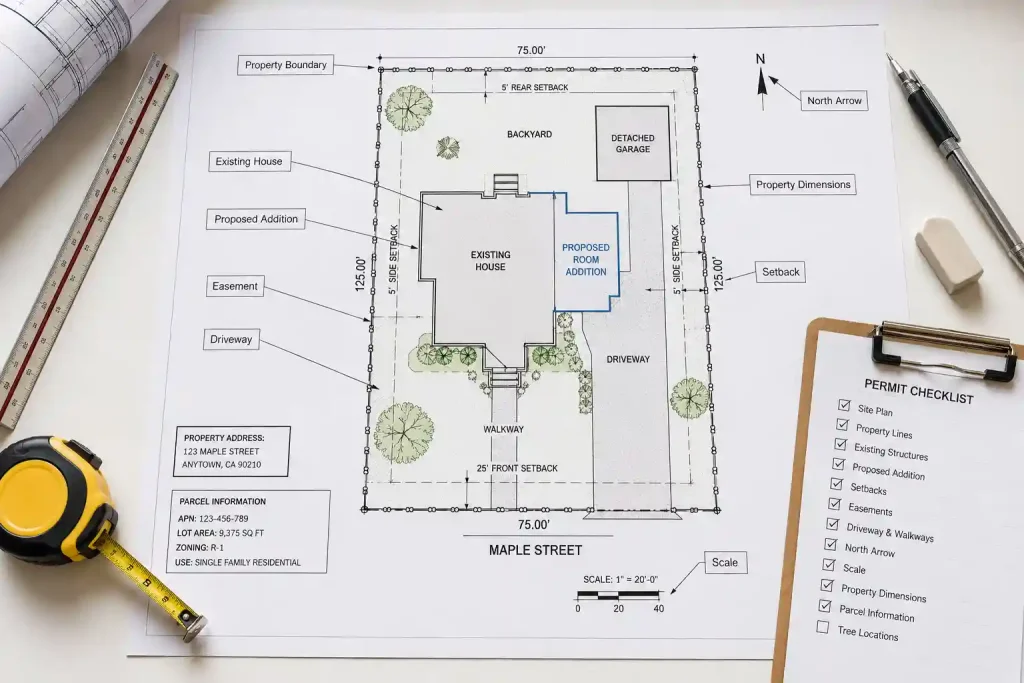
Every site plan begins with information that identifies the property itself before proposed construction is introduced.
Property Boundaries
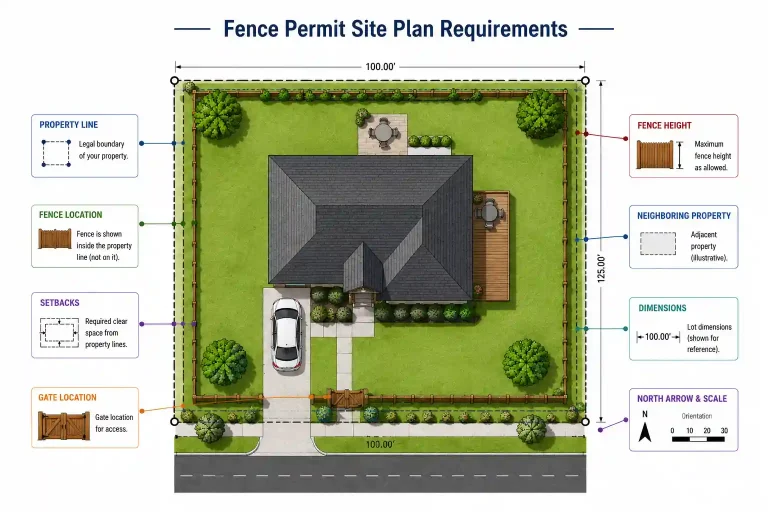
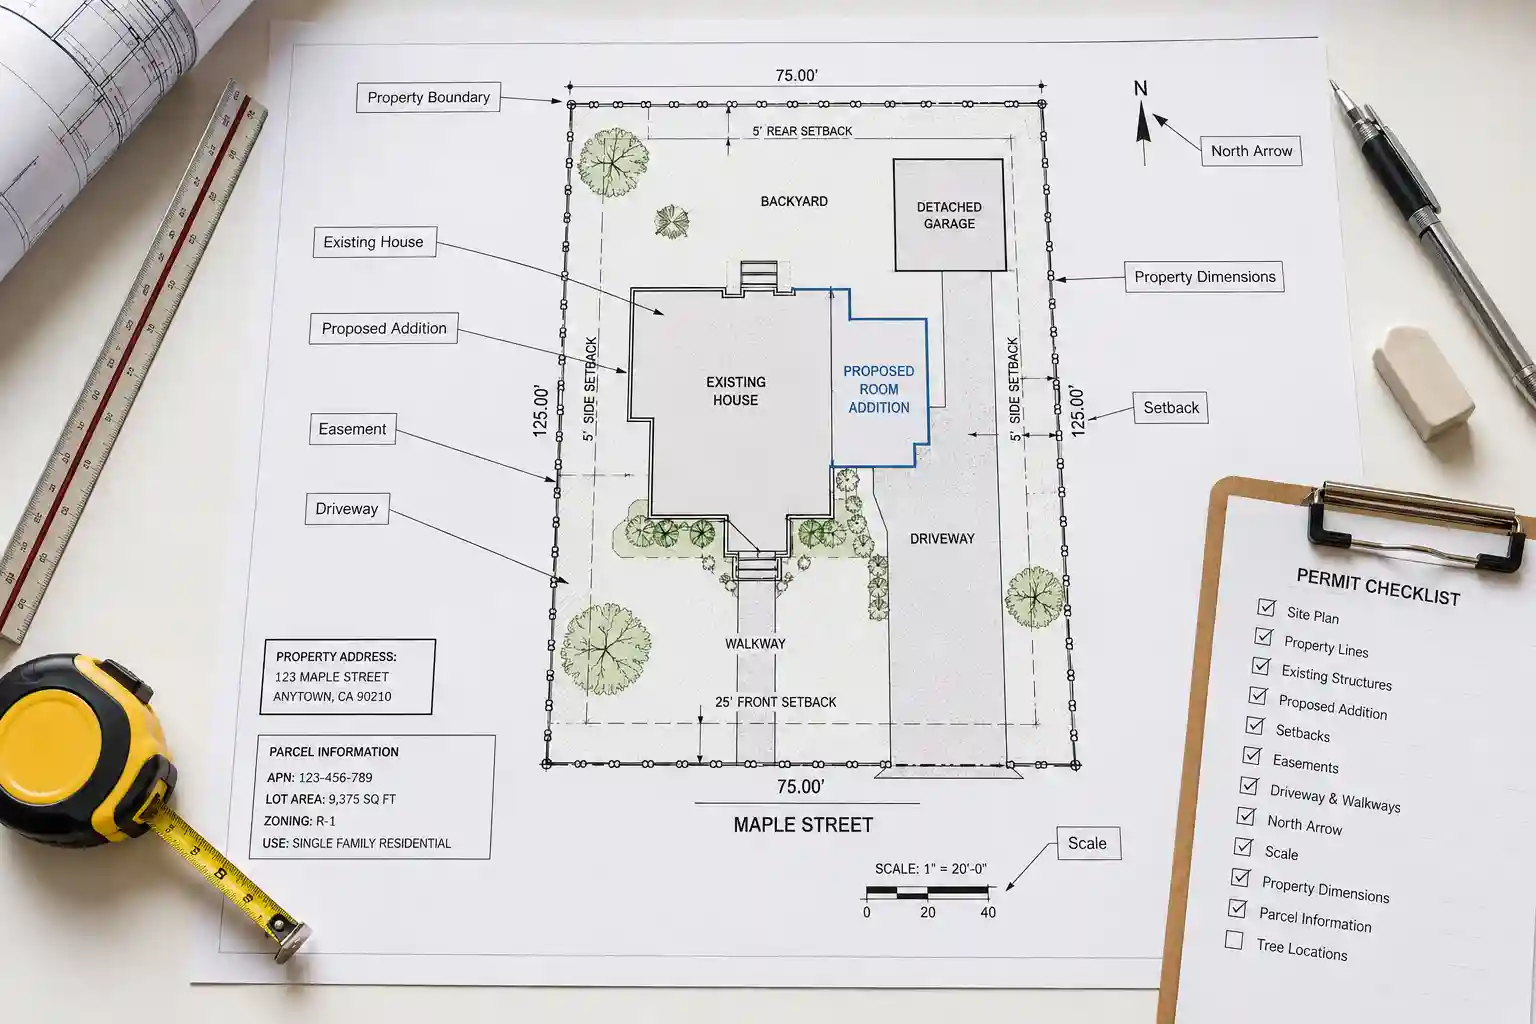
Clearly defined property boundaries establish the legal limits of the parcel. In a building permit site plan, these lines provide the framework for every other measurement shown on the drawing and help reviewers determine whether proposed improvements remain within the property.
Property Address and Parcel Information
Most municipalities request the project address together with parcel identification information whenever available. This information ensures reviewers evaluate the correct property during the permitting process and helps organize the building permit site plan documentation accurately.
Drawing Scale and North Arrow
Professional site plans include a consistent drawing scale and north arrow so reviewers can accurately interpret measurements, orientation, and distances throughout the building permit site plan.
Showing Existing Conditions Before New Construction
Permit reviewers first need to understand the property’s current layout before evaluating proposed improvements. A complete building permit site plan should clearly document existing conditions to provide an accurate picture of the property before construction begins.
Existing Buildings
The building permit site plan should identify existing houses, garages, sheds, detached structures, patios, pools, retaining walls, or any permanent improvements already located on the property.
Driveways and Walkways
Vehicle access, pedestrian pathways, sidewalks, and existing paved surfaces help reviewers understand how people currently move throughout the property and whether proposed work affects existing circulation shown on the building permit site plan.
Natural and Physical Features
Depending on the project, municipalities may request features such as trees, slopes, drainage areas, retaining walls, or other site characteristics that influence development decisions and should be included when required on the building permit site plan.
Identifying the Proposed Construction Clearly
One of the most important parts of any permit submission is distinguishing existing improvements from proposed work. A properly prepared building permit site plan makes the new construction easy for reviewers to identify.
Project Location
The building permit site plan should clearly identify exactly where new construction will occur. Whether the project involves an addition, garage, deck, fence, swimming pool site plans, patio, pergola, commercial improvement, or accessory dwelling unit, reviewers should immediately recognize its location.
Project Dimensions
Accurate dimensions help demonstrate the overall size of the proposed improvement while allowing reviewers to compare it with local development standards shown on the building permit site plan.
Relationship to Existing Structures
Showing the proposed construction in relation to existing buildings provides important context during permit review and helps evaluate spacing between structures on the building permit site plan.
Measurements That Building Officials Review Carefully
Many permit decisions depend on accurate measurements rather than construction details alone. The measurements provided on a building permit site plan help officials verify compliance with local zoning and development requirements.
Setback Distances
Property Setback distances identify the required distance between proposed structures and property boundaries. Building departments carefully review these measurements on a building permit site plan to verify zoning compliance.
Spacing Between Improvements
Some municipalities also evaluate the distance between proposed construction and existing buildings to ensure projects satisfy applicable development standards shown in the building permit site plan.
Overall Property Dimensions
Complete lot dimensions help reviewers understand the amount of available building space and how proposed improvements fit within the property.
Features That Support Safe Property Development
Certain site elements play an important role in both construction planning and municipal review.
Utility Easements
Utility easements identify areas reserved for public infrastructure and maintenance access. Showing these locations on the building permit site plan helps prevent conflicts between proposed construction and existing utility corridors.
Drainage Considerations
Some jurisdictions review drainage patterns to ensure proposed improvements do not negatively affect neighboring properties or existing stormwater systems.
Access Areas
Driveways, access routes, parking areas, and service entrances often influence permit review depending on the type of project being proposed and should be clearly identified on the building permit site plan.
Why Organization Matters as Much as Accuracy
A site plan may contain all the necessary information, but poor organization can still make review more difficult. Clear labels, readable dimensions, consistent formatting, and logical drawing layout allow permit reviewers to locate important information quickly.
Professionally organized drawings also reduce misunderstandings between applicants, contractors, architects, and municipal departments throughout the permit process.
Common Details That Are Often Missing from Site Plans
Many permit applications are delayed because small but important details are left off the site plan resulting in site plan rejections. While these omissions may seem minor, they often prevent building officials from completing their review.
Incomplete Property Measurements
Accurate measurements form the basis of every permit-ready drawing. Missing lot dimensions, unlabeled setback distances, or incomplete building measurements make it difficult for reviewers to determine whether the proposed project complies with local regulations.
Unclear Labels
Every major feature shown on the drawing should be clearly identified. Existing buildings, proposed construction, driveways, easements, and access points should all be labeled consistently so reviewers can quickly understand the site layout.
Missing Existing Improvements
Sometimes applicants focus only on the new project and forget to include existing features already located on the property. Houses, garages, patios, sheds, swimming pools, retaining walls, and driveways often influence permit review and should appear on the building permit site plan whenever applicable.
How Building Officials Evaluate a Site Plan
Building officials evaluate a site plan to determine whether a proposed project complies with zoning regulations, property requirements, and local development standards.
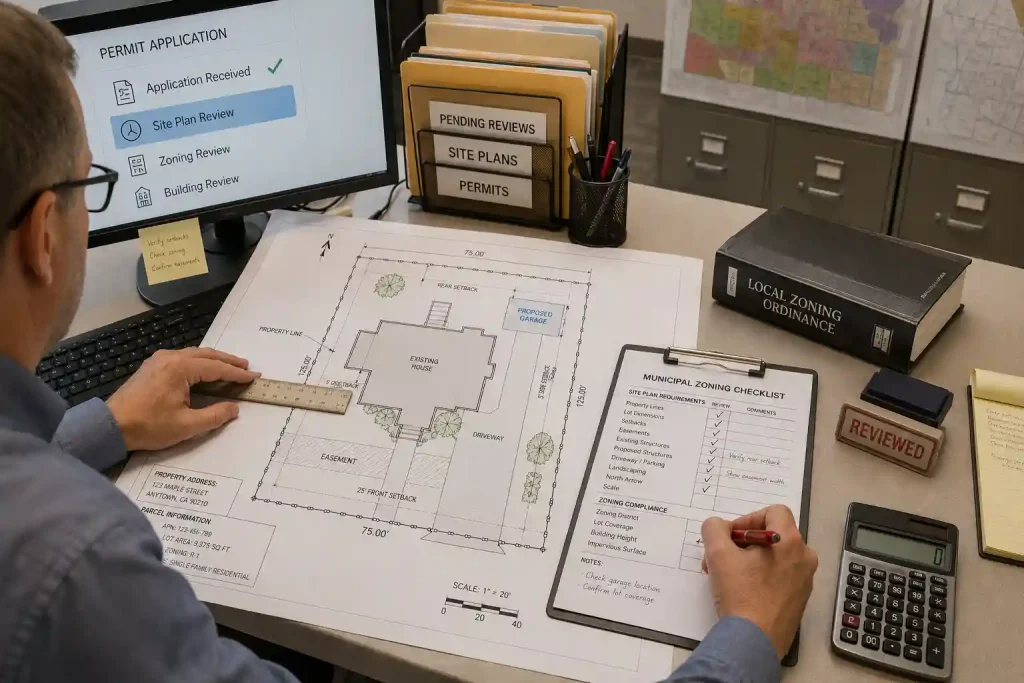
Once a permit application is submitted, reviewers examine the site plan alongside the construction documents to verify that the proposed development satisfies local regulations. During the review process, they examine how the proposed construction fits within the property layout, verify measurements, confirm required setbacks, and check whether all necessary information is clearly documented.
Confirming Property Layout
Reviewers first examine the overall layout of the property. They verify property boundaries, identify existing improvements, and evaluate where the proposed construction will be located before moving on to more detailed requirements.
Reviewing Zoning Compliance
Building officials compare the proposed project with applicable zoning regulations. Setback distances, lot coverage, access requirements, and other development standards are evaluated to determine whether the project meets municipal requirements.
Checking Relationships Between Structures
Permit reviewers also examine the spacing between existing buildings and proposed improvements. This allows them to evaluate how the project fits within the available property while maintaining required clearances.
Looking for Complete Documentation
Organized drawings with consistent labeling, readable dimensions, and clearly identified site features help reviewers complete their evaluation more efficiently and reduce requests for additional information.
Why Professionally Prepared Site Plans Make a Difference
Preparing a permit-ready drawing requires more than placing structures on a page. Every measurement, label, and dimension should accurately represent existing site conditions while following local submission requirements.
Professionally prepared drawings satisfy many building permit site plan requirements by presenting property information in a clear and organized format. Accurate documentation allows permit reviewers to locate important information quickly, reducing confusion during the review process.
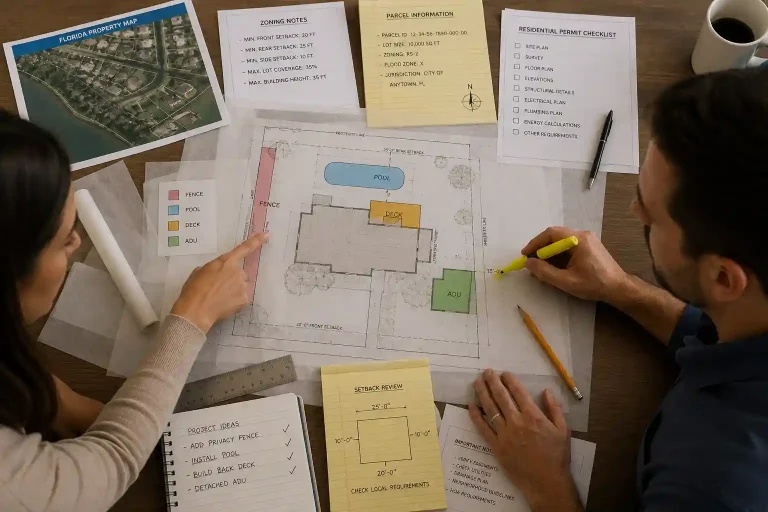
Whether the project involves a home addition, detached garage, swimming pool, deck, patio, fence, pergola, or Accessory Dwelling Unit, professionally prepared site plans support more organized permit applications and help reduce the likelihood of correction requests.
Preparing Your Permit Package Before Submission
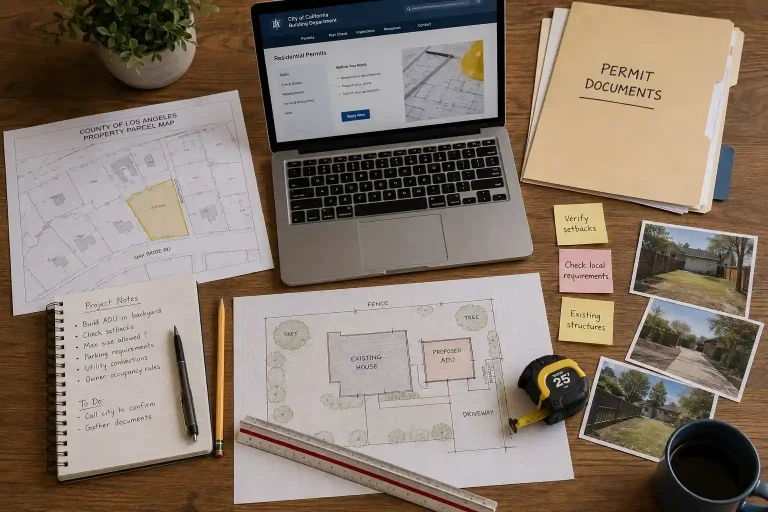
A successful permit application begins long before documents reach the building department. Taking time to review your permit package carefully can help prevent unnecessary delays later.
Confirm that the property information matches municipal records, verify measurements throughout the drawing, ensure proposed improvements are clearly identified, and check that all required site features have been included. Reviewing your documentation before submission often prevents correction requests that can extend review timelines of site plans.
Because every municipality establishes its own submission standards, applicants should also verify local permit requirements before finalizing their drawings.
Final Thoughts
Understanding building permit site plan requirements allows homeowners, contractors, and property owners to prepare stronger permit applications from the beginning. A complete site plan provides building departments with a clear picture of existing property conditions together with the proposed improvements, helping reviewers evaluate zoning compliance, setbacks, access, and overall project layout.
Although submission requirements vary between municipalities, most building departments expect organized drawings that accurately identify property boundaries, existing structures, proposed construction, dimensions, and other essential site information. Investing time in preparing a complete and well-organized site plan helps reduce permit delays while supporting a more efficient review process.
Prepare Your Building Permit Site Plan with Confidence
Planning a residential improvement or new construction project? Our team prepares professional Residential Site Plans designed to meet municipal permit requirements with clear property layouts, accurate dimensions, and permit-ready documentation. Visit our Residential Site Plan services or Contact our team today to begin your project with confidence.
Get a Site Plan With Every Required Detail Included
Get a professional, permit-ready site plan starting at $129. Delivered in 24–48 hours and accepted by building departments in all 50 states.
✅ 98% first-time approval rate | ✅ Unlimited free revisions | ✅ Money-back guarantee
Get My Quote →Frequently Asked Questions
What information is required on a building permit site plan?
Most building permit site plan requirements include property boundaries, existing structures, proposed construction, setback distances, driveways, easements when applicable, dimensions, a north arrow, and the drawing scale.
Why do building departments require a site plan?
A site plan allows building officials to evaluate how proposed construction fits within the property while verifying compliance with zoning regulations, setback requirements, and other municipal development standards.
Do all construction projects require a site plan?
Requirements vary by municipality, but many residential and commercial projects—including additions, garages, decks, pools, fences, patios, pergolas, and ADUs—commonly require a site plan as part of the permit application.
Can I prepare my own building permit site plan?
Some municipalities allow homeowners to prepare their own drawings. However, professionally prepared site plans generally provide greater accuracy, clearer organization, and better support during permit review.
Why are accurate measurements important on a site plan?
Accurate measurements help building officials verify setback distances, project location, spacing between structures, and compliance with local development regulations, reducing the likelihood of permit revisions.
How can a professionally prepared Residential Site Plan help?
A professionally prepared Residential Site Plan presents property information clearly, satisfies many building permit site plan requirements, improves drawing accuracy, and helps building departments review permit applications more efficiently.