Site Plan vs Survey: What Is the Difference?

If you’re planning a construction project, applying for a permit, or making improvements to your property, you’ve likely come across the terms site plan and property survey. Although they are often mentioned together, they serve different purposes during the planning and permitting process. Understanding the difference between a site plan vs survey can help you avoid confusion, reduce delays, and ensure you submit the correct documents for your project.
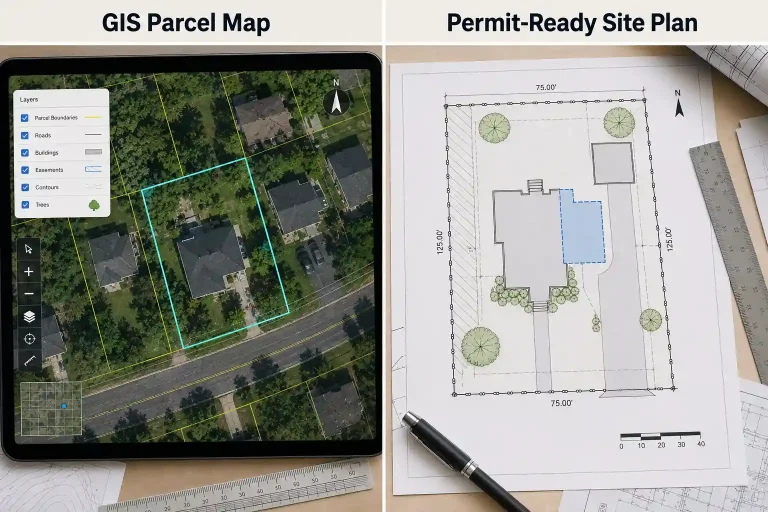
A site plan is a drawing that shows the layout of a property, including existing structures, property lines, driveways, setbacks, and the location of proposed work such as a fence, deck, pool, or addition. A property survey, on the other hand, is typically prepared by a licensed land surveyor and is used to establish precise property boundaries and legal measurements.
While people sometimes search for a site plan survey, these are not always the same document. A site plan is generally prepared for planning and permit purposes, while a survey provides professionally verified boundary information. Depending on your local permit requirements and the accuracy needed, a site plan may be sufficient, or an official land survey may be required.
Table of Contents
- What Is a Site Plan?
- What Is a Property Survey?
- Site Plan vs Survey: Understanding the Key Differences
- Can a Site Plan Be Created Without a New Survey?
- Why Homeowners Often Confuse Site Plans and Surveys
- When Do You Need Both a Site Plan and a Survey?
- How Building Officials Use Site Plans During Permit Review
- Common Misconceptions About Site Plans and Surveys
- Choosing the Right Document for Your Project
- Get Your Professional Site Plan Today
- Get the Right Document for Your Permit
- Frequently Asked Questions
What Is a Site Plan?
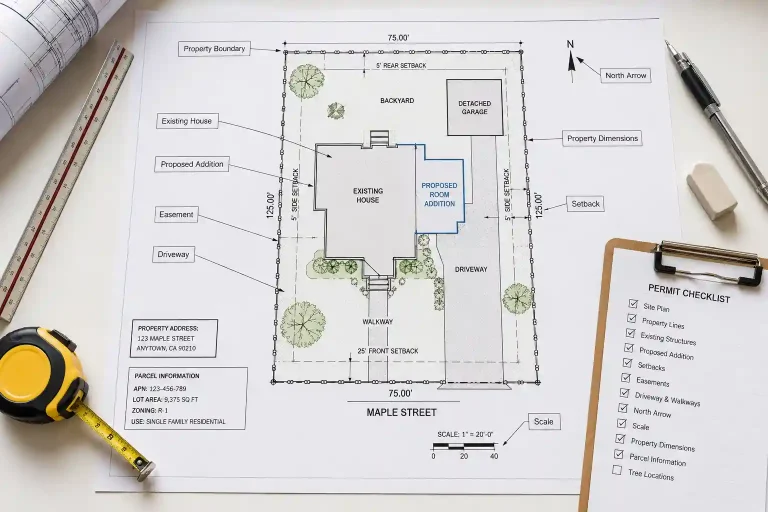
A site plan is a scaled drawing that illustrates the layout of a property and shows how existing and proposed improvements relate to one another. Building departments use this document to evaluate whether a project complies with zoning regulations, setback requirements, lot coverage limits, and other local development standards in a site plan vs survey review.
Unlike a simple sketch, a professionally prepared site plan provides a clear representation of the property, making it easier for reviewers to understand the proposed work before construction begins. If your project requires permit approval, a permit-ready site plan helps present accurate property information and proposed improvements for municipal review in a site plan vs survey process.
Why Site Plans Are Required
A site plan gives building officials a complete picture of the project. Instead of reviewing construction plans alone, they can see where the proposed work will be located in relation to existing buildings, driveways, property boundaries, and other site features. This information helps determine whether the project complies with municipal regulations before a permit is issued in a site plan vs survey evaluation.
What Information a Site Plan Shows
A typical site plan identifies property boundaries, existing buildings, proposed construction, setback distances, driveways, walkways, easements when available, a north arrow, and the drawing scale. Depending on the type of project, additional information may also be required by the local building department for a site plan vs survey review.
How Site Plans Are Used
Site plans are commonly required for projects such as home additions, garages, detached structures, decks, fences, swimming pools, driveways, and Accessory Dwelling Units (ADUs). Homeowners planning an accessory dwelling unit can benefit from professionally prepared ADU Site Plans that satisfy common permit requirements. They help reviewers understand how new construction will fit within the existing property layout while ensuring compliance with local zoning requirements in a site plan vs survey comparison.
What Is a Property Survey?
A property survey is a legal document prepared by a licensed land surveyor to establish and verify the exact boundaries of a parcel of land. Unlike a site plan, which focuses on construction layout, a survey provides legally recognized measurements and boundary information, making the distinction in a site plan vs survey comparison clear.
Property surveys are commonly prepared using specialized surveying equipment and field measurements to determine precise property lines and identify legal features affecting the property.
Purpose of a Property Survey
The primary purpose of a survey is to establish legal property boundaries. Property owners often obtain surveys when purchasing land, resolving boundary disputes, subdividing property, or completing transactions that require legally verified land information, highlighting the importance of site plan vs survey.
Information Included in a Survey
A survey generally identifies boundary lines, property dimensions, survey monuments, easements, rights-of-way, encroachments when present, and other legal property information. Since surveys are legal documents, they are prepared according to professional surveying standards established by state regulations for site plan vs survey purposes.
When a Survey Is Needed
Not every construction project requires a new survey. However, municipalities may request one when property boundaries are uncertain, existing records conflict, or proposed construction is located very close to lot lines. Understanding site plan vs survey requirements helps determine when an updated survey is needed before approval.
Site Plan vs Survey: Understanding the Key Differences
Although both documents relate to the same property, they serve completely different purposes. Understanding the distinction between a site plan vs survey helps homeowners submit the appropriate documentation and avoid unnecessary permit delays.
Different Objectives
A survey establishes where the legal property boundaries exist, while a site plan illustrates how structures and improvements are positioned within those boundaries. One document verifies ownership limits, while the other supports project planning and permit review in a site plan vs survey comparison.
Different Professionals Prepare Them
Licensed land surveyors prepare property surveys because they involve legal boundary determinations. Site plans, on the other hand, are commonly prepared by professional drafting companies using reliable property information, mapping resources, and municipal records.
Different Uses During Construction
A survey provides the legal foundation for property ownership, while a site plan focuses on the proposed construction. Building departments typically rely on site plans during permit review because they need to evaluate project placement rather than establish ownership boundaries for site plan vs survey requirements.
Can a Site Plan Be Created Without a New Survey?
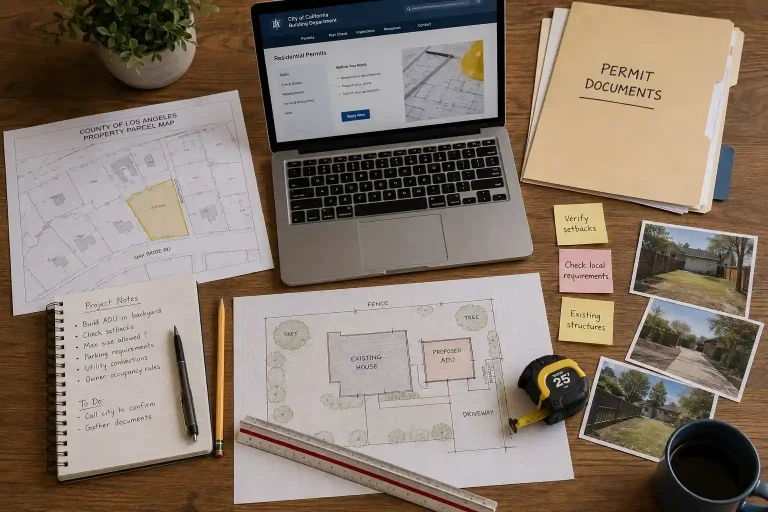
Many homeowners are surprised to learn that a new property survey is not always required to prepare a site plan. In many jurisdictions, professional drafting companies can create permit-ready site plans using publicly available property information together with homeowner-provided measurements when appropriate for site plan vs survey requirements.
This approach is often suitable for residential permit applications where municipalities do not specifically require a newly completed legal survey. However, requirements vary by location, so homeowners should always confirm local submission requirements before beginning their project. In many cases, homeowners can obtain a site plan without survey when local regulations do not require a newly completed property survey.
Why Homeowners Often Confuse Site Plans and Surveys
The confusion usually comes from the fact that both documents display property information. Since each includes boundary lines and measurements, many people assume they serve the same purpose. In reality, the information is presented for different reasons.
A survey is intended to legally establish property boundaries, whereas a site plan is prepared to help building officials evaluate proposed construction. Understanding this distinction makes the site plan vs survey decision much easier when determining which document your project requires.
When Do You Need Both a Site Plan and a Survey?
Some construction projects require only a site plan, while others may require both a site plan and a property survey. The decision depends on local building regulations, the complexity of the project, and whether legal boundary verification is necessary. Understanding the difference in a site plan vs survey helps homeowners determine which documents may be required before submitting a permit application.
Projects That Usually Require Only a Site Plan
Many residential improvement projects can move forward with a professionally prepared site plan if the municipality does not require a new survey. Common examples include decks, fences, garages, swimming pools, sheds, patios, driveways, and home additions. In these situations, the site plan provides the information building officials need to evaluate the proposed construction.
Projects That May Require Both Documents
Some projects involve legal property considerations in addition to permit approval. New subdivisions, boundary adjustments, construction near property lines, and situations involving uncertain property boundaries may require a licensed survey before a site plan can be completed. Local building departments determine when both documents are necessary.
Check Local Requirements First
Permit requirements vary between cities and counties. Before preparing your documents, review your municipality’s permit guidelines to determine whether your project requires only a site plan or both a site plan and a property survey. Confirming these requirements early can help prevent unnecessary delays.
How Building Officials Use Site Plans During Permit Review
Understanding site plan vs survey is important because building officials rely on site plans to evaluate proposed construction during the permit review process. They use the drawing to verify zoning compliance, project placement, and other property details before determining whether the permit application meets local requirements.

During the permit review process, building officials rely on site plans to determine whether the proposed project complies with local regulations. Rather than verifying legal ownership, reviewers focus on how the planned construction fits within the existing property layout.
Reviewing Property Layout
Officials examine the overall property layout to understand where existing structures and the proposed project are located. This allows them to verify that the development fits appropriately within the available space.
Checking Zoning Compliance
One of the primary purposes of a site plan is to demonstrate compliance with local zoning regulations. Reviewers evaluate setback distances, lot coverage, access points, and other development standards before approving construction.
Confirming Project Location
Building officials also review the exact location of the proposed improvement in relation to existing buildings, driveways, easements, and other site features. A clearly organized site plan helps simplify this review process. Learn How It Works to see how our team prepares accurate permit-ready drawings from your property information.
Common Misconceptions About Site Plans and Surveys
Many homeowners misunderstand the relationship between these documents, which often leads to confusion during the permit process. Understanding the facts behind the site plan vs survey comparison can help avoid unnecessary mistakes.
A Site Plan Is Not a Legal Survey
Although a site plan may display property boundaries, it is not intended to establish legal ownership or resolve boundary disputes. Its primary purpose is to illustrate the property layout for permit review.
A Survey Does Not Replace a Site Plan
A property survey identifies legal boundaries but typically does not include all the construction details required by building departments. Even if you already have a survey, a separate site plan may still be needed for your permit application.
Every City Has Different Requirements
There is no single rule that applies nationwide. Some municipalities accept site plans prepared without a recent survey, while others require additional documentation based on the type and location of the project.
Choosing the Right Document for Your Project
Selecting the correct document depends on the nature of your construction project and your local permit requirements. For many residential projects, a professionally prepared site plan provides the information building officials need for permit review. When legal property boundaries must be established or verified, a licensed property survey may also be required. Understanding the difference between a site plan vs survey allows homeowners to prepare the appropriate documentation before beginning construction.
Visit our website to explore affordable options for professionally prepared site plans.
Get Your Professional Site Plan Today
Need a permit-ready site plan for your next project? Our experienced drafting team prepares accurate, professionally scaled site plans for homeowners across the United States. Knowing which document your municipality requires can reduce confusion, minimize permit delays, and improve the overall application process. Whether you’re building a deck, garage, fence, pool, addition, or ADU, we can help you prepare a drawing that meets municipal permit requirements. Get a Quote to get started, and explore to learn more about the process.
Get the Right Document for Your Permit
Most building departments accept a professional site plan — not a costly survey. Get a permit-ready site plan starting at $129. Delivered in 24–48 hours and accepted by building departments in all 50 states.
✅ 98% first-time approval rate | ✅ Unlimited free revisions | ✅ Money-back guarantee
Get My Quote →Frequently Asked Questions
A property survey establishes the legal boundaries of a property, while a site plan illustrates the existing layout and proposed construction for permit review. This is the primary distinction in a site plan vs survey comparison.
Yes. Many professional drafting companies can prepare a site plan using reliable property information and mapping resources when a municipality does not require a new legal survey.
No. Many residential permit applications require only a site plan. However, some municipalities request a property survey depending on the project type, property conditions, or local regulations.
Not usually. A property survey establishes legal boundaries, but it may not include the proposed construction details needed for permit review. Building departments often require a separate site plan.
The best approach is to check with your local building department before submitting your permit application. They can explain whether your project requires a site plan, a property survey, or both based on local requirements.
Not always. A survey is only needed if your local permit authority requires verified property boundaries or precise measurements.