
Building a new deck can create more usable outdoor space and improve how you enjoy your property. However, many deck projects require approval from the local building or zoning department before construction begins.
Deck permit requirements vary by city, county, deck size, height, design, and property conditions. Officials may review the deck’s location, setbacks, structural design, stairs, guardrails, footings, lot coverage, and relationship to existing property features.
Understanding what your city may check can help you prepare a more complete application and identify possible issues before construction starts.
What Are Deck Permit Requirements?
Deck permit requirements are the local rules, drawings, documents, and approvals needed before building, expanding, covering, or substantially modifying a deck.
The exact requirements depend on the jurisdiction and project. A small deck close to ground level may follow a simpler review process than a large elevated or multi-level deck.
A typical deck permit application may require:
- A completed building permit application
- A deck permit site plan
- Structural deck drawings
- Footing and foundation details
- Framing plans
- Connection details
- Stair and guardrail information
- Material specifications
- Contractor information
- Homeowners association approval where applicable
Some departments combine zoning and building review into one application. Others require separate approvals from planning, zoning, building, environmental, health, or homeowners association authorities.
When Is a Deck Permit Usually Required?
Many municipalities require permits for decks that are attached to a house, elevated above grade, structurally supported, or larger than an established size threshold.
A permit may be required for the following projects.
New Deck Construction
A new attached or detached deck commonly requires a permit, particularly when it includes permanent footings, stairs, guards, electrical work, or a connection to the house.
Deck Expansion
Increasing the width, length, height, or footprint of an existing deck can trigger a new permit.
The revised application may need to show both the existing deck and the proposed addition.
Elevated Decks
Decks constructed above a specified height normally receive additional structural and safety review.
Officials may check footings, posts, beams, joists, lateral support, stairs, guards, handrails, and connections to the building.
Covered Decks
Adding a roof, canopy, or permanent cover can change structural loads and may require additional drawings.
Covered decks may also affect building setbacks, lot coverage, drainage, fire separation, and attachment requirements.
Multi-Level Decks
Multi-level decks are generally more complex because they involve additional stairs, landings, guards, beams, posts, and changes in elevation.
These projects may require more detailed structural plans and sections.
Major Deck Repairs
Replacing surface boards may not always require a permit. Replacing structural framing, footings, beams, posts, stairs, guards, or ledger connections may require approval.
Homeowners should confirm the scope with the local permit office before beginning structural repair work.
What Is a Deck Permit Site Plan?
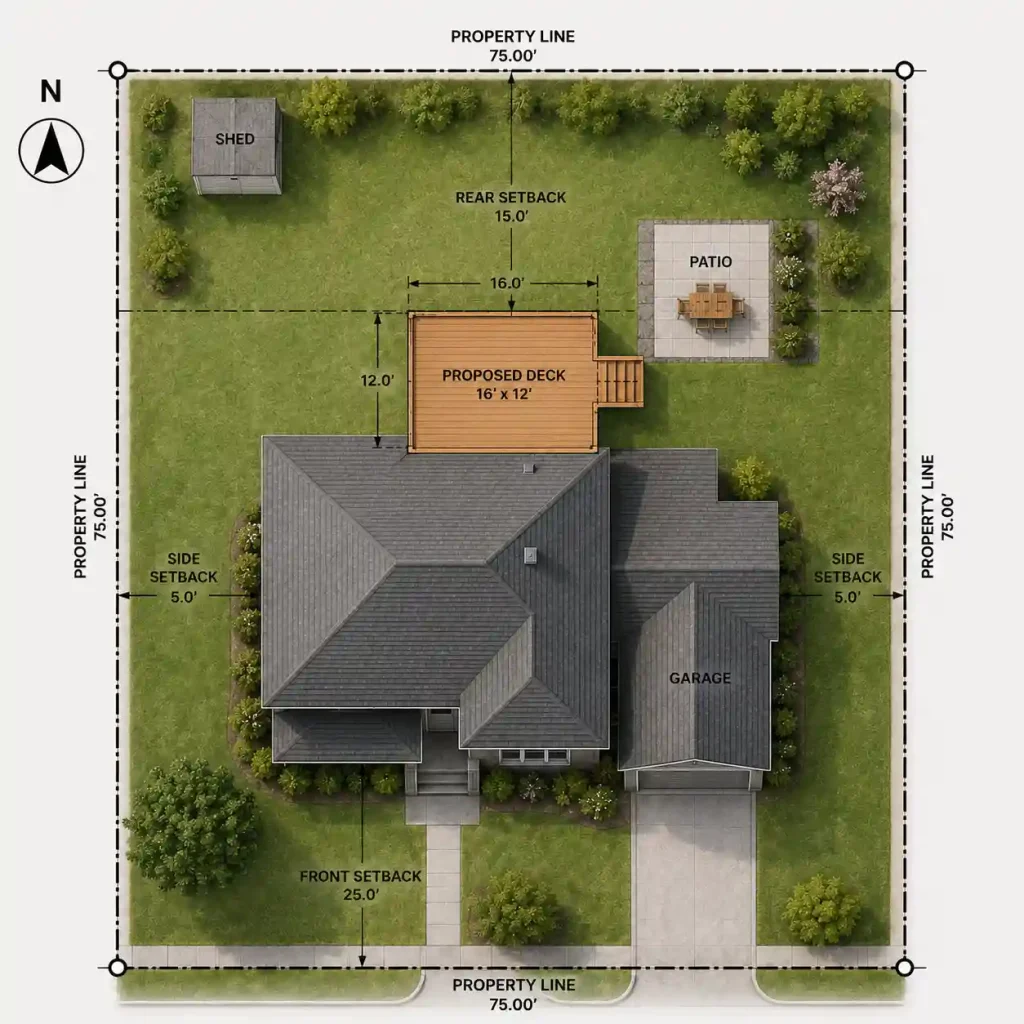
A deck permit site plan is a scaled overhead drawing showing the existing property and the proposed deck location.
It allows planning and building officials to understand where the deck will be built in relation to the home, property boundaries, easements, streets, utilities, and other structures.
A typical site plan may show:
- Property boundaries
- Lot dimensions
- Existing house
- Proposed deck
- Deck dimensions
- Deck stairs
- Property-line setbacks
- Easements
- Garages and sheds
- Patios and pools
- Driveways and walkways
- North arrow
- Drawing scale
- Property address
- Parcel information
The site plan is different from the structural deck drawings. The site plan explains where the deck will be located. Structural drawings explain how the deck will be constructed.
When a scaled property drawing is required, a deck permit site plan service can help organize the deck location, setbacks, existing structures, easements, lot context, and other property-level information.
Why Cities Review Deck Projects
Cities review deck projects to determine whether they comply with both zoning regulations and building safety standards.
Zoning review focuses primarily on where the deck can be placed. Building review focuses on whether it can be constructed safely.
Officials may check whether the deck:
- Remains within the legal property boundaries
- Meets front, side, and rear setbacks
- Avoids restricted easements
- Stays within lot coverage limits
- Has safe footings and structural support
- Includes compliant stairs and guards
- Connects safely to the existing house
- Does not block required access
- Meets applicable fire-separation rules
A deck can satisfy structural requirements but still fail zoning review because of its location. It can also satisfy setbacks but require structural corrections before approval.
Property Boundaries and Deck Placement
One of the first items officials may review is whether the proposed deck remains inside the property and meets the required setbacks.
The site plan should use reliable property information rather than an estimated fence line, hedge, lawn edge, or neighboring structure.
A fence does not always represent the legal boundary. It may have been installed inside or outside the actual property line.
Sources of property information may include:
- An existing boundary survey
- A recorded subdivision plat
- County parcel records
- Previous approved plans
- Recorded deeds or documents
- Owner-supplied measurements
- A new licensed survey
When the deck is close to a property line, easement, or disputed boundary, the permit office may require a current survey.
Deck Setback Requirements
Setbacks establish the minimum distance a deck must maintain from property lines, streets, buildings, or other regulated areas.
Depending on the municipality, setbacks may apply to:
- Front property lines
- Rear property lines
- Side property lines
- Corner-side property lines
- Streets and rights-of-way
- Waterways or protected areas
- Other buildings
- Septic systems or wells
Some jurisdictions treat uncovered decks differently from covered decks. A roofed deck may be regulated as part of the main building, while an uncovered deck may qualify for a different setback standard.
Stairs, landings, roof overhangs, posts, and other projections may also be reviewed separately.
The drawing should clearly show which part of the deck is being measured and where each setback begins and ends.
Easements and Restricted Areas
Easements can limit where a deck and its footings may be constructed.
Common examples include:
- Utility easements
- Drainage easements
- Sewer easements
- Access easements
- Conservation easements
- Shared driveway easements
A property owner may own the land inside an easement, but another party may retain rights to access or maintain that area.
Building inside an easement may be prohibited or may require written approval. Officials may also consider whether footings, stairs, or supports would obstruct underground utilities or drainage systems.
An open area in the backyard is not automatically available for construction.
Lot Coverage and Impervious Surface
Some municipalities restrict how much of a property can be covered by buildings, decks, patios, driveways, and other improvements.
The deck permit site plan may be used to calculate existing and proposed lot coverage.
The rules can vary depending on whether the deck is:
- Open or covered
- Elevated or ground-level
- Built with spaced boards
- Located over a paved surface
- Connected to the house
- Part of a larger outdoor structure
In some jurisdictions, an open deck may be treated differently from a roofed deck. In others, both may count toward the maximum coverage limit.
Applicants should confirm the local calculation method before assuming the project complies.
Deck Height and Elevation
Deck height affects structural design, stairs, guardrails, zoning review, and safety requirements.
Officials may measure height from the finished grade to the deck surface. On sloped properties, the measurement may vary across different sides of the deck.
A higher deck may require:
- Larger or deeper footings
- Taller structural posts
- Additional lateral bracing
- Guardrails
- More detailed stair plans
- Engineering
- Increased building separation
- Additional inspections
The plans should identify the deck elevation and show how the structure relates to the surrounding ground.
Footings, Posts, Beams, and Joists
Structural drawings normally show how the deck loads will be transferred safely into the ground.
Building officials may examine:
- Footing diameter
- Footing depth
- Frost-depth compliance
- Concrete specifications
- Post size
- Post spacing
- Beam size
- Beam span
- Joist size
- Joist spacing
- Joist span
- Fasteners
- Connectors
- Bracing
Footing requirements depend on local soil conditions, frost depth, deck dimensions, loads, materials, and whether a roof or other structure will be supported.
A site plan may show the overall deck location, while a separate framing plan provides the structural details.
Deck Attachment to the House
Attached decks require careful coordination with the existing building.
The ledger board and its connection to the house are particularly important because improper attachment can lead to water intrusion or structural failure.
Officials may review:
- Ledger size
- Fastener type
- Fastener spacing
- Flashing
- Rim joist condition
- Wall construction
- Siding removal
- Door location
- Lateral-load connections
- Existing foundation conditions
Some homes may not be suitable for a standard ledger attachment. In those cases, a freestanding deck design may be necessary.
Stairs, Guards, and Handrails
Deck stairs and fall protection are common areas of permit review.
The drawings may need to show:
- Stair width
- Number of risers
- Riser height
- Tread depth
- Stair landing
- Stair support
- Handrail location
- Handrail height
- Guard height
- Baluster spacing
- Opening limitations
- Connection details
The exact requirements depend on the adopted building code and local amendments.
A deck may require a guard when its walking surface exceeds a specified height above the adjacent grade. Stairs may also require handrails based on the number of risers.
Existing Structures and Property Features
The site plan should provide enough context for officials to understand how the proposed deck fits within the property.
Relevant existing features may include:
- The main residence
- Garage
- Shed
- Existing deck
- Patio
- Swimming pool
- Retaining wall
- Fence
- Driveway
- Walkway
- Septic system
- Well
- Air-conditioning equipment
Leaving out nearby structures can make it difficult for reviewers to verify setbacks, access, lot coverage, and potential construction conflicts.
Utilities, Septic Systems, and Drainage
Deck construction can affect underground systems and site drainage.
Footings should not be placed where they may damage utility lines, septic components, drainage pipes, or other buried infrastructure.
Properties with septic systems may require additional separation from:
- Septic tanks
- Drain fields
- Reserve areas
- Wells
- Inspection ports
The deck should also be planned so water does not collect around footings, foundations, doors, or neighboring properties.
Complex drainage or slope conditions may require additional review or professional design.
Common Deck Permit Application Mistakes
Permit applications are frequently delayed because information is missing, unclear, or inconsistent.
Estimating Property Boundaries
Using a fence, hedge, or aerial image as the legal property line can produce inaccurate setback measurements.
Missing Setback Dimensions
Officials cannot verify zoning compliance when the deck’s distances from property lines are not shown.
Omitting Stairs
Deck stairs expand the project footprint and may affect setbacks, landings, access, and lot coverage.
Ignoring Easements
A deck may satisfy property-line setbacks but still conflict with a utility or drainage easement.
Inaccurate Deck Dimensions
The site plan, structural drawings, contractor proposal, and permit application should show consistent dimensions.
Leaving Out Existing Improvements
Nearby sheds, pools, patios, retaining walls, or other structures may affect the review.
Submitting Only a Site Plan
A site plan usually does not replace framing plans, footing details, elevations, sections, and structural connections.
Starting Construction Before Approval
Beginning work before the permit is issued can result in stop-work orders, penalties, correction requirements, or removal of unapproved construction.
DIY Versus Professional Deck Permit Site Plans
Some municipalities allow homeowners to prepare their own site plans and structural drawings for straightforward residential projects.
A homeowner-prepared site plan may be accepted when:
- The property is simple
- Reliable boundary information is available
- The deck is well within the required setbacks
- No major easements are involved
- The permit office accepts owner-prepared plans
- The project does not require engineering
Professional assistance may be appropriate when:
- The lot is irregular
- The deck is close to a property line
- The deck is covered or multi-level
- The project involves complex stairs
- The property contains easements
- Lot coverage is close to the maximum
- The site is sloped
- The city has issued correction comments
- A scaled property drawing is not available
A professionally prepared deck permit drawing can help present the property layout and proposed deck clearly, but it does not replace structural engineering, surveying, or other licensed services when those are required.
How to Prepare for a Deck Permit Application
A complete application begins with accurate project and property information.
Confirm the Permit Requirements
Review the official city or county permit checklist before preparing the plans.
Confirm whether the project requires zoning review, building review, engineering, homeowners association approval, or additional documentation.
Gather Property Records
Collect surveys, plats, parcel records, previous plans, property dimensions, and easement information.
Finalize the Deck Design
Determine the deck length, width, height, shape, stairs, landings, roof, materials, and connection method.
Coordinate the Site and Structural Plans
The deck location shown on the site plan should match the dimensions shown on the structural drawings.
Review Setbacks and Easements
Confirm that the deck, stairs, footings, posts, and roof remain outside restricted areas.
Check All Measurements
Verify that dimensions remain consistent across the application, site plan, framing plan, elevations, and contractor documents.
What Happens During Permit Review?
After submission, the building or planning department reviews the application and drawings.
The review may include:
- Zoning compliance
- Property setbacks
- Easements
- Lot coverage
- Deck height
- Footing design
- Framing spans
- Structural connections
- Stair geometry
- Guards and handrails
- Existing site conditions
If information is missing or a requirement is not satisfied, the applicant usually receives correction comments.
The comments may need to be addressed by the homeowner, drafter, deck contractor, engineer, surveyor, or another qualified professional.
The permit can be issued after the required corrections and approvals are completed.
Deck Inspections After Approval
Receiving the permit does not complete the process.
Deck projects often require inspections at specific stages. The exact sequence varies, but inspections may include:
Footing Inspection
Officials may inspect footing locations, dimensions, depth, soil conditions, and reinforcement before concrete is poured.
Framing Inspection
Posts, beams, joists, connectors, ledger attachment, flashing, and structural bracing may be reviewed before they are concealed.
Final Inspection
The final inspection may include stairs, guards, handrails, decking, fasteners, access, and general compliance with the approved plans.
Work should not be covered before the required inspection has been completed.
Tips for a More Complete Deck Permit Submission
Before submitting the application:
- Confirm the local permit checklist
- Use reliable property information
- Show the complete deck footprint
- Include stairs and landings
- Label setback measurements
- Identify applicable easements
- Show relevant existing structures
- Coordinate the site and structural drawings
- Include all required framing details
- Review the application for inconsistent dimensions
These steps cannot guarantee approval, but they can reduce preventable questions and correction requests.
Final Thoughts
Deck permit requirements cover more than the deck’s dimensions. Officials may evaluate its location, setbacks, easements, lot coverage, height, footings, framing, stairs, guards, attachment, drainage, and relationship to the rest of the property.
Because requirements vary between jurisdictions, homeowners should review the local permit checklist before finalizing the design or beginning construction.
When the permit office requires a scaled property layout, you can review the available deck permit site plan services to understand what information a permit-focused site drawing may include.
Get a Deck Permit Site Plan That Passes Review the First Time
Skip the guesswork on setbacks and lot coverage — get a professional, permit-ready deck site plan starting at $129. Delivered in 24–48 hours and accepted by building departments in all 50 states.
✅ 98% first-time approval rate | ✅ Unlimited free revisions | ✅ Money-back guarantee
Get My Quote →Frequently Asked Questions
Related Permit Resources
Related Blog Guides