
A commercial development can look practical on paper but still face major permit challenges when property setbacks, parking requirements, accessibility, drainage, or utility connections are overlooked. Whether you are planning a retail store, restaurant, office building, warehouse, or commercial property expansion, the site layout must support both the intended business use and applicable development regulations.
This is where commercial site design becomes essential.
Commercial site design involves planning how buildings, parking areas, driveways, pedestrian routes, utilities, landscaping, and other improvements will function together on a property. For permitting purposes, those decisions must be documented through the appropriate drawings and supporting information.
A clear site design can help reviewers understand the proposed development, identify potential compliance issues, and evaluate whether the property can accommodate the intended project.
This guide explains the commercial site design process, what drawings are commonly required, and how to move from initial property research toward permit approval.
What Is Commercial Site Design?
Commercial site design is the process of organizing the physical layout and supporting infrastructure of a commercial property. It considers how a proposed building or development will fit within the site while meeting functional, zoning, access, and infrastructure requirements.
The process may involve building placement, setbacks, parking, circulation, pedestrian access, utilities, grading, drainage, landscaping, and other improvements. Commercial site design is broader than preparing a basic property sketch.
For smaller projects, the required deliverable may be a straightforward site plan. For larger developments, the work may require coordination among architects, civil engineers, land surveyors, landscape architects, and other qualified professionals.
A properly prepared commercial site plan communicates the relevant design information for planning or permit review. The level of technical documentation depends on the project and jurisdiction.
Why Commercial Site Design Matters Before Permit Submission
Site design decisions affect almost every part of a commercial development. A building that occupies too much of the lot may leave insufficient space for required setbacks, parking, or landscaping. A driveway positioned incorrectly may conflict with public access requirements or create unsafe vehicle circulation.
Similarly, poor coordination between grading, utilities, and proposed construction can lead to significant redesign. Addressing these relationships during preliminary planning helps reduce the likelihood of discovering major conflicts during permit review.
Good commercial site design also supports construction coordination because the project team works from a consistent understanding of the proposed site layout.
However, even well-prepared drawings do not guarantee approval. The reviewing authority must still evaluate the application against applicable regulations.
Step 1: Evaluate the Commercial Property
Before preparing a layout, understand the existing property. This includes reviewing the lot size, boundaries, street access, existing improvements, easements, topography, and available infrastructure.
Property Boundaries and Existing Conditions
Reliable property information is the foundation of the design. A survey may be required when the development depends on accurate boundary locations, elevations, or other professionally verified information. Existing site plans, recorded plats, parcel records, and available utility documents can also support early research.
However, online parcel maps should not automatically be treated as surveyed boundaries. Understanding the difference between a site plan and property survey helps determine which information is suitable for the project.
Site Access and Surrounding Development
The designer must consider how vehicles and pedestrians will reach the property. Nearby streets, intersections, driveways, sidewalks, and adjoining land uses can influence the available design options.
For some developments, access permits or transportation-related reviews may be necessary.
Existing Infrastructure
Water, sewer, drainage, electricity, gas, and other utilities should be evaluated early. The existence of nearby infrastructure does not necessarily mean it has sufficient capacity or that a proposed connection will be approved.
Utility providers and relevant professionals may need to verify service availability and connection requirements.
Step 2: Review Zoning and Development Regulations
Before deciding where the building will sit, determine what the property is legally allowed to accommodate. Commercial zoning can regulate permitted uses, building height, lot coverage, setbacks, parking, landscaping, signage, and other development characteristics.
A project may also be subject to overlay districts, special development standards, or discretionary approvals.
Building Setbacks and Lot Coverage
Setbacks establish required distances between certain improvements and property boundaries. Lot coverage and other development standards can limit how much of the site may be occupied by buildings or impervious surfaces.
These requirements influence the buildable area and should be considered before finalizing the footprint. A zoning and setback site plan can help communicate the relationship between proposed improvements and applicable property restrictions.
Permitted Land Use
A property zoned for commercial activity may not automatically permit every commercial use. For example, a restaurant, warehouse, retail business, and medical office may be subject to different conditions.
Confirm whether the intended use is permitted before investing in detailed design.
Local Jurisdiction Requirements
Permit submission standards vary among cities and counties. The same type of project may require different drawing packages depending on its location.
Review local permit requirements and contact the relevant planning department when the application scope is unclear.
Step 3: Plan Building Placement and Site Layout
Once the site constraints are understood, the project team can begin developing the proposed layout. The building footprint should be positioned to support the intended use while allowing adequate room for required site improvements.
For example, a retail building may need customer parking near its entrance, separate delivery access, accessible pedestrian routes, and space for utilities. A warehouse may prioritize loading docks, truck turning areas, outdoor storage, and emergency access. A restaurant may require a layout that accommodates customer circulation, deliveries, refuse collection, and any approved outdoor dining areas.
These functional needs should be considered together rather than as separate decisions.
Existing vs. Proposed Improvements
Commercial site drawings should clearly distinguish existing structures and site features from proposed work. For renovations or expansions, reviewers need to understand what will remain, what will be removed, and what will be added.
This distinction helps avoid confusion about the actual scope of construction.
Future Expansion
Where practical, site planning may also consider potential future development. A layout that uses every available area for the initial phase can make later expansion more difficult.
Future planning does not replace current permit compliance, but it can support better long-term property use.
Step 4: Design Parking and Vehicle Circulation
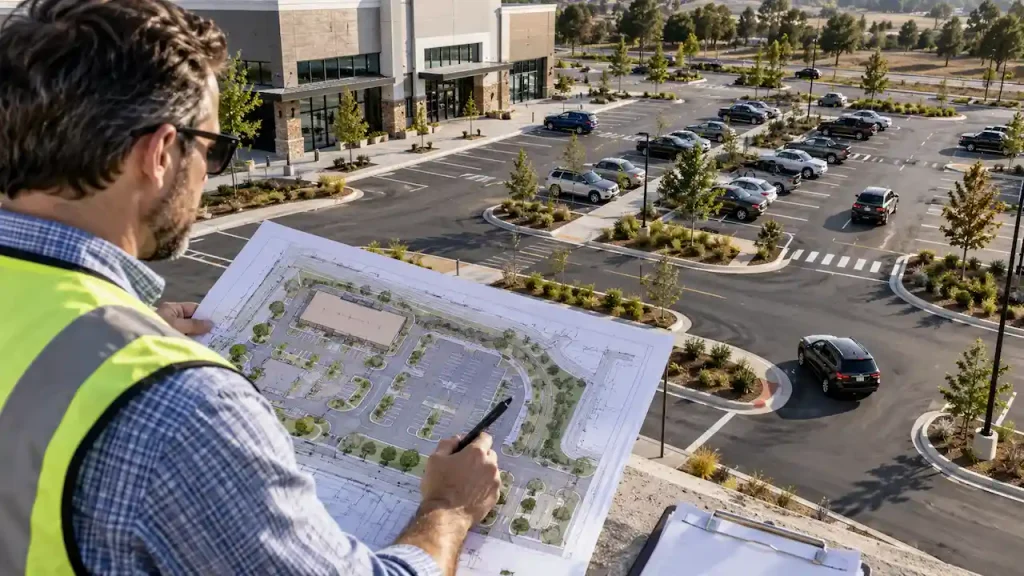
Parking and vehicle movement are important parts of many commercial projects. The site layout may need to address parking stalls, drive aisles, entrances, exits, loading zones, and internal circulation. The number of parking spaces required depends on local regulations and the proposed use.
Some jurisdictions have eliminated or reduced parking minimums for certain developments, while others maintain specific requirements.
Accessible Parking
Where applicable, accessible parking spaces, access aisles, and pedestrian routes must be integrated into the site design. These features should connect logically to accessible building entrances. Compliance may involve federal accessibility requirements along with state and local standards.
Loading and Delivery Access
Commercial developments that receive deliveries need appropriate vehicle access. Loading operations should be considered early to avoid conflicts with customer parking, pedestrian movement, and emergency access.
Large vehicles may require turning-movement analysis or additional technical documentation.
Step 5: Coordinate Pedestrian and Emergency Access
A commercial property must support safe and practical movement for people using the site. Sidewalks, curb ramps, crosswalks, building entrances, and accessible routes may need to be shown on the drawings. The layout should also account for fire department access where required.
Fire lanes, emergency vehicle turning areas, hydrant locations, and building access can affect the available space for parking and other improvements.
The fire authority may require additional drawings or supporting calculations for certain projects. These requirements should be addressed during design rather than after the parking layout is finalized.
Step 6: Address Grading, Drainage, and Utilities
Site grading and drainage can significantly affect whether a commercial development is feasible. New buildings and paved surfaces change the way stormwater moves across a property. Depending on the project, the jurisdiction may require engineered grading plans, stormwater calculations, erosion-control documents, or other technical information.
Stormwater Management
The design may need to address runoff collection, drainage patterns, detention facilities, infiltration systems, or connections to existing storm infrastructure. The appropriate solution depends on local regulations and actual site conditions. A basic drafted site plan cannot replace required civil engineering calculations.
Utility Layout
Water, sanitary sewer, electrical service, gas, communications, and other infrastructure must be coordinated with the proposed improvements. Some projects require detailed utility drawings showing connection points, pipe sizes, elevations, and service routes.
Where licensed engineering is required, those components must be prepared or reviewed by qualified professionals.
Step 7: Prepare the Commercial Site Plan Drawings
Once the design has been developed, the relevant information must be documented for permit review. A commercial site plan commonly shows the property boundaries, building footprints, proposed improvements, setbacks, parking areas, access points, and relevant site features.
Depending on the jurisdiction, the submission may also require grading plans, utility plans, landscape drawings, surveys, technical reports, and other supporting documents.
The plan should include a readable scale, north arrow, labels, dimensions, and project identification information. Review the commercial site plan guide for additional information about preparing site drawings.
Commercial Site Plan vs. Civil Engineering Plans
A commercial site plan primarily communicates the layout and relationship of improvements. Civil engineering drawings may provide technical design information for grading, drainage, utilities, pavement, and other infrastructure. Some projects require both types of documentation.
It is important to establish the required scope before ordering drawings because a basic drafting service may not satisfy a jurisdiction’s requirements for a complete engineered development package.
Step 8: Submit the Plans for Permit Review
Commercial developments may require planning approvals, site plan review, building permits, trade permits, or other authorizations. The exact sequence depends on the project and jurisdiction. Some developments must receive land-use or site development approval before building permit review can proceed. Other projects may be eligible for a more straightforward submission process.
Before filing, confirm the required forms, drawings, supporting reports, professional certifications, and fees. Incomplete applications may be returned during intake or result in additional review comments.
Step 9: Respond to Permit Review Comments
Receiving review comments does not necessarily mean the project has failed. Reviewers may request additional dimensions, clarification of access, revised parking layouts, updated utility information, or other changes.
The project team should organize comments by department and assign each item to the appropriate professional. Revised drawings must remain coordinated across disciplines.
For example, changing a driveway location may affect parking, landscaping, drainage, and utility plans. Understanding common site plan rejection reasons can help identify preventable issues before resubmission.
Where administrative coordination becomes difficult, permit expediting services may help organize submissions and agency follow-up.
Common Commercial Site Design Mistakes
Commercial site design problems often arise when individual requirements are considered separately. A building footprint may satisfy setbacks but leave inadequate room for required access. A parking layout may appear efficient but conflict with accessible routes or loading operations. Similarly, grading changes may affect utilities or adjacent properties.
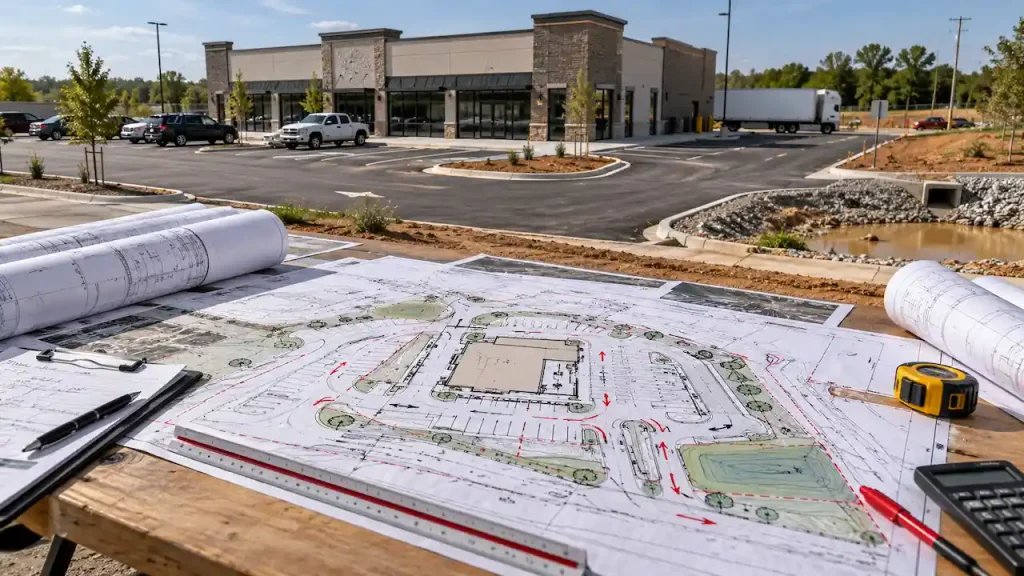
Another common mistake is preparing drawings before confirming the applicable zoning and development standards. These problems can lead to redesign, additional consultant work, and repeated permit reviews.
The best approach is to coordinate major site requirements before finalizing the drawing package.
How Much Does Commercial Site Design Cost?
Commercial site design costs vary widely according to the property’s size, existing conditions, development complexity, and required professional services. A basic site layout prepared from existing information generally costs less than a full development package involving surveying, civil engineering, landscape architecture, and multiple technical reports.
Other factors include jurisdiction requirements, revision cycles, utility coordination, and whether additional approvals are necessary. For information about drafting services, review City Permit Plans pricing.
A project requiring licensed engineering or other specialized work should receive a scope-specific estimate rather than relying on a basic site plan price.
How Long Does Commercial Site Design and Permit Approval Take?
The schedule depends on the development’s complexity and the reviewing authority’s procedures. A straightforward site drawing may be prepared relatively quickly when complete property information is available.
A complex commercial development may require significantly more time for surveys, engineering, coordination, and technical reviews. Government permit approval is a separate stage.
Applications involving discretionary planning approvals, public hearings, or multiple review departments may take longer than straightforward permits.
Project schedules should account for drawing preparation, professional coordination, agency review, and potential revisions.
Get Commercial Site Plan Support From City Permit Plans
Successful commercial development starts with a clear understanding of the property and the documentation required for review. Whether you are planning a retail improvement, office expansion, parking modification, or other commercial project, the site layout should communicate the proposed work accurately.
City Permit Plans provides commercial site plan drafting services for property owners, contractors, developers, and businesses preparing permit applications.
For projects requiring licensed surveying, civil engineering, or other professional services, those requirements should be identified as part of the overall development scope.
Request a commercial site plan quote and share your property details, proposed improvements, and jurisdiction requirements.
Frequently Asked Questions
What is commercial site design?
Commercial site design is the planning of buildings, parking, access, utilities, drainage, landscaping, and other improvements on a commercial property.
Do I need a commercial site plan for a building permit?
Many commercial construction and site modification projects require site documentation. The exact drawings depend on the project and local jurisdiction.
Does commercial site design require a civil engineer?
Some projects require licensed civil engineering, particularly when grading, drainage, utilities, or other technical infrastructure is involved. A basic site layout may not require the same professional scope.
What is the difference between a site plan and a site development plan?
A site plan commonly illustrates property layout and proposed improvements. A site development plan may involve a broader package of technical drawings and supporting documents.
Can commercial site plans be prepared from existing property records?
Sometimes. Existing surveys and other reliable records may support drafting, but some projects require new survey information or professional verification.
Can commercial site design guarantee permit approval?
No. Approval depends on the project’s compliance with applicable requirements and the reviewing authority’s decision.