
Need a site plan for permit urgently because your contractor is waiting, your permit application is incomplete, or the building department has requested additional drawings? Waiting several weeks for a simple property layout can delay an otherwise straightforward project.
Fortunately, some residential permit drawings can be prepared much faster.
If your project qualifies for remote drafting and the necessary property information is available, you may be able to obtain a site plan for a permit in 24–48 hours without scheduling a property visit.
City Permit Plans offers a typical 24–48-hour turnaround for standard residential site plans, although complex projects, survey requirements, and incomplete information can extend that timeframe.
The important distinction is between receiving a site plan and receiving a building permit. A fast drawing service can prepare the documentation you need to submit, but your local authority still controls the review and approval process.
This guide explains how to order a fast site plan, what information you need, which projects qualify, and how to avoid delays.
Can You Really Get a Site Plan for a Permit in 24 Hours?
Yes, certain site plans can be completed within 24 hours when the project is straightforward and the drafting provider has everything needed to begin. Many standard residential projects do not require a new field survey if the permitting department accepts a plan prepared from existing property records.
For these projects, a drafting team may use county parcel records, available surveys, GIS information, property measurements, and the proposed project layout to prepare a scaled drawing remotely. This approach avoids waiting for an on-site appointment when one is unnecessary.
However, a 24-hour turnaround should not be confused with guaranteed delivery for every project. Complicated property boundaries, missing dimensions, unusual zoning requirements, or required professional certifications can affect preparation time.
For a more detailed explanation, read our guide to site plan turnaround times.
What Is a Permit-Ready Site Plan?
A permit-ready site plan is a property drawing organized around the information requested by a building, zoning, or planning department. It typically shows the property boundaries, existing buildings, proposed construction, relevant setbacks, access points, and other features needed to evaluate the project.
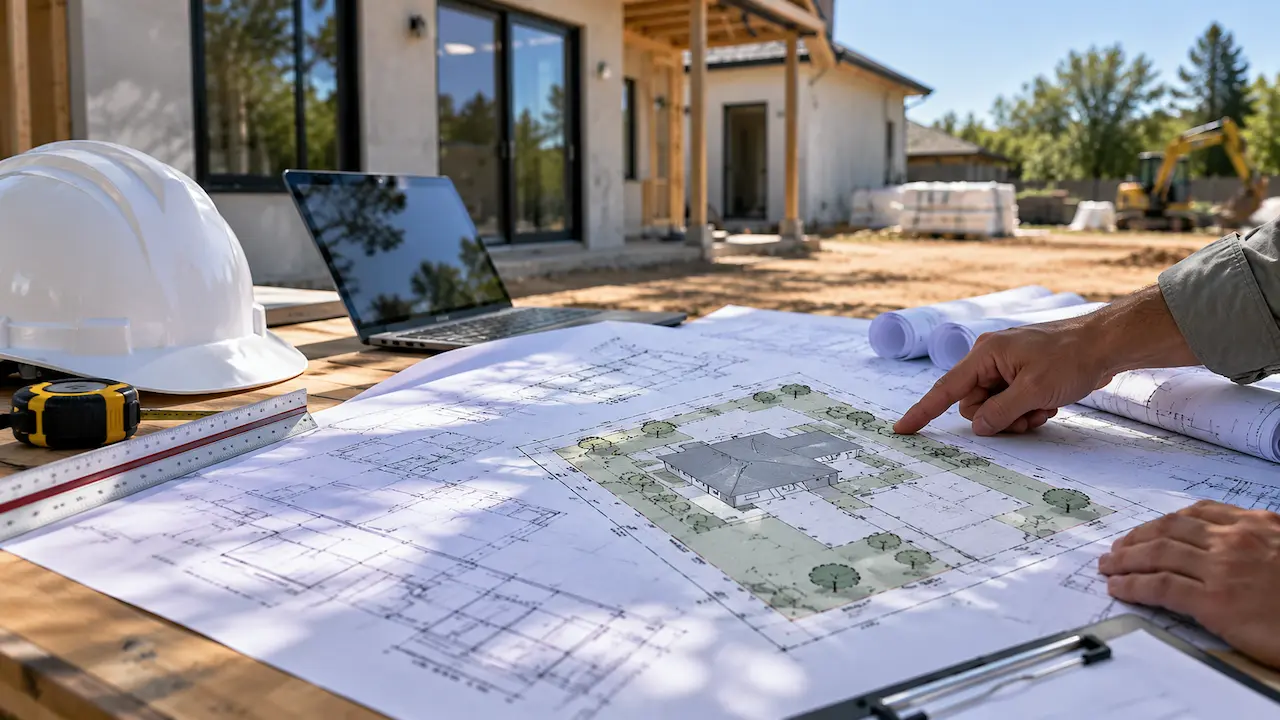
A site plan for permit applications should clearly show the property boundaries, existing structures, proposed improvements, and applicable setbacks required by the local building department.
For example, a deck site plan may show the house, proposed deck dimensions, stairs, property lines, and distances to setbacks.
A pool site plan may require additional information about equipment, barriers, easements, and nearby structures. The required details depend on the project and jurisdiction. A drawing can be professionally prepared and still require revisions if the permit office requests additional information.
Understanding the building permit site plan requirements before ordering helps ensure the drawing addresses the correct submission checklist.
How to Get a Site Plan in 24–48 Hours: Step-by-Step
Step 1: Confirm Your Permit Office’s Requirements
Before ordering a site plan, check the building or planning department’s current requirements for your project. Determine whether the department accepts a drafted site plan based on existing property records or specifically requires a licensed survey, engineer-certified drawing, or additional technical documents.
A site plan that does not meet the department’s requirements may need to be replaced, even if it was delivered quickly.
Step 2: Gather Your Property Information
Start with your full property address, city, state, and parcel number if available. Collect any existing survey, plot plan, property sketch, previous approved drawing, or other records that may help establish the site layout.
If the permit office has issued a correction notice, include the complete notice with your request. Accurate source information reduces the time needed for clarification and revisions.
Step 3: Describe Your Proposed Project
Explain exactly what you intend to build. Include dimensions, location, distance from existing structures, and other relevant information. For a fence, identify the fence alignment, height, material, and gate locations. For a deck, include its footprint, height, stairs, and connection to the house.
The more complete your instructions, the easier it is to prepare an accurate first draft.
Step 4: Choose the Appropriate Drafting Service
Select a provider experienced with the type of permit drawing you need. City Permit Plans offers building permit site plan drafting for residential and other supported projects.
Confirm the expected delivery time, drawing format, price, revision policy, and whether the project requires additional professional services.
Step 5: Review the Completed Drawing
Once the plan is delivered, check the property address, proposed improvements, dimensions, and project notes. Make sure the drawing matches the construction you intend to submit. If anything is incorrect, request clarification or a revision before uploading the file to the permit portal.
Step 6: Submit Your Permit Application
Follow the local department’s submission instructions. The site plan may need to accompany architectural drawings, construction details, application forms, and other documents. If the reviewer requests changes, send the comments to the drafting provider so the relevant drawing revisions can be coordinated.
Which Site Plans Can Be Prepared Quickly?
Standard residential site plans are often suitable for expedited remote drafting when adequate property information is available.
Fence Permit Site Plans
Fence plans commonly show property boundaries, fence alignment, height, gates, and relevant setbacks. When the project is straightforward, a fence permit site plan may be prepared using existing property records and supplied project measurements.
Deck Permit Site Plans
Deck drawings typically identify the proposed deck footprint, its relationship to the house, stairs, property lines, and required setbacks.
The deck permit site plan service can support the site layout portion of the permit package. Structural details may be required separately.
Pool Permit Site Plans
Pool projects can require more information about barriers, equipment, easements, access, and site conditions.
A pool permit site plan may still qualify for fast drafting, depending on the available information and local requirements.
Sheds and Accessory Structures
Small detached structures may require a site plan showing their location, dimensions, and distances from property boundaries.
For garages, sheds, and similar improvements, review the accessory structure site plan service.
ADUs, Additions, and Commercial Projects
Larger projects often require more detailed zoning, utility, access, or development information. These projects may need additional drafting time, professional coordination, or technical documents. Confirm the delivery schedule before assuming a 24-hour turnaround.
How Much Does a Fast Permit Site Plan Cost?
The price depends on the project type, property complexity, available information, and required drawing details. City Permit Plans advertises standard residential drafting starting at $129, with additional charges potentially applying to more complex scopes or optional services.
A basic fence or deck drawing will generally have a different scope from a commercial development plan or an addition requiring engineering documentation.
Review the site plan pricing before ordering, and request a project-specific quote when the requirements are unusual.
Do You Need a Survey Before Ordering a Fast Site Plan?
Not always. Some jurisdictions accept site plans prepared from existing surveys, recorded plats, parcel records, or other appropriate property information. However, GIS parcel boundaries are not equivalent to a licensed boundary survey. If the project requires professionally verified boundaries, elevations, or other survey information, remote drafting alone may not satisfy the permit requirements.
Learn when a site plan without a new survey may be appropriate before ordering.
What Can Delay a 24–48-Hour Site Plan?
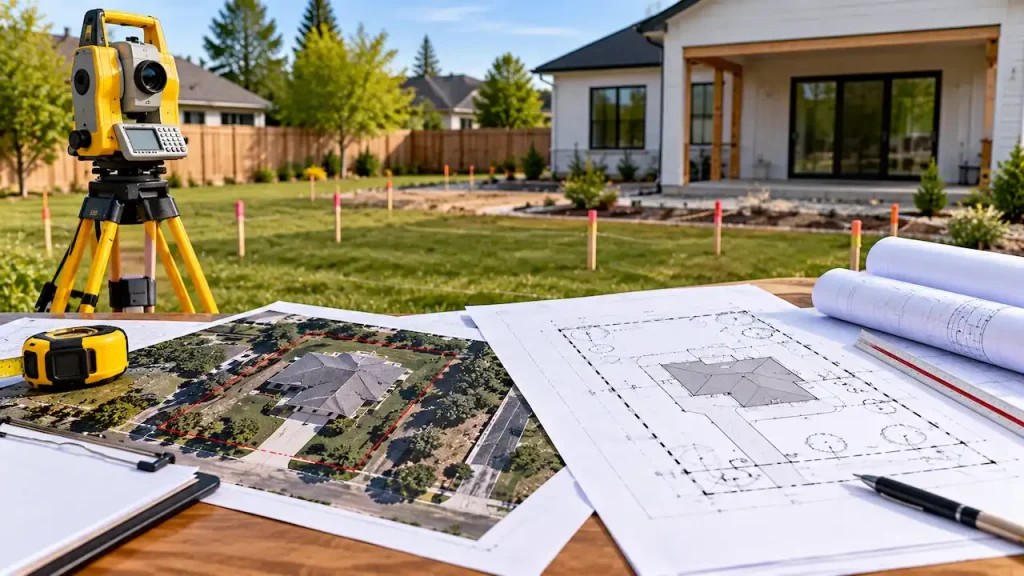
Even a relatively simple project can take longer when essential information is missing. Common issues include unclear project dimensions, conflicting property records, uncertain boundaries, complex lot shapes, and incomplete permit instructions.
Additional technical requirements can also affect turnaround. A jurisdiction may request a survey, engineering certification, drainage information, or another document beyond basic drafting.
Submitting accurate information at the beginning is the best way to reduce avoidable delays.
How to Avoid Permit Rejections After Fast Drafting
Speed matters, but a fast drawing is only useful if it communicates the proposed work correctly. Check that the plan includes the information requested by your jurisdiction, uses a readable scale, identifies the proposed improvements, and shows the required dimensions.
If the permit office has supplied a checklist, compare every applicable item against the completed drawing.
Reviewing common site plan rejection reasons can help you identify preventable omissions before submission.
Why Order Your Site Plan Online?
Online drafting can be convenient for homeowners and contractors who already have reliable property information. Instead of arranging an office appointment, you can provide your address, project description, measurements, and available documents electronically.
The drafting provider can then review the information, prepare the drawing, and deliver the file digitally.
You can explore site plan examples to understand the typical drawing format before ordering.
Get Your Permit Site Plan From City Permit Plans
If your project is ready to move forward but you still need a property drawing, City Permit Plans can help determine the appropriate drafting scope. Standard residential projects commonly have a 24–48-hour turnaround after the necessary information is received. Complex or professionally certified plans may require additional time.
Start by sharing your property address, project details, available records, and the permit office’s requirements.
Request your site plan quote to confirm pricing, scope, and the expected delivery timeline.
Frequently Asked Questions
Can I get a site plan in 24 hours?
Some standard residential site plans can be completed within 24 hours when all required information is available. Actual delivery depends on project complexity and the provider’s confirmed schedule.
Is a 24-hour site plan accepted by building departments?
Acceptance depends on whether the drawing satisfies the applicable jurisdiction’s requirements, not how quickly it was prepared.
Can I order a site plan without a property survey?
Sometimes. A new survey may not be necessary when existing property records are acceptable for the project. However, some jurisdictions require professionally verified survey information.
What information do I need to order a site plan?
Provide your property address, project description, proposed dimensions, available survey or parcel documents, and the local permit checklist.
Does 24–48-hour delivery include permit approval?
No. The turnaround refers to preparing and delivering the drawing. Government review and permit approval are separate processes.
Can contractors order multiple site plans?
Yes. Contractors can coordinate drafting for multiple projects, with delivery schedules depending on the scope and information available for each property.