
As built drawings vs site plans serve different purposes when preparing construction documents or applying for building permits. Understanding these differences helps homeowners choose the correct drawings, avoid unnecessary revisions, and prepare accurate permit applications.
At City Permit Plans, we help property owners across the United States understand site drawing requirements for construction projects. Knowing which document your building department needs can save time, reduce correction requests, and help you prepare a more complete application.
What Are As Built Drawings?
As built drawings document the actual conditions of a building or construction project. They show how a structure was constructed, including relevant changes made during construction compared with the original design.
These drawings may identify room layouts, wall locations, structural elements, doors, windows, and mechanical or electrical systems, depending on the documentation scope.
What Information Do As Built Drawings Include?
The information depends on the building type, project history, and reason for preparing the drawings. For a residential property, existing condition documentation may include floor plans, building elevations, and important construction measurements.
For completed construction, as built documentation may also record modifications made during installation.
It is important to distinguish verified field measurements from information copied from older plans. Existing drawings do not automatically prove that every concealed building component was installed exactly as shown.
When Are As Built Drawings Needed?
Homeowners commonly encounter these drawings during renovations, remodeling projects, building evaluations, and permit applications involving existing construction. They are especially useful when original architectural drawings are missing or no longer reflect the current building.
For example, a homeowner converting an existing garage may need drawings showing its present layout before a designer can prepare the proposed improvements.
What Is a Site Plan?
A site plan is a scaled drawing showing how buildings and improvements are arranged within a property. Unlike building drawings that focus on interior conditions, site plans explain the relationship between structures, property boundaries, access areas, and surrounding site features.
What Information Does a Site Plan Show?
A typical residential site drawing identifies the property boundaries, lot dimensions, existing buildings, proposed construction, and applicable setback distances. Depending on local requirements, it may also include driveways, parking areas, utilities, drainage features, easements, and other relevant property conditions.
The drawing should clearly distinguish existing structures from proposed improvements.
When Is a Site Plan Required?
Building departments commonly request site plans for new homes, additions, garages, accessory structures, decks, swimming pools, and other exterior construction. The purpose is to determine whether the proposed work fits within applicable property development and zoning regulations.
Our building permit site plan guide explains the general information reviewers may expect during a permit application.
As Built Drawings vs Site Plans: Key Differences
The main difference is the information each drawing communicates. As built drawings document actual building conditions or completed construction. Site plans show the location and arrangement of improvements on a property. Although both may include existing structures, their primary purposes are different.
Comparison of Drawing Types
| Feature | As Built Drawings | Site Plans |
| Primary purpose | Document actual building conditions | Show property layout and improvements |
| Main focus | Building components and construction details | Property boundaries and site arrangement |
| Interior layouts | Often included | Usually not included |
| Property setbacks | Not typically the main focus | Commonly required |
| Building footprint | May be included | Commonly included |
| Construction changes | Can document completed modifications | Shows relevant existing and proposed site changes |
| Common applications | Renovations and existing building documentation | Zoning and building permit applications |
The required drawing type depends on the project rather than the homeowner’s preferred format.
Why These Differences Matter
Submitting interior building drawings when a department needs property setback information can leave important permit requirements unanswered. Similarly, a site plan cannot explain the complete interior configuration of an existing building. We recommend identifying the specific information requested by the permitting authority before ordering or preparing either document.
Do You Need As Built Drawings or a Site Plan for a Building Permit?
The answer depends on what you intend to construct and what the reviewing department needs to verify. Some projects require only a site drawing, while others require existing condition documentation and proposed construction plans.
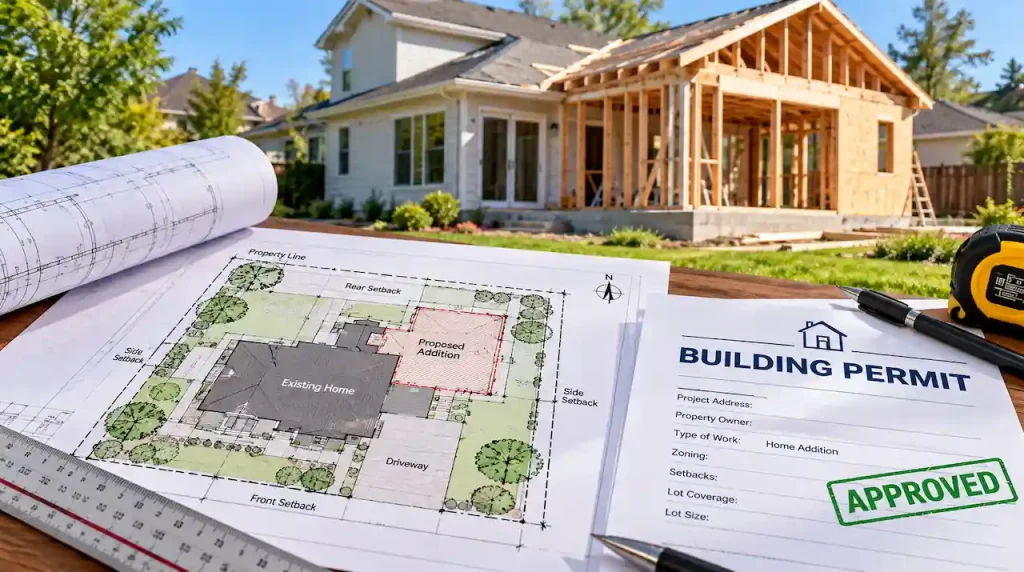
Building Permits for Home Additions
A home addition commonly requires a site plan showing the proposed building footprint and its distance from property boundaries. Architectural drawings may also be needed to explain the new rooms, structural connections, and construction details. If the existing building layout is unclear, measured existing condition drawings may be necessary.
Renovation and Remodeling Permits
Interior remodeling projects often focus on existing and proposed floor plans rather than property boundaries. However, exterior alterations that change the building footprint, access, or site conditions may also require a site plan.
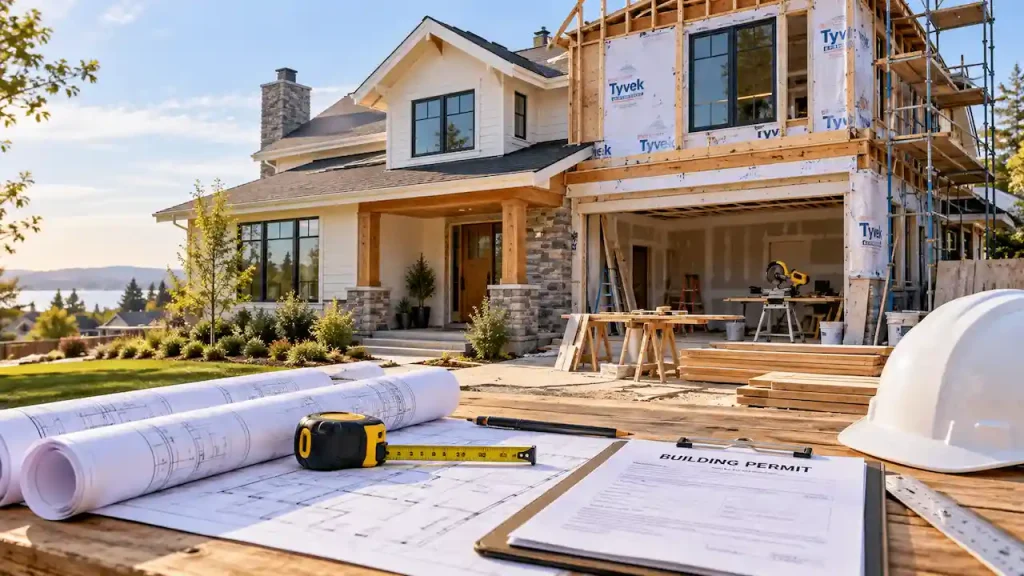
For projects involving undocumented construction, the permit office may request additional drawings or professional evaluations.
Detached Structures and Outdoor Improvements
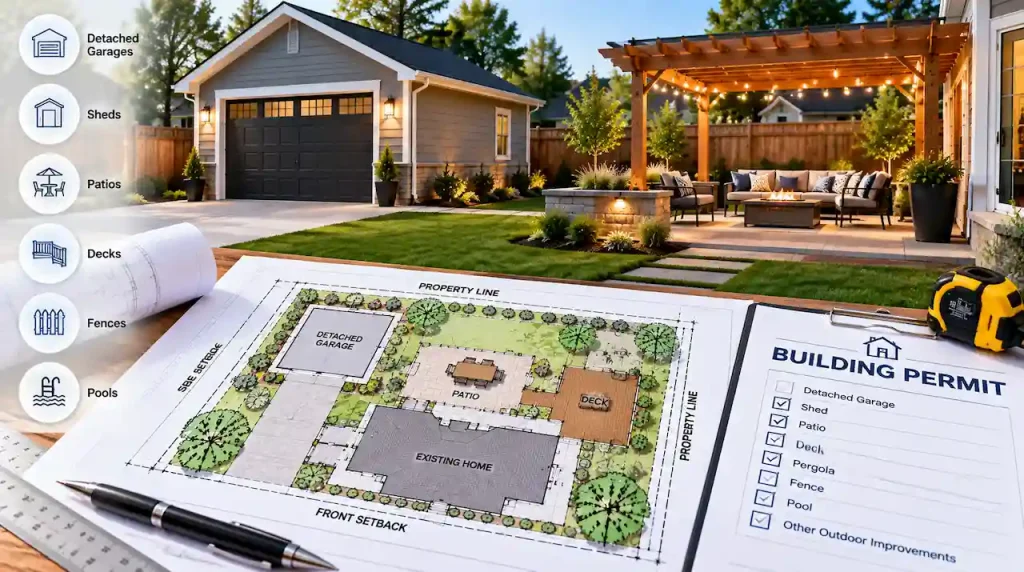
Projects such as garages, sheds, patios, and decks commonly require site information because their placement can affect setbacks and zoning compliance. A site drawing identifies where the improvement will be constructed and how it relates to existing property features.
Our residential site plan services support homeowners who need organized property drawings for these types of projects.
Can As Built Drawings Replace a Site Plan?
As built drawings generally cannot replace a site plan when the building department specifically requires property boundaries, setbacks, and site development information. The documents answer different questions.
A drawing showing the existing interior layout of a house does not necessarily identify the legal lot boundaries or the distance between the house and neighboring property lines.
When Both Documents May Be Necessary
Consider a homeowner planning to legalize an existing addition. The building department may need documentation of the addition’s actual construction and a site plan showing its location on the property.
Additional architectural, structural, or engineering documents may also be required. We advise homeowners to confirm the exact submission requirements before preparing a combined drawing package.
Are As Built Drawings the Same as Existing Condition Drawings?
The terms are sometimes used interchangeably, but they can describe different documentation processes. As built drawings traditionally record the construction that was actually completed, including changes from the original plans.
Existing condition drawings document the present state of a building, often using field measurements.
Understanding the Documentation Source
An existing condition drawing may be prepared years after construction, particularly when original plans are unavailable. A construction as built drawing may instead be compiled from project records, contractor markups, and verified changes during construction. The accuracy of either document depends on the quality and scope of the underlying information.
Homeowners should confirm whether the requested drawings must be field measured, professionally certified, or supported by additional inspections.
Is a Site Plan the Same as a Property Survey?
No. A property survey and a site plan are related but distinct documents. A land survey establishes or documents surveyed property information using professional surveying methods.
A site plan uses appropriate property information to illustrate existing and proposed improvements.
When Survey Information Is Important
Accurate boundary information is particularly important when proposed construction is close to property lines or recorded easements. Public parcel maps may be useful for preliminary planning, but they do not automatically establish legal boundary accuracy. Some jurisdictions accept site drawings prepared from existing records, while others require a current professional survey.
Our site plan without a survey guide explains when existing property documentation may be sufficient and when additional surveying may be necessary.
How to Choose the Correct Drawings for Your Project
Before preparing permit documents, identify the purpose of the project and the information the building department must review. A clear decision process helps prevent unnecessary drafting work.
Questions to Ask Before Ordering Drawings
Review the following questions:
- Are you documenting an existing building or proposing new construction?
- Does the project change the building footprint or property layout?
- Does the permit application require setback or zoning information?
- Are the original building plans missing or inaccurate?
- Does the building department require existing condition measurements?
- Are additional architectural or engineering documents necessary?
Your answers can help identify which drawings are relevant.
Documents to Gather Before Drafting
Useful information may include:
- Existing architectural plans or construction records.
- Available property surveys and recorded parcel information.
- Previous permit documents and approved drawings.
- Photographs of current building and property conditions.
- Measurements of existing structures and proposed improvements.
- The local permit application checklist.
We prioritize reviewing available information before drafting because missing or inconsistent records can affect the accuracy of the final documents.
Common Mistakes When Preparing Permit Drawings
Choosing the wrong document type can lead to incomplete applications and additional review questions.
One common mistake is assuming that a site plan includes all architectural information needed for a renovation. Another is treating older building drawings as verified documentation of current conditions. Property owners may also rely on approximate lot boundaries when accurate setback measurements are required.
How to Reduce Permit Corrections
Start by obtaining the latest submission checklist from the appropriate building department.
Confirm whether the requested documents must show existing conditions, proposed construction, property boundaries, or a combination of these details. Review all drawings for consistent dimensions and project descriptions before submitting them.
Our article on site plan rejection reasons explains common documentation problems that can result in correction requests.
Why Choose City Permit Plans?
We help homeowners and property owners prepare clear site drawings while identifying when additional documentation may be necessary for their projects.
- Property focused drafting: We organize relevant parcel information, structures, and proposed improvements into readable site drawings.
- Permit requirement awareness: We consider applicable local submission instructions when defining drawing requirements.
- Nationwide service: We support property owners throughout all 50 US states.
- Clear project guidance: We help distinguish site drawing needs from architectural, surveying, and engineering requirements.
- Convenient online coordination: Property owners can submit project information and discuss their drafting needs remotely.
If you need assistance with a property drawing, request a site plan quote to discuss your project and documentation requirements.
Conclusion
Understanding as built drawings vs site plans helps homeowners select the correct documentation for construction and permit applications. As built drawings record actual building conditions, while site plans show property layout and improvement locations. Confirm local requirements before ordering drawings so your application includes the information reviewers need.
Frequently Asked Questions
Are As Built Drawings Required for Every Renovation?
No. Requirements depend on the project scope and local regulations. Some renovations need existing floor plans, while others require more detailed documentation of current construction.
Can a Site Plan Show Existing Buildings?
Yes. Site plans commonly show existing buildings, driveways, accessory structures, and other relevant improvements. They can also identify proposed changes to the property.
Who Prepares As Built Drawings?
Depending on the project and jurisdiction, contractors, drafting professionals, architects, engineers, or surveyors may prepare or contribute to existing condition or as built documentation. Required professional qualifications vary.
Do I Need Both Drawings for a Home Addition?
Some home additions require a site plan and drawings showing existing and proposed building conditions. The local permit office determines the specific documentation needed.
Can I Use Old Building Plans Instead of As Built Drawings?
Older plans may be useful references, but they may not reflect modifications made during construction or later renovations. The permit department may require updated measurements or verified existing condition drawings.