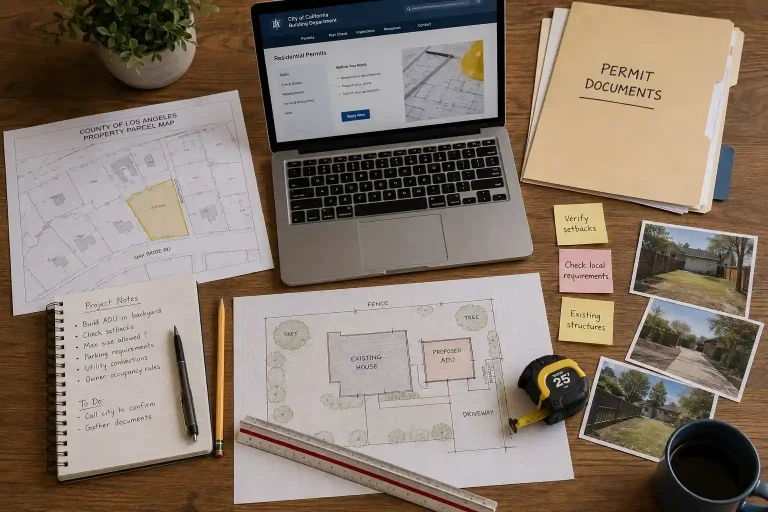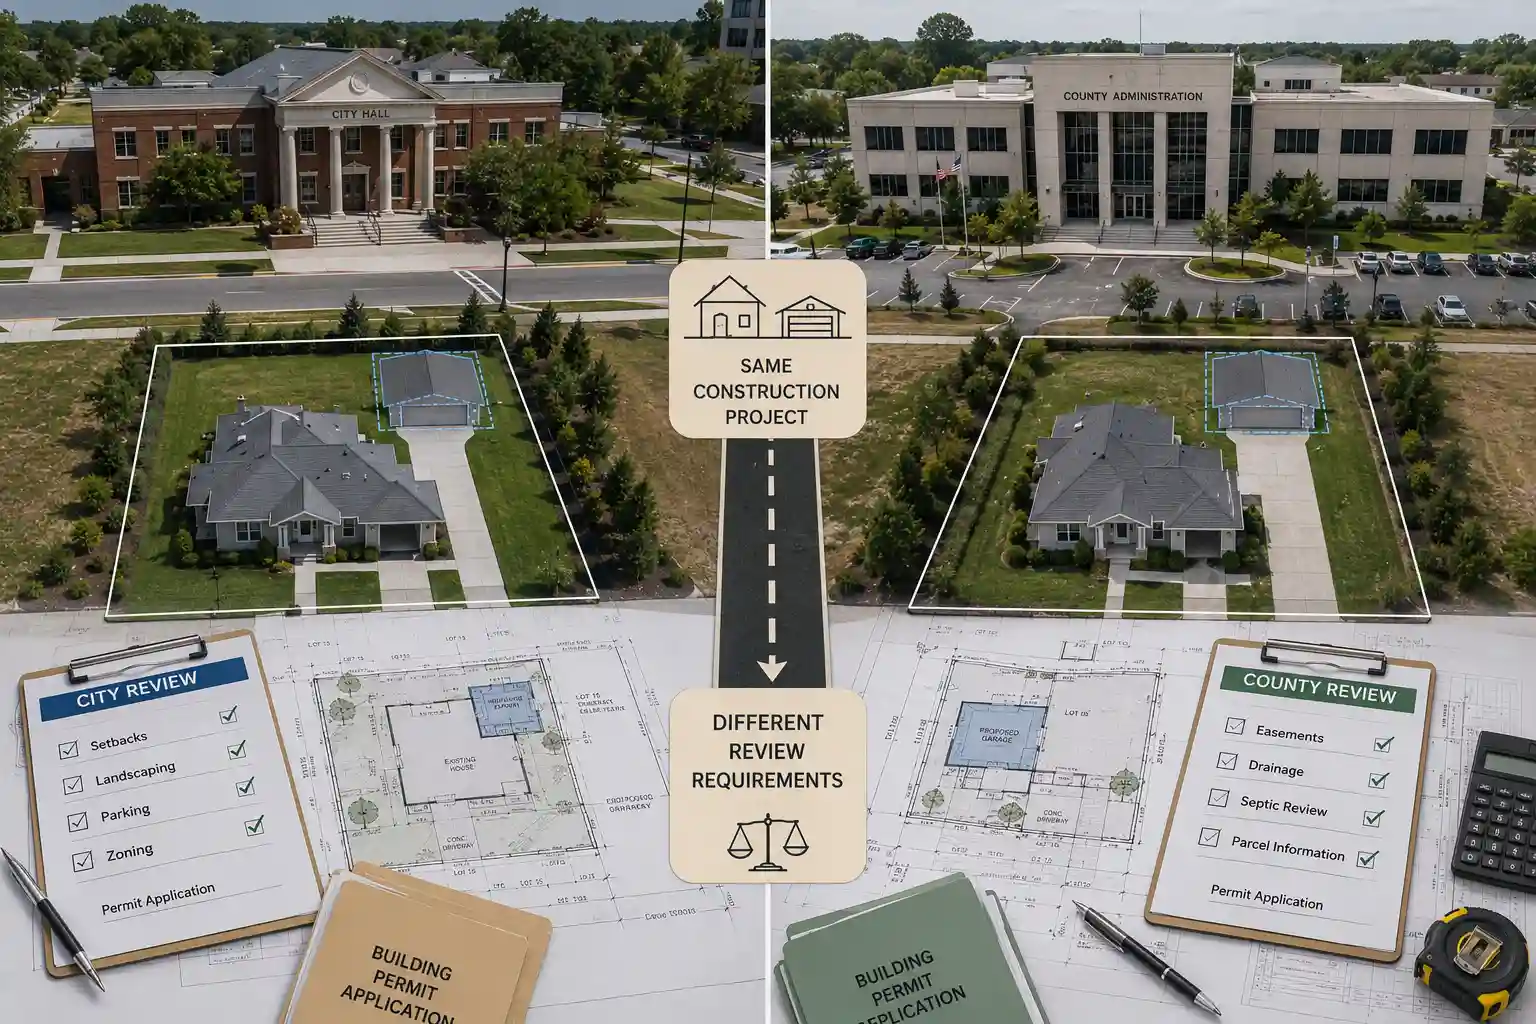
Do Permit Requirements Change by City or County?
Obtaining a building permit is not the same in every location. While many construction projects follow similar building codes, city permit requirements often differ depending on whether the property falls under a city or county jurisdiction. Local governments establish their own permitting procedures, zoning regulations, documentation standards, and review processes based on the needs of their communities. As a result, the same type of residential or commercial project may require different approvals depending on where it is located.
Understanding these differences before planning your project helps reduce delays, avoid unexpected revisions, and ensure your permit application meets local expectations from the start. By identifying the correct jurisdiction and reviewing its specific city permit requirements, homeowners, contractors, and property developers can prepare more accurate site plans and supporting documents, making the overall permit process more efficient and increasing the likelihood of timely approval.
Table of Contents
- Why Permit Requirements Vary Between Cities and Counties
- Who Reviews Your Permit Application?
- Which Permit Documents Usually Change by Location?
- How Zoning Regulations Affect Permit Requirements
- Why Understanding Local Requirements Saves Time
- Common Permit Differences for Residential Projects
- Mistakes Homeowners Make When Applying in Different Jurisdictions
- Why Professionally Prepared Site Plans Simplify Permit Approvals
- Preparing for Permit Approval Before You Apply
- Final Thoughts
- Need a Permit-Ready Site Plan That Meets Local Requirements?
- Every City Is Different — We Handle the Details
- Frequently Asked Questions
Why Permit Requirements Vary Between Cities and Counties
Although states establish many building regulations, local governments have the authority to adopt additional rules that reflect the needs of their communities.
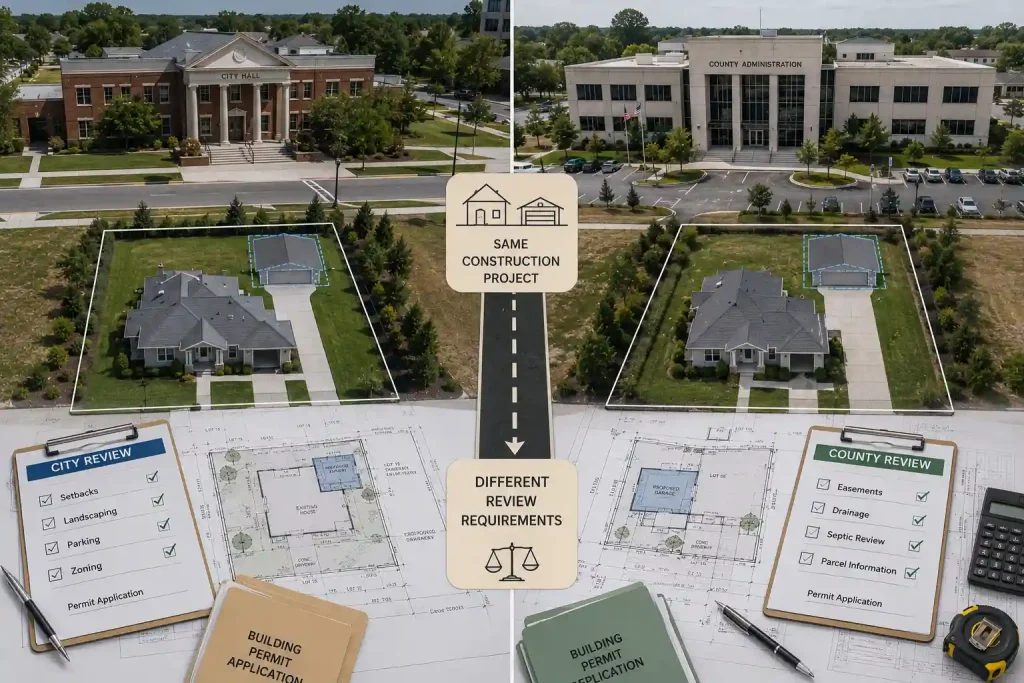
Population density, infrastructure, environmental concerns, and long-term planning goals all influence how permits are reviewed. As a result, city permit requirements can differ significantly even between neighboring jurisdictions.
Local Governments Create Their Own Development Standards
Every municipality is responsible for managing growth within its boundaries. Local officials establish development standards that regulate building placement, setbacks, lot coverage, parking requirements, and land use. These standards help communities grow safely while protecting surrounding properties.
Because every jurisdiction has different priorities, city permit requirements are reviewed according to local regulations rather than one universal standard.
Building Codes May Include Local Amendments
Most cities and counties adopt versions of national building codes, but many modify certain sections to address local conditions. Coastal communities may strengthen wind-resistance requirements, while earthquake-prone areas often require additional structural details.
Understanding city permit requirements is important because states such as Florida, USA, often adopt local amendments that affect permit documentation and review requirements applicants must submit during the permitting process.
Community Planning Influences Permit Reviews
Permit reviews are also influenced by long-term planning objectives. Historic districts, residential neighborhoods, commercial corridors, and environmentally sensitive areas often require additional review before construction is approved.
Local development standards also vary throughout Texas USA, making jurisdiction-specific planning an important part of the permit process.
Understanding these planning goals helps explain why city permit requirements may change from one location to another.
Who Reviews Your Permit Application?
Before preparing drawings or collecting documents, it is important to identify which authority has jurisdiction over your property. Permit procedures vary widely across states. If your project is located in California State, it’s important to review local requirements before submitting your application.
City Building Departments
Properties located within incorporated city limits are generally reviewed by the city’s building department. These departments enforce local building regulations, verify zoning compliance, and review construction documents before issuing permits.
Many city departments also publish detailed submission guidelines that explain their specific city permit requirements for residential and commercial projects.
County Building Departments
Properties outside city limits are often regulated by county agencies. County departments perform similar responsibilities but may use different application procedures, review timelines, and documentation requirements.
Applicants should never assume county requirements match nearby cities, even when projects appear nearly identical. Understanding city permit requirements alongside county regulations helps prevent unnecessary permit delays.
Additional Reviewing Agencies
Some projects require approvals from agencies beyond the building department. Floodplain authorities, environmental agencies, fire departments, utility providers, or historic preservation boards may all participate in the review process depending on the property’s location.
These additional reviews often affect both project timelines and required documentation, making it essential to understand all applicable city permit requirements before submitting an application.
Which Permit Documents Usually Change by Location?
Every permit application includes supporting documents, but the exact information requested varies depending on local regulations. Preparing documents according to the correct city permit requirements helps prevent unnecessary revisions during review.
Site Plans
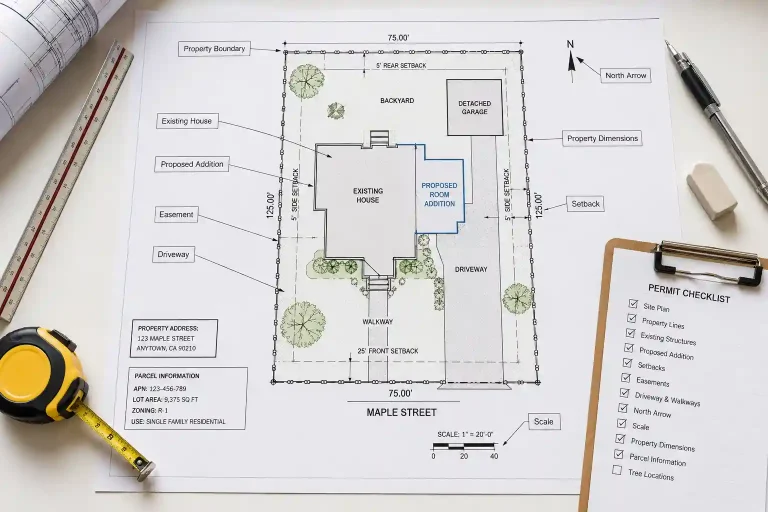
Nearly every construction project requires a site plan showing property boundaries, existing structures, proposed improvements, setbacks, driveways, and other important property features.
Some jurisdictions request additional details such as grading, drainage information, easements, utility locations, or landscaping plans depending on the type of project.
Construction Drawings
Floor plans, elevations, foundation details, framing layouts, and structural information often vary according to local building standards and city permit requirements.
Larger projects may require professionally prepared drawings, while smaller residential improvements sometimes qualify for simplified documentation.
Supporting Reports
Some jurisdictions request additional reports before approving construction. These may include land surveys, engineering calculations, energy compliance documents, soil reports, HOA approvals, or environmental studies.
The required reports depend on both the property’s location and the complexity of the proposed project.
How Zoning Regulations Affect Permit Requirements
Zoning regulations play a major role in determining what can be built on a property. Before reviewing construction drawings, many jurisdictions first confirm that the proposed project complies with local zoning ordinances.
Property Setbacks
Setback regulations establish the minimum distance between buildings and property boundaries. These measurements often differ between cities, counties, and zoning districts.
Accurate site plans help reviewers verify property setback requirements and zoning compliance before construction begins.
Land Use Restrictions
Every property is assigned a zoning designation that determines how the land may be used. Residential, commercial, agricultural, and mixed-use properties each follow different development standards.
These zoning classifications directly influence city permit requirements and the documents required during review.
Building Size Limitations
Many zoning codes regulate building height, lot coverage, floor area, and accessory structures. Permit reviewers compare proposed construction against these standards before issuing approvals.
Understanding these limitations early helps prevent costly redesigns later in the permitting process.
Why Understanding Local Requirements Saves Time
Taking time to research local regulations before beginning a project often leads to a smoother permit experience. Many application delays occur because applicants prepare drawings without confirming the specific requirements for their jurisdiction.
Whether your project is reviewed by a city or county, understanding the applicable city permit requirements allows you to prepare complete documentation, reduce revision requests, and improve the chances of receiving approval more efficiently.
Common Permit Differences for Residential Projects
Residential projects often seem straightforward, but permit requirements can vary depending on the type of improvement and the local jurisdiction. Even when two homeowners complete similar projects, the documents required for approval may differ because of local regulations. Understanding these differences helps applicants prepare more accurate permit packages.
Home Additions
Room additions usually require detailed site plans, floor plans, elevations, and setback measurements. Some jurisdictions also request structural calculations, energy compliance documents, or foundation details depending on the size of the addition.
Because city permit requirements vary, homeowners should verify exactly what documentation is required before finalizing their plans.
Decks, Pools, and Fences
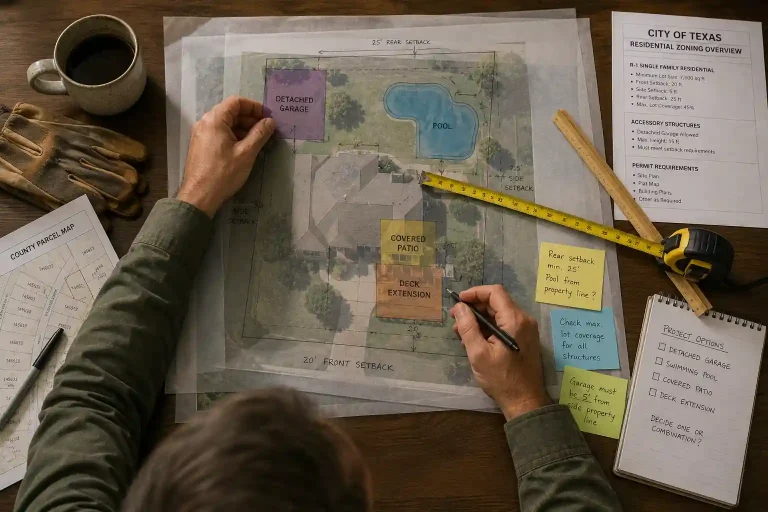
Outdoor improvements often have different permit standards than enclosed structures. Professionally prepared pool permit site plans help demonstrate compliance with local building department requirements. Building departments commonly review property boundaries, setbacks, access areas, drainage, and utility easements before approving these projects.
Although these improvements may appear simple, local regulations frequently determine whether permits are required and what information must be submitted.
Accessory Structures
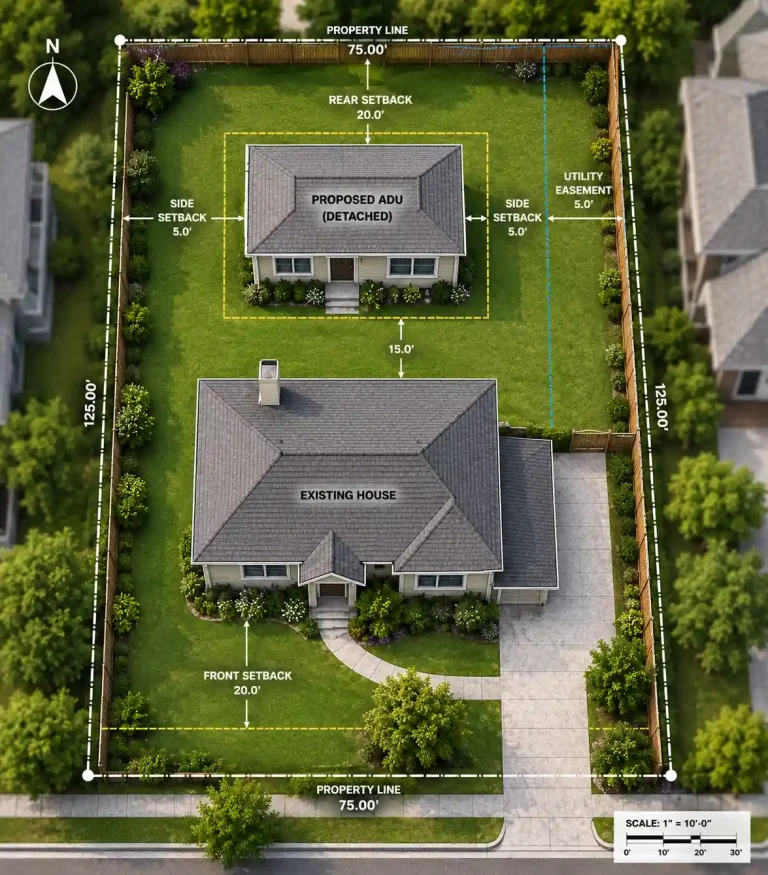
Detached garages, storage buildings, workshops, pergolas, and accessory dwelling units may all have separate development standards. Understanding ADU site plan requirements helps ensure these projects meet local regulations. Maximum building size, location, height, and spacing from existing structures are commonly reviewed during the permit process.
Preparing accurate drawings helps demonstrate compliance with local regulations and speeds up review.
Mistakes Homeowners Make When Applying in Different Jurisdictions
Many permit delays occur because applicants assume neighboring cities or counties follow identical procedures. Understanding the most common mistakes can help avoid unnecessary revisions and resubmissions.
Using Another City’s Permit Checklist
A checklist obtained from one municipality may not satisfy the requirements of another. Building departments often update their application procedures, required documents, and review standards independently.
Following the correct city permit requirements for your property’s location helps ensure a complete application.
Overlooking Local Zoning Standards
Applicants sometimes focus only on construction drawings while overlooking zoning regulations. Even well-designed projects can be delayed if setbacks, lot coverage, or building placement do not comply with city permit requirements and local development standards.
Reviewing zoning requirements before preparing plans helps prevent costly design changes.
Submitting Incomplete Site Plans
One of the most common reasons permit applications are delayed is missing information on the site plan. Incomplete property dimensions, unlabeled structures, missing easements, or inaccurate measurements often require revisions before approval.
Providing complete and organized documentation improves the efficiency of the review process. Reviewing the common site plan rejection reasons can help applicants avoid unnecessary revisions.
Why Professionally Prepared Site Plans Simplify Permit Approvals
Accurate documentation plays an important role in every successful permit application. Professionally prepared site plans present property information in a clear format that allows building officials to review projects more efficiently. Our Commercial Site Plan Services provide accurate, permit-ready drawings that support efficient review for commercial developments.
Improved Accuracy
Professional site plans include clearly identified property boundaries, existing improvements, proposed construction, setback measurements, dimensions, and other information commonly requested during permit review.
This level of detail reduces confusion and supports compliance with local city permit requirements.
Easier Communication
Well-organized drawings improve communication between homeowners, contractors, designers, and building officials. Everyone involved can quickly understand the proposed project and identify important property features while meeting city permit requirements.
Clear documentation also reduces misunderstandings that may result in permit revisions.
Faster Permit Reviews
Although approval times vary by jurisdiction, complete permit packages that follow city permit requirements generally move through the review process more efficiently than incomplete applications. Providing organized drawings and supporting documentation helps reviewers locate information without requesting repeated corrections.
Preparing for Permit Approval Before You Apply
Successful permit applications begin long before documents are submitted. Taking time to understand local regulations helps create a smoother approval process and reduces unexpected challenges.
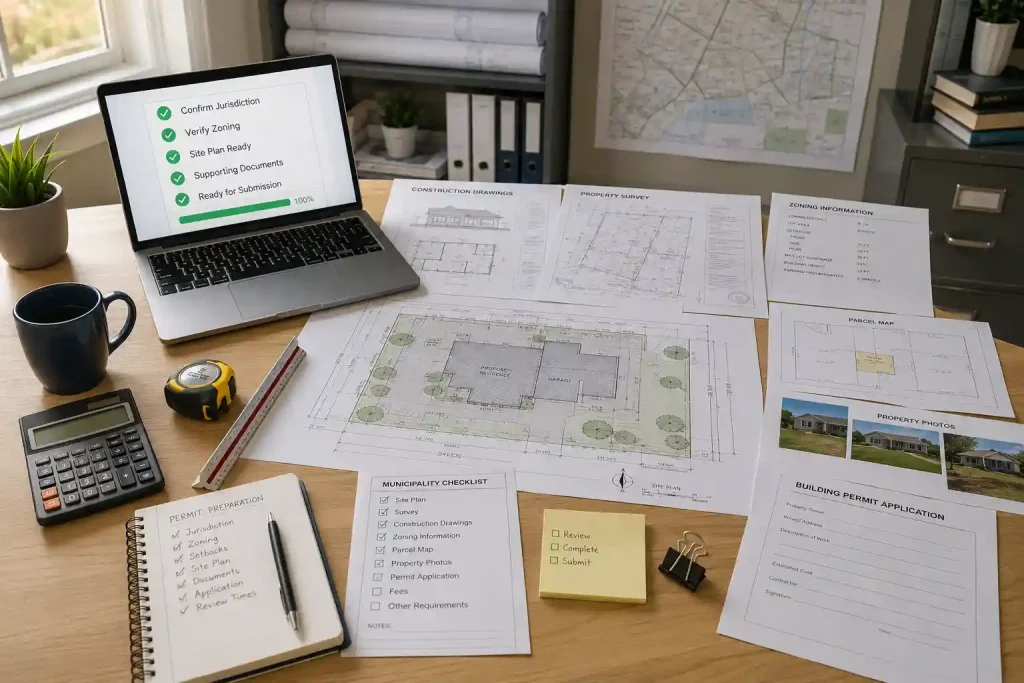
Reviewing zoning requirements, confirming jurisdiction, preparing accurate site plans, and collecting supporting documents before submission can significantly improve application quality. Applicants who understand applicable city permit requirements are better prepared to meet local expectations and avoid unnecessary delays.
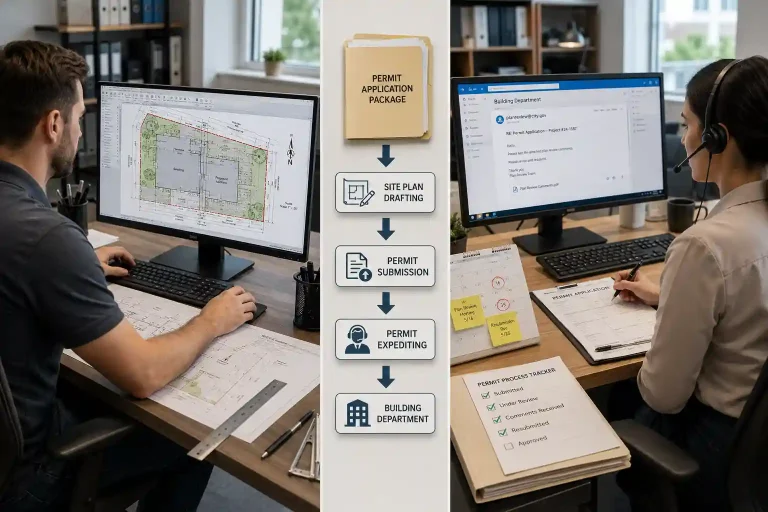
Applicants working with complex municipal review processes may also benefit from Permit Expediting Services to help coordinate documentation and communication with local agencies.
Whether your project involves a home addition, garage, deck, pool, fence, or accessory structure, careful preparation increases the likelihood of receiving approval with fewer revisions.
Final Thoughts
Permit regulations are not identical across every jurisdiction. Cities and counties establish their own procedures, documentation standards, and development regulations based on local planning goals, environmental conditions, and community needs. As a result, city permit requirements can vary even between neighboring areas.
Understanding who reviews your project, researching local regulations, and preparing accurate permit documents before submission can save time throughout the approval process. By following the correct requirements for your location, homeowners and contractors can submit stronger applications and reduce the risk of costly delays. Visit our Locations We Serve to find permit-ready site plan services available in your state.
Need a Permit-Ready Site Plan That Meets Local Requirements?
Permit requirements can vary significantly between cities and counties, making it important to submit accurate documents that match your local building department’s expectations. A professionally prepared site plan helps reduce delays, supports a smoother review process, and ensures your application includes the information commonly requested under city permit requirements.
Whether you’re planning a home addition, garage, deck, pool, ADU, or commercial improvement, we prepare permit-ready site plans for property owners throughout our service areas across the United States.
Contact us today to get a professionally drafted site plan and move your permit application forward with confidence.
Every City Is Different — We Handle the Details
Get a professional, permit-ready site plan tailored to your local requirements, starting at $129 and delivered in 24–48 hours.
✅ 98% first-time approval rate | ✅ Unlimited free revisions | ✅ Money-back guarantee
Get My Quote →