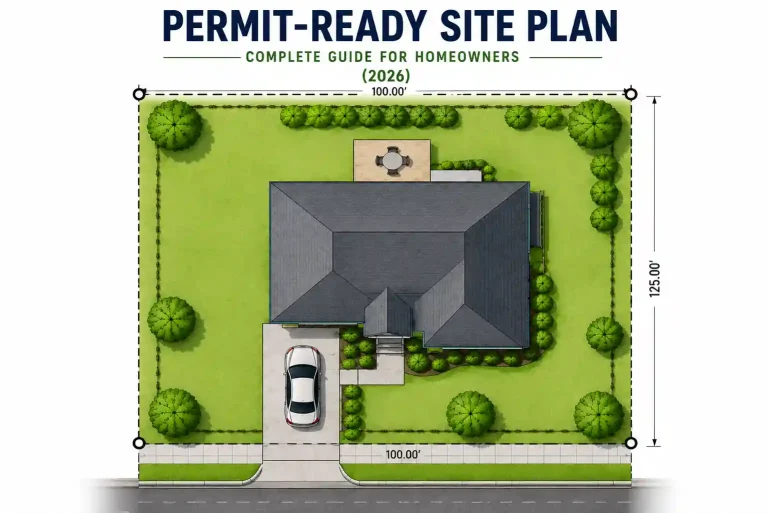
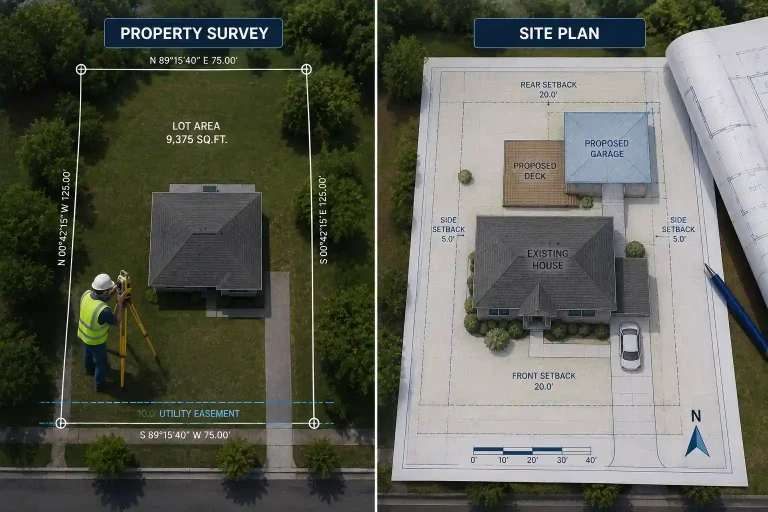
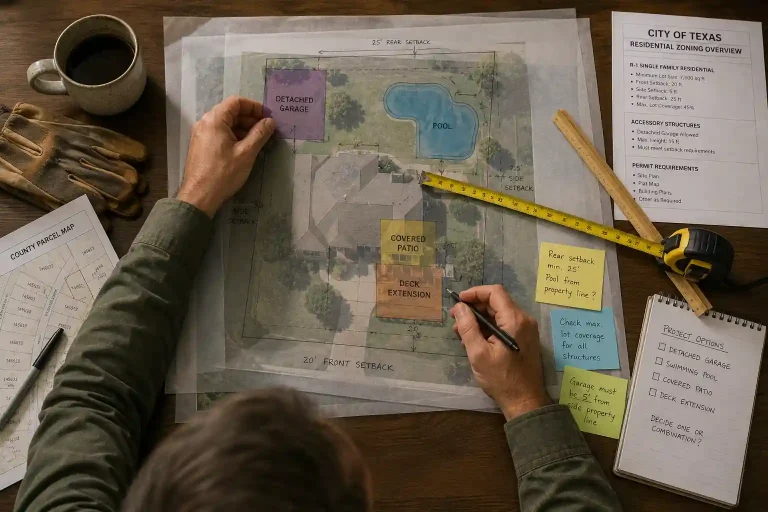
Commercial Site Plans: What Businesses Need Before Submitting a Permit
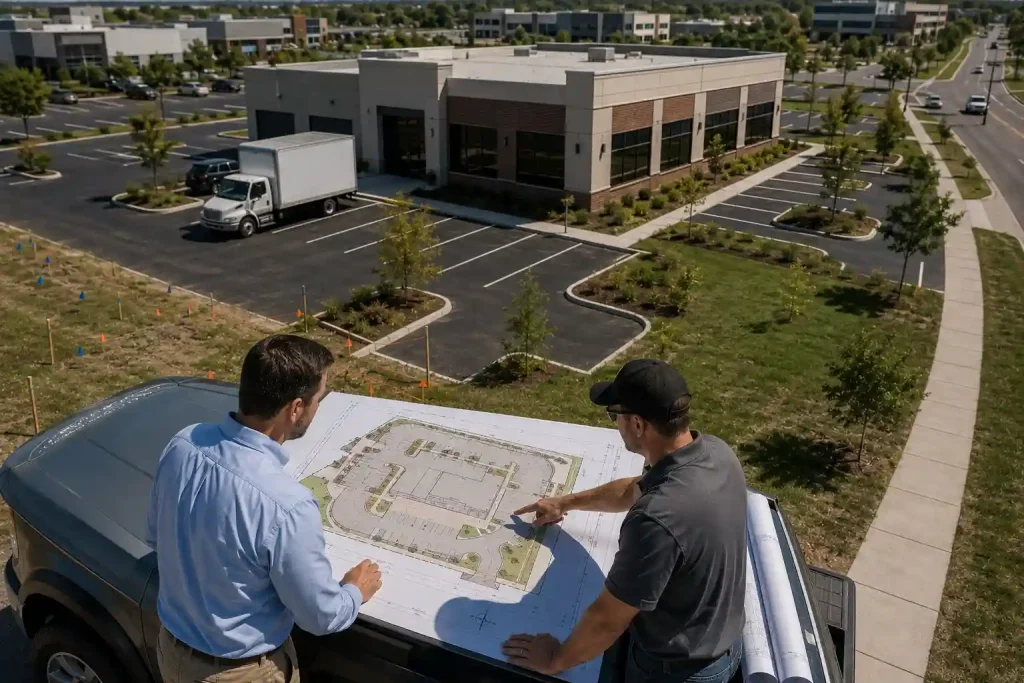
Starting a commercial construction project involves far more than selecting a building design or hiring a contractor. Before renovations, expansions, new construction, or site improvements can begin, businesses are often required to submit detailed documentation for municipal review. One of the most important documents in this process is the commercial site plan.
Unlike residential projects, commercial developments often affect traffic flow, parking, accessibility, drainage, utilities, landscaping, and neighboring properties. Building departments use site plans to understand how every part of the project fits within the property while ensuring compliance with zoning regulations and local development standards.
Whether you’re planning a retail store, office renovation, warehouse expansion, restaurant, medical facility, or mixed-use development, understanding how a commercial site plan supports the permit process can help reduce delays and improve communication with reviewing agencies. This guide explains why these drawings matter, what information they typically contain, and how businesses can prepare for a smoother permit approval process.
Table of Contents
- Commercial Projects Begin Long Before Construction Starts
- Why Commercial Site Plans Matter During Permit Review
- Understanding What a Commercial Site Plan Communicates
- How Different Business Types Have Different Site Plan Needs
- Planning Around Existing Site Conditions
- Why Early Planning Improves Commercial Projects
- Preparing Your Commercial Permit Application
- Why Commercial Permit Applications Are Sometimes Delayed
- The Value of Professionally Prepared Commercial Site Plans
- Supporting Future Business Growth Through Better Planning
- Building Stronger Communication with Reviewing Agencies
- Final Thoughts
- Get Your Commercial Site Plan Prepared
- Get a Commercial Site Plan Ready for Permit Submission
- Frequently Asked Questions
Commercial Projects Begin Long Before Construction Starts
Many business owners think construction officially begins when equipment arrives on-site. In reality, commercial projects often begin months earlier with planning, documentation, and permit preparation.
Before approving development, municipalities evaluate how the proposed project will interact with the surrounding environment. They review building placement, customer access, vehicle circulation, utilities, emergency access, drainage, parking arrangements, and compliance with local development regulations.
A well-prepared commercial site plan becomes the foundation of this review by presenting the entire project in a single organized drawing.
Why Commercial Site Plans Matter During Permit Review
Commercial permits involve significantly more review than most residential applications because business properties often serve employees, customers, delivery vehicles, and emergency responders simultaneously.
Helping Officials Understand the Entire Development
Instead of reviewing individual construction drawings separately, building officials use a site plan to understand how every improvement relates to the property as a whole. This allows departments to evaluate the complete project rather than isolated components.
Supporting Coordination Between Multiple Departments
Commercial permit applications are often reviewed by planning, zoning, engineering, public works, utilities, transportation, fire departments, and accessibility reviewers. A clear site plan provides each department with consistent project information throughout the review process.
Reducing Questions During Review
Organized drawings help reviewers quickly locate property information, reducing clarification requests and making the overall permit review more efficient for a permit-ready site plan.
Understanding What a Commercial Site Plan Communicates
A commercial site plan is much more than a map showing the location of a building. It tells the story of how the entire property will function once the project is complete.
Property Boundaries and Existing Development
The drawing identifies legal property boundaries together with existing buildings, parking lots, sidewalks, access drives, landscaping, utility features, and other improvements currently located on the site.
Proposed Construction
New buildings, additions, loading areas, drive-through lanes, outdoor seating, storage areas, equipment locations, or other planned improvements are clearly identified so reviewers can evaluate the complete development.
Access Throughout the Property
Commercial developments must provide safe movement for customers, employees, delivery vehicles, service equipment, and emergency responders. The site plan illustrates entrances, exits, internal circulation routes, and access connections.
Required Setbacks and Building Placement
Local zoning regulations establish minimum setback distances and allowable building locations. The site plan demonstrates that proposed improvements remain within permitted development areas. Local zoning regulations establish minimum setback of site plans and allowable building locations.
Drawing Information
Professional permit drawings generally include a north arrow, drawing scale, property address, parcel information when available, and other reference details that improve readability during municipal review.
How Different Business Types Have Different Site Plan Needs
Although every commercial project requires accurate documentation, the information emphasized during permit review often depends on the type of business being developed.
Retail Properties
Shopping centers, retail stores, and customer-oriented businesses often receive additional review of parking availability, pedestrian access, entrances, exits, and traffic circulation.
Office Buildings
Office developments frequently focus on building placement, accessibility, parking layout, and emergency access while maintaining compliance with local zoning regulations.
Restaurants and Hospitality Projects
Restaurants, cafés, and hospitality businesses often require careful planning because outdoor seating, service areas, waste collection, loading access, and customer circulation all become part of the overall property layout.
Industrial and Warehouse Facilities
Warehouses and industrial properties typically require detailed review of loading areas, truck circulation, service access, outdoor storage, and employee parking to ensure efficient site operation.
Planning Around Existing Site Conditions
Every commercial property has existing conditions that influence future development. Understanding these conditions before submitting permit documents helps businesses avoid unnecessary revisions later.
Existing Utilities
Water lines, sewer infrastructure, electrical services, gas connections, and communication utilities may affect where new improvements can be constructed.
Drainage Considerations
Commercial developments should manage stormwater responsibly while avoiding negative impacts on neighboring properties or public infrastructure.
Available Building Area
Existing structures, easements, landscaping requirements, parking areas, and setback regulations all influence the amount of usable construction space remaining on the property.
Future Expansion Opportunities
Some businesses prepare site plans that consider future growth. Planning for potential additions early can simplify later development while maintaining consistency with long-term property goals.
Why Early Planning Improves Commercial Projects
Commercial permit reviews often involve multiple agencies evaluating the same project from different perspectives. Beginning with organized documentation allows businesses to identify potential challenges before construction schedules, site plan turnaround time, contractors, and budgets become affected.
Early planning also provides time to coordinate with architects, engineers, consultants, and municipal departments before formal review begins. This collaborative approach often reduces revisions while improving overall project efficiency.
Preparing Your Commercial Permit Application
Submitting a commercial permit application involves much more than completing paperwork. Municipal reviewers expect accurate documentation that explains how the proposed project will function within the property and comply with local regulations. Investing time in preparation before submission often reduces review cycles and helps projects move forward more efficiently.
Collect Accurate Property Information
Every commercial project begins with reliable property information. Businesses should verify the property address, parcel details, existing site conditions, and any available documentation before preparing permit drawings. Having consistent information across all submitted documents helps prevent unnecessary questions during review.
Coordinate Project Details Early
Commercial developments often involve multiple professionals, including architects, engineers, contractors, and planning consultants. Coordinating project details before submitting an application ensures that building layouts, access points, parking arrangements, and other site improvements remain consistent throughout the permit package.
Review Local Development Requirements
Every municipality has its own development standards for commercial properties. Confirming zoning regulations, setback requirements, accessibility standards, landscaping expectations, and parking requirements before finalizing plans helps reduce the likelihood of revisions during permit review.
Why Commercial Permit Applications Are Sometimes Delayed
Permit delays do not always occur because a project fails to meet regulations. In many cases, applications require additional review because important information is incomplete or inconsistent which adds up in site plan rejection reasons.
Missing Site Information
Incomplete drawings often make it difficult for reviewers to understand the proposed development. Missing dimensions, unclear building locations, or omitted site features may result in requests for additional documentation before the review can continue.
Conflicts Between Submitted Documents
Commercial permit packages frequently contain multiple drawings prepared by different professionals. If project information differs between documents, municipal reviewers may pause the application until inconsistencies are resolved.
Unclear Access or Parking Layouts
Customer access, employee circulation, emergency vehicle routes, and parking arrangements play an important role in commercial developments. Drawings that do not clearly illustrate these features often require clarification during review.
The Value of Professionally Prepared Commercial Site Plans
Commercial developments involve significant investments, making accurate documentation an essential part of project planning. Professionally prepared drawings help organize complex property information into a format that building officials can review efficiently.
A professionally prepared commercial site plan accurately illustrates existing site conditions together with proposed improvements, allowing reviewers to evaluate the project with greater confidence. Clear documentation also improves communication between property owners, architects, contractors, consultants, and municipal departments throughout the approval process.
Businesses planning renovations, tenant improvements, new construction, or site redevelopment often benefit from professionally prepared permit drawings because they reduce confusion and support a more organized review process.
Supporting Future Business Growth Through Better Planning
A commercial property is rarely static. Businesses expand, customer demands change, and operational needs evolve over time. Preparing accurate site documentation today can make future improvements easier to plan and coordinate.
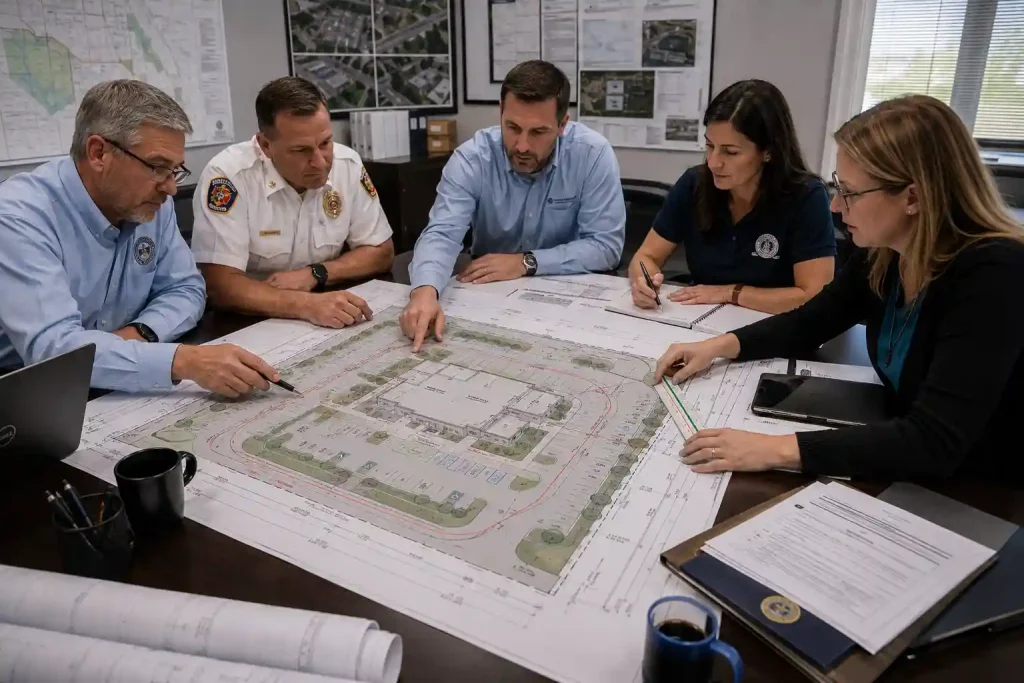
When property information is clearly documented, businesses are better positioned to evaluate future additions, parking modifications, outdoor improvements, or building expansions without starting the planning process from the beginning. Good documentation becomes a valuable long-term resource that extends beyond the initial permit application.
Building Stronger Communication with Reviewing Agencies
Commercial permitting is a collaborative process involving property owners, design professionals, and multiple municipal departments. Clear drawings help establish effective communication by presenting the project in a way that is easy for reviewers to understand.
Well-organized documentation reduces misunderstandings, supports faster responses to review comments, and creates a smoother experience for everyone involved in the approval process. The clearer the submitted information, the easier it becomes for reviewing agencies to evaluate the proposed development.
Final Thoughts
Commercial construction projects require careful planning long before construction begins. A professionally prepared commercial site plan provides building departments with a clear understanding of existing site conditions, proposed improvements, property access, setbacks, parking arrangements, and other essential information needed during permit review.
Whether you’re developing a retail space, office building, warehouse, restaurant, or another commercial property, investing in accurate permit documentation helps reduce delays, improve communication with reviewing agencies, and support a more efficient approval process. Careful planning at the beginning of the project creates a stronger foundation for successful development. Ready to begin your commercial project? Contact our team today for a personalized quote and expert assistance.
Get Your Commercial Site Plan Prepared
Planning a commercial construction, renovation, or tenant improvement project? Our team prepares professionally drafted Commercial Site Plans designed to support permit applications for a wide range of business developments. Request a personalized estimate through our Get a Quote page and begin your project with accurate, permit-ready documentation.
Get a Commercial Site Plan Ready for Permit Submission
Get a professional, permit-ready commercial site plan starting at $129. Delivered in 24–48 hours and accepted by building departments in all 50 states.
✅ 98% first-time approval rate | ✅ Unlimited free revisions | ✅ Money-back guarantee
Get My Quote →Frequently Asked Questions
What is a commercial site plan?
A commercial site plan is a scaled drawing that illustrates existing property conditions and proposed improvements for commercial developments. It helps municipal departments evaluate projects during the permit review process.
When is a commercial site plan required?
Commercial site plans are commonly required for new construction, building additions, tenant improvements, parking lot modifications, site redevelopment, and many other commercial permit applications.
What information is typically included in a commercial site plan?
A commercial site plan generally identifies property boundaries, existing buildings, proposed construction, parking areas, access points, setbacks, utilities, drainage features, landscaping, drawing scale, and north arrow, depending on municipal requirements.
Why do commercial projects require more detailed site plans than residential projects?
Commercial developments typically involve larger properties, increased traffic, parking requirements, accessibility standards, multiple reviewing agencies, and more complex municipal regulations, requiring additional documentation during permit review.
Can a commercial permit application be delayed because of an incomplete site plan?
Yes. Missing dimensions, unclear project layouts, inconsistent information, or incomplete property details often lead to review comments and requests for revised drawings before permit approval can continue.
Why should businesses use professionally prepared commercial site plans?
Professionally prepared commercial site plans provide organized, accurate documentation that helps reviewing agencies evaluate projects more efficiently while reducing misunderstandings, revision requests, and potential permit delays.