
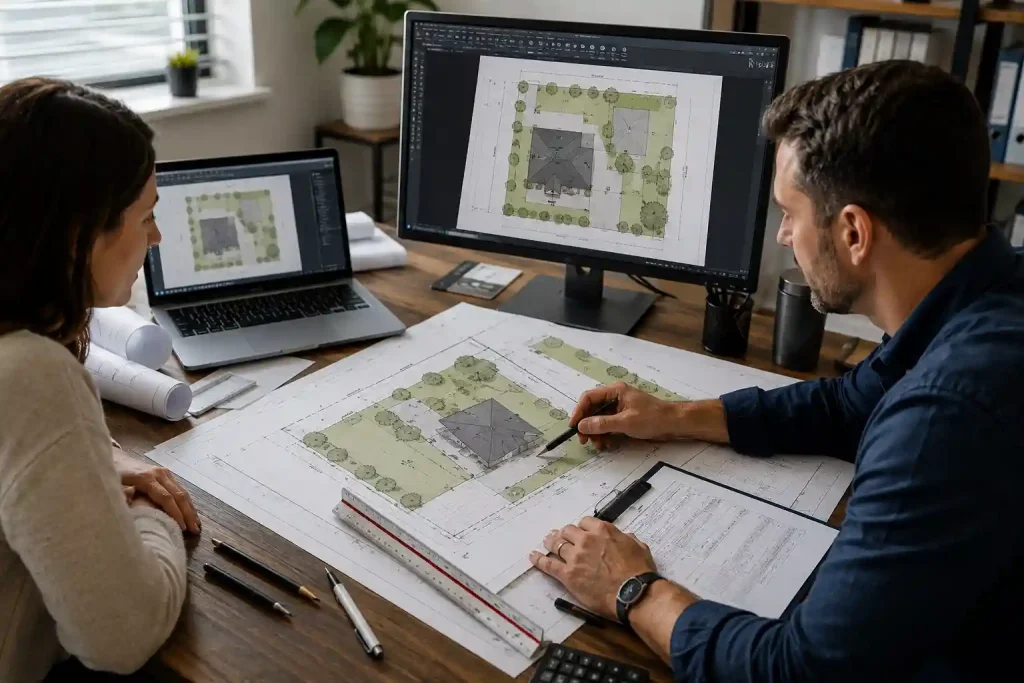
If you’re preparing for a home improvement project, one of the first questions you’ll probably ask is, “How long will it take to get my site plan?” Whether you’re building a deck, adding an ADU, installing a swimming pool, or constructing a garage, your permit application usually can’t move forward until the required drawings are complete.
The site plan turnaround time varies from one project to another because every property has different characteristics and every municipality has its own submission requirements. Some site plans can be completed within a short period, while others require additional research, revisions, or supporting information before they’re ready for permit submission.
Understanding what influences the timeline helps homeowners set realistic expectations and avoid unnecessary delays. Rather than focusing only on speed, it’s equally important to ensure the site plan is accurate, complete, and prepared according to local permit requirements.
Table Of Contents
- Why There Isn’t One Standard Turnaround Time
- What Happens Before a Site Plan Is Created?
- The Factors That Have the Greatest Impact on Turnaround Time
- How Homeowners Can Help Speed Up the Process
- Why Faster Isn’t Always Better
- Planning Your Permit Timeline Wisely
- What Happens After Your Site Plan Is Finished?
- Common Reasons Site Plan Preparation Takes Longer
- Planning Ahead Can Save Valuable Time
- How Professional Drafting Helps Keep Projects Moving
- Understanding the Difference Between Drafting Time and Permit Approval
- Final Thoughts
- Ready to Start Your Project?
Why There Isn’t One Standard Turnaround Time
Unlike purchasing a standard product, preparing a permit-ready site plan involves reviewing property-specific information. Every address presents different conditions, and no two permit applications require exactly the same level of detail.
Some residential projects involve straightforward layouts with clearly documented property information, while others require additional verification of structures, dimensions, easements, or municipal requirements. Because of these differences, the site plan turnaround time depends on the amount of information needed to prepare an accurate drawing rather than following a fixed schedule.
Planning ahead allows enough time for document preparation, review, and any adjustments that may be necessary before submission.
What Happens Before a Site Plan Is Created?
Many homeowners assume a site plan begins with drawing lines on a property map. In reality, several important steps take place before drafting even begins.
Reviewing Property Information
The first stage of site plan turnaround time involves collecting available information about the property. Existing records, parcel details, aerial imagery, homeowner-provided measurements, and municipal mapping resources all help establish an accurate starting point for the drawing.
In many residential projects, homeowners can obtain a site plan without survey when local building departments do not require a newly completed property survey. The quality of this information often influences the overall preparation process. Complete and reliable property details usually allow drafting to begin more efficiently.
Understanding the Proposed Project
Every site plan turnaround time permit application is different. A detached garage requires different information than a swimming pool, deck, fence, or home addition.
Before preparing the drawing, the drafting team identifies exactly what will be constructed, where it will be located, and which site features need to appear on the plan. This ensures the final drawing reflects the specific project rather than providing only a general property layout.
Checking Local Submission Requirements
Although site plan turnaround time plans share many common elements, municipalities frequently request additional information depending on local regulations.
Some building departments ask for setback dimensions, while others require lot coverage calculations, easement identification, utility information, or project labels. Reviewing these requirements early helps produce a permit-ready drawing that matches local expectations. Local submission standards often require a property setbacks site plan that clearly identifies required setback distances and proposed construction locations.
The Factors That Have the Greatest Impact on Turnaround Time
No two permit projects follow exactly the same timeline because every property and construction plan presents unique requirements. The site plan turnaround time is influenced by factors such as project complexity, property characteristics, the availability of accurate property information, and the completeness of the details provided.
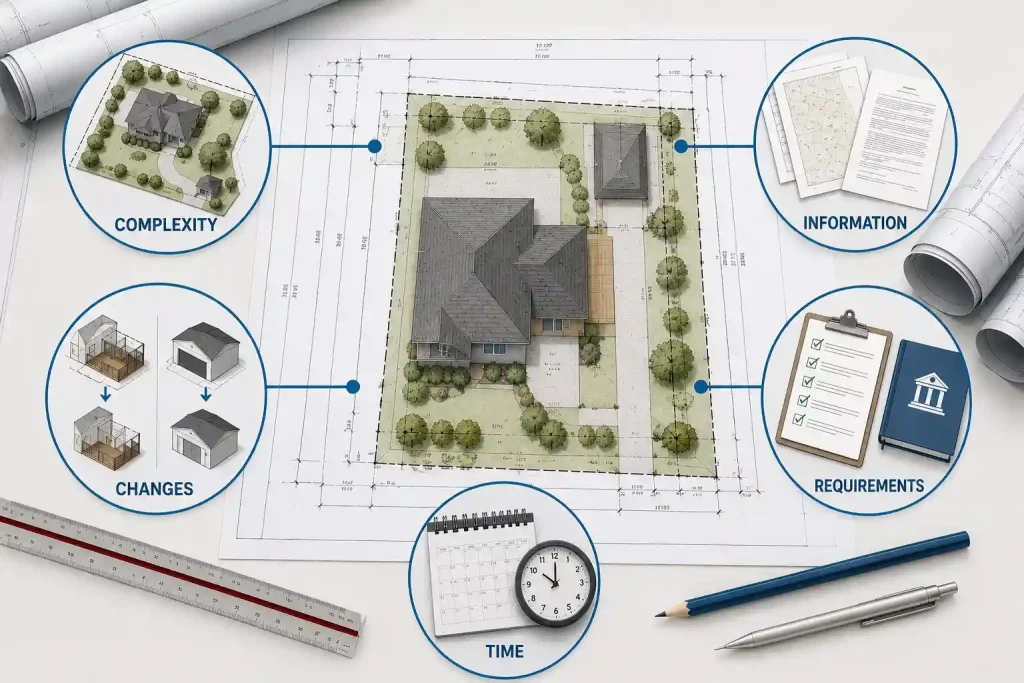
Understanding these factors can help homeowners plan more effectively, reduce avoidable delays, and support a smoother permit application process.
Project Complexity
A small fence installation generally requires less documentation than an accessory dwelling unit or a major home addition. Larger residential projects, including ADU Site Plans, often require additional planning because of their complexity and local zoning requirements.
Projects involving multiple structures, extensive property improvements, or several proposed changes naturally require more coordination and detailed drafting.
Property Characteristics
Properties with unusual shapes, multiple buildings, corner lots, or significant site improvements often require additional attention during preparation.
Large parcels may also involve more measurements and labeling than smaller residential lots.
Availability of Property Information
Accurate property information allows drafting professionals to work more efficiently.
When important details are missing or unclear, additional clarification may be necessary before the drawing can be completed. Providing complete information from the beginning often helps improve the overall site plan turnaround time.
Revision Requests
Occasionally, homeowners decide to relocate a structure, resize a project, or make design changes after site plan turnaround time drafting has started.
Although revisions are common during planning, they can extend the preparation timeline because the drawing must be updated to reflect the new project layout.
How Homeowners Can Help Speed Up the Process
Although drafting professionals handle the technical work, homeowners also play an important role in keeping projects moving forward.
Provide Complete Project Details
Clearly describing the proposed construction allows the drafting team to prepare the correct layout from the beginning.
Providing approximate dimensions, project location, and intended improvements reduces the need for follow-up questions later.
Respond Quickly to Information Requests
Sometimes additional clarification is needed regarding site plan turnaround time measurements, existing structures, or project placement.
Responding promptly helps prevent unnecessary interruptions during the drafting process and keeps the project progressing smoothly.
Review Drafts Carefully
When homeowners review site plan turnaround time preliminary drawings carefully before final submission, small corrections can be identified early rather than after permit review.
A few extra minutes spent reviewing the completed drawing may prevent delays later in the permitting process.
Why Faster Isn’t Always Better
Many homeowners naturally want their drawings completed as quickly as possible. However, site plan turnaround time accuracy is far more valuable than rushing through the preparation process.
A site plan containing missing dimensions, incorrect property information, or unclear project placement may lead to correction requests from the building department. In many cases, the time saved during drafting is lost later through permit revisions.
An accurate permit-ready drawing helps reviewers understand the project more efficiently and often contributes to a smoother approval process. Prioritizing quality over speed usually results in a better overall experience for homeowners.
Planning Your Permit Timeline Wisely
One of the simplest ways to reduce site plan turnaround time stress is to begin preparing permit documents before construction is scheduled.
Waiting until contractors are ready to begin may leave little room for drafting, municipal review, or requested revisions. Starting the planning process early provides flexibility if additional information becomes necessary.
Even projects that appear straightforward benefit from early preparation because permit review schedules vary considerably between municipalities.
What Happens After Your Site Plan Is Finished?
Completing the site plan turnaround time drawing is an important milestone, but it is only one part of the overall permitting process. Once your site plan is finalized, it becomes part of the documents submitted to the local building department for review. From that point, municipal staff evaluate the proposed project to determine whether it complies with zoning ordinances, development standards, and other local regulations.
Preparing Your Permit Package
Before submission, homeowners should review the entire site plan turnaround time permit package to ensure all required documents are included. Depending on the project, this may involve construction drawings, engineering documents, application forms, and supporting information in addition to the site plan. Organizing everything before submission helps avoid unnecessary requests for missing documentation.
Municipal Review Begins
After the application is submitted, permit reviewers examine the site plan alongside the other project documents. They verify that the proposed construction is correctly located on the property, respects required setbacks, and satisfies local development standards. While the site plan turnaround time refers to preparing the drawing itself, municipal review timelines are separate and vary between jurisdictions.
Responding to Review Comments
If reviewers identify missing information or request revisions, homeowners typically have an opportunity to update the drawings and resubmit them. Addressing comments promptly helps keep the permit process moving forward and reduces additional waiting time.
Common Reasons Site Plan Preparation Takes Longer
Although many projects move smoothly through the site plan turnaround time drafting process, certain situations can increase the overall preparation time. Learning the most common site plan rejection reasons can help homeowners avoid mistakes that often delay permit approval and plan more effectively.
Incomplete Project Information
One of the most common site plan turnaround time delays occurs when important details about the proposed construction are unavailable. Missing dimensions, unclear project locations, or incomplete descriptions often require additional communication before drafting can continue.
Changes During the Design Process
Homeowners sometimes modify their project after the site plan turnaround time drawing has already begun. Relocating a structure, changing its size, or adding new improvements requires updates to the site plan, which naturally extends the preparation process.
Property-Specific Challenges
Every property presents different conditions. Corner lots, irregular parcels, multiple existing structures, or unique site features may require additional drafting time to ensure the final drawing accurately reflects the property.
Planning Ahead Can Save Valuable Time
One of the easiest ways to improve your overall site plan turnaround time schedule is to begin preparing permit documents before construction is scheduled. Waiting until contractors are ready to start often creates unnecessary pressure, especially if additional information or revisions become necessary.
Starting early also provides flexibility if your municipality requests supplemental documentation or additional permit reviews. Homeowners who plan ahead generally experience a smoother permitting process than those working under tight deadlines. If you’re working with a tight construction schedule, our Permit Expediting Services can help streamline the permit submission process.
How Professional Drafting Helps Keep Projects Moving
Professional drafting services do more than create attractive drawings. They organize property information, prepare permit-ready layouts, and present project details in a format that building departments can review efficiently.
Accurate documentation reduces confusion during permit review and minimizes the likelihood of correction requests caused by missing dimensions or incomplete property information. If you’re preparing your first permit application, our How It Works page explains each step of the drafting process so you know exactly what to expect from start to finish.
Understanding the Difference Between Drafting Time and Permit Approval
Many homeowners mistakenly believe that receiving a completed site plan means construction can begin immediately. In reality, the drafting process and municipal permit review are two separate stages.
The site plan turnaround time refers only to the preparation of the permit-ready drawing. Once submitted, the building department conducts its own review, which may take additional time depending on local workloads, project complexity, and permit requirements.
Understanding this distinction helps homeowners develop more realistic project schedules and avoid unnecessary frustration while waiting for permit approval.
Final Thoughts
Every construction project begins with proper planning, and obtaining an accurate site plan is one of the most important first steps. Although the site plan turnaround time varies depending on the property, project scope, and available information, preparing your documents early can help prevent unnecessary delays later in the permit process.
Rather than focusing solely on speed, homeowners should prioritize complete, accurate, and professionally prepared drawings that satisfy local submission requirements. A well-prepared site plan supports a smoother review process and gives building officials the information they need to evaluate your project with confidence.
For answers to common questions about permits, site plans, and our drafting process, visit our FAQ Page.
Ready to Start Your Project?
If you’re planning a residential construction project, our team prepares permit-ready site plans designed to meet municipal requirements. Learn more about Get a Quote today for a personalized estimate and take the next step toward a smoother permit application. Visit our Pricing page to explore affordable options for professionally prepared permit-ready site plans.
Skip the Wait — Get Your Site Plan in 24–48 Hours
No weeks-long turnaround. Get a professional, permit-ready site plan starting at $129, delivered in 24–48 hours and accepted by building departments in all 50 states.
✅ 98% first-time approval rate | ✅ Unlimited free revisions | ✅ Money-back guarantee
Get My Quote →Frequently Asked Questions
The site plan turnaround time depends on factors such as project complexity, property characteristics, and the completeness of the information provided. Every project is different, so preparation times may vary.
Providing accurate property details, clear project dimensions, and the proposed construction location allows drafting professionals to prepare your site plan more efficiently.
No. A completed site plan is only one part of the permit application. Your local building department must still review and approve the submitted documents before construction begins.
Yes. Changes to project size, location, or design after drafting has started may require revisions, which can extend the overall preparation timeline.
Professional site plans provide accurate property layouts, organized documentation, and permit-ready drawings that help building departments review applications more efficiently while reducing the likelihood of revisions.
Planning ahead, providing complete project information, reviewing drawings carefully, and submitting all required documents together can help minimize delays throughout the permit process.