
Fence Site Plan Examples
See how a professional Fence site plan can organize property information, existing conditions, proposed work, dimensions, setbacks, access, and permit notes into a clear drawing for review.

What a Fence site plan can look like.
This example shows the type of information commonly organized on a permit-oriented site plan. The exact content of your drawing depends on the property, project, jurisdiction, survey information available, and the checklist or comments from the reviewing authority.
We do not force every project into the same template. A fence plan, deck plan, pool plan, ADU plan, residential addition, and commercial site plan can require very different information.
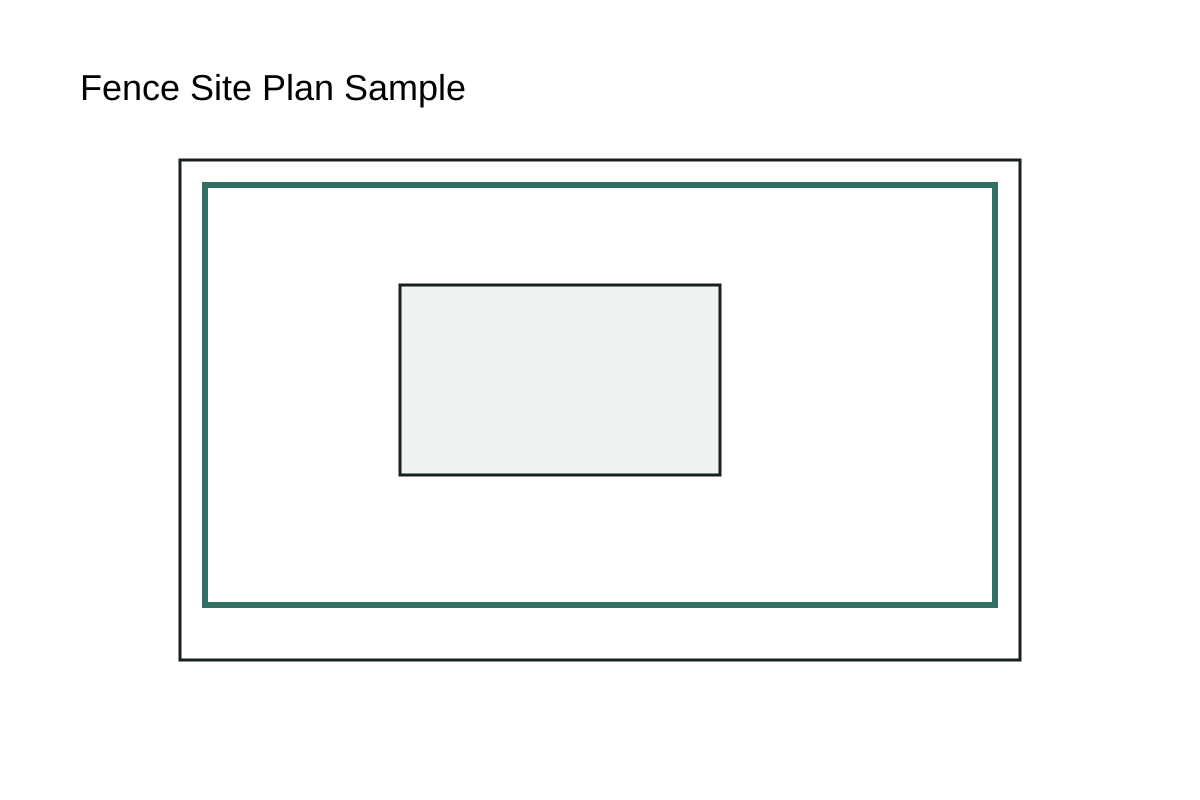
Common elements included when they apply to the project.
Parcel or survey-based boundary information when available and appropriate for the project.
House, buildings, driveway, access, utilities, easements, and major site features relevant to the scope.
The new Fence work shown clearly enough to understand location, size, and relationship to the site.
Setbacks, distances, dimensions, labels, north arrow, scale, and permit notes where required.
Different properties need different drawing solutions.

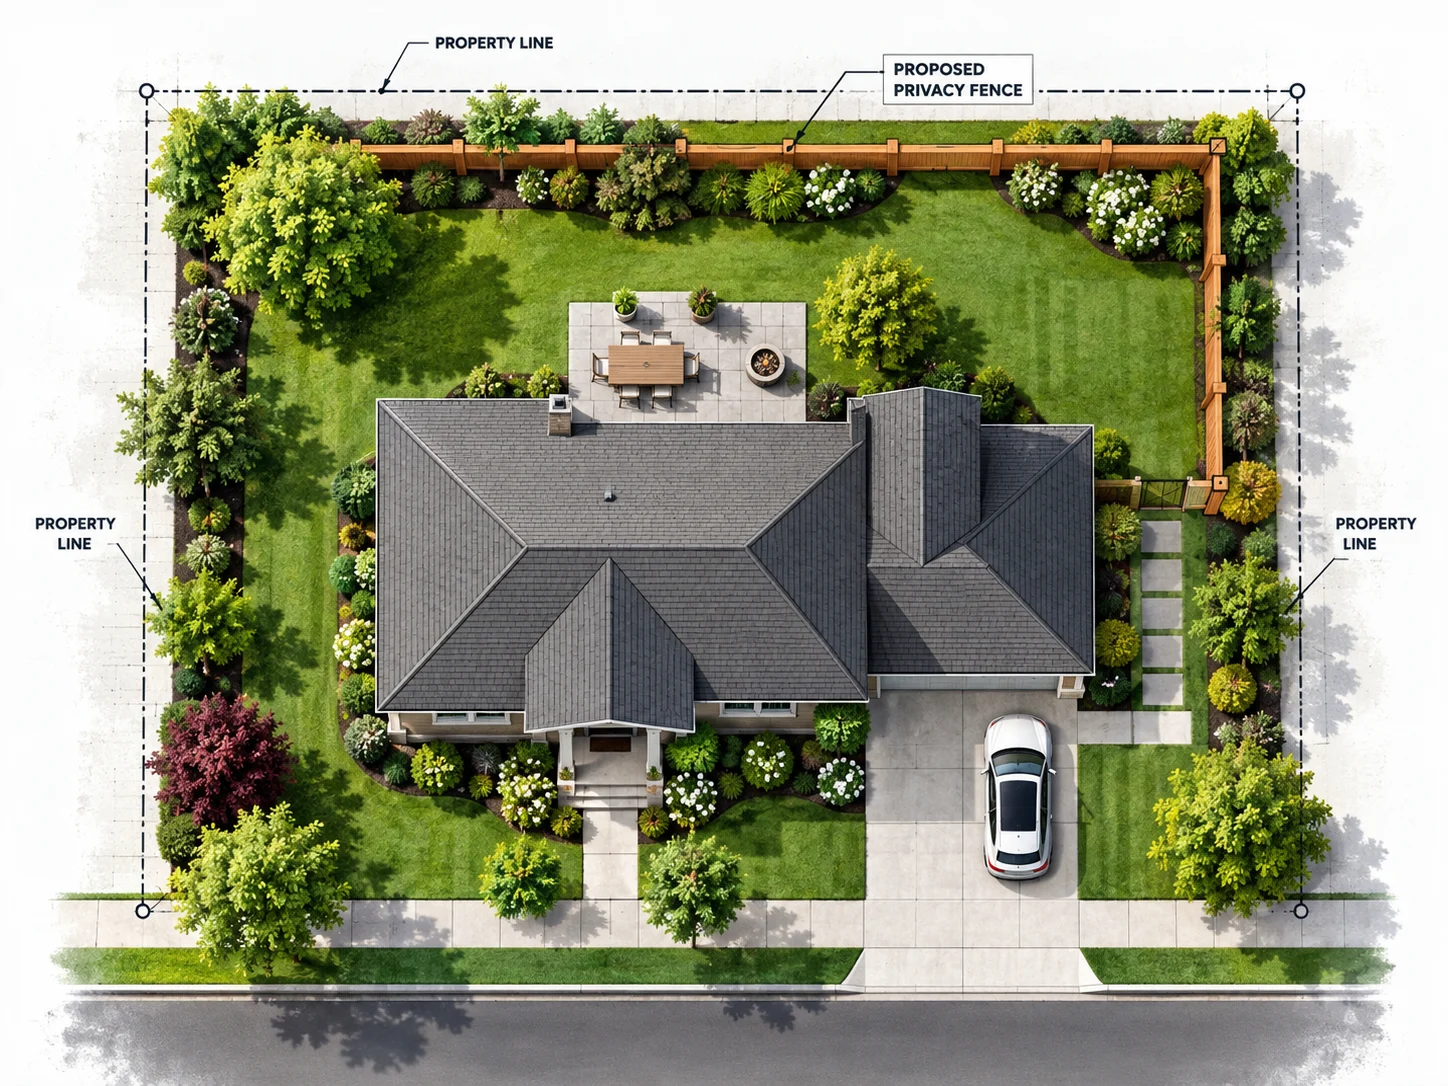
The permit authority and property determine the final plan content.
A good example helps you understand the format, but it should not be copied blindly. Your permit office may request different setbacks, lot coverage, easements, zoning notes, drainage information, dimensions, structural references, or property documentation.
- Different city or county checklist
- Different property size and layout
- Survey available vs. no recent survey
- Corner lot, easement, floodplain, or unusual access
- Existing permit correction comments
- Engineering or P.E. review where required
From property information to permit drawing.
Collect
Address, survey or property data, sketches, photos, permit checklist, and project details.
Draft
We organize the existing site and proposed work into a clear plan.
Review
Dimensions, labels, setbacks, and project notes are checked against the provided scope.
Revise
If the authority returns comments, we can review the requested changes and update the agreed scope.
What to send for a better first draft.
- Property address
- Survey, plot plan, deed sketch, or parcel information if available
- Project sketch with dimensions
- Photos of the property and work area
- Permit checklist or application instructions
- Reviewer comments if this is a correction
- HOA or zoning notes if relevant
- Desired file format or submission requirement
Common questions about these examples.
Can I submit one of these example drawings for my property?
No. These examples illustrate drawing style and common content. Your permit drawing needs to reflect your actual property, project, jurisdiction, and available source information.
Will my city require every item shown here?
Not necessarily. Requirements vary by jurisdiction and project type. We use the permit checklist or reviewer comments when available to define what belongs on your plan.
Do I need a property survey?
Sometimes. A survey is useful when reliable boundary, easement, or existing-condition information is needed. Some projects can begin from other property records, but the acceptable source information depends on the project and authority.
Can you update a plan after permit comments?
Yes. Send the full correction notice and the submitted drawing so we can review the requested changes.
Send the property address and project details.
We will review what you have and help determine the right site-plan scope for the permit.