Metairie, Louisiana Site Plan Drafting — Starting at $129.

Need a site plan for a Metairie, Louisiana permit? We draft from official GIS records in 24–48 hours, formatted to your local permit office's checklist. From $129, free revisions.

24–48hTurnaround
$129Starting price
GISOfficial data
No site visit All 50 states Free revisions
N 42°18'W N
Permit note for Metairie, LA

Louisiana parish permit offices require site plans that reference official parcel data for residential and commercial projects.

✓  No site visit required
✓  Drafted from official Jefferson Parish GIS data
✓  Formatted to local permit office requirements
✓  Accepted by Metairie, LA building departments

Site Plans in Metairie, LA

Permit-Ready Site Plan Drafting for Metairie, LA.

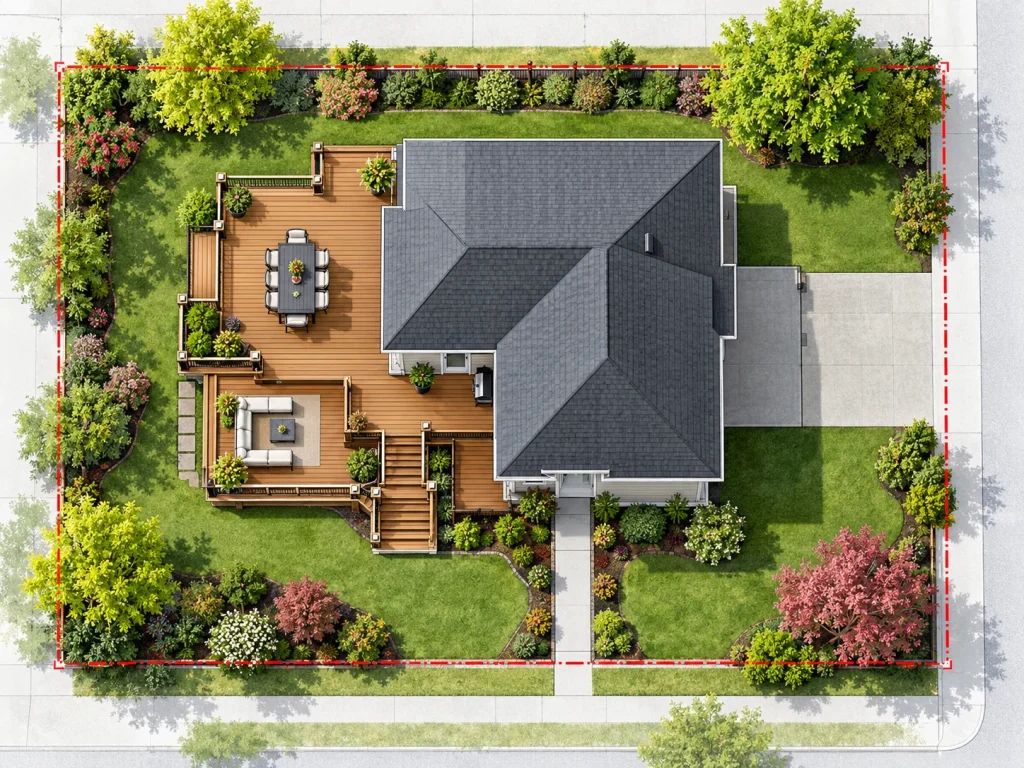
For homeowners and contractors in Metairie, Louisiana, getting a permit for a fence, pool, deck, shed, or ADU project starts with one essential document: the site plan. This scaled, dimensioned drawing — built from your property's official county GIS data — shows permit reviewers exactly where your project will be placed relative to your lot lines and the required setbacks. In Metairie, Louisiana, the building department uses this plan to confirm zoning compliance before issuing your permit, which is why an accurate, properly formatted plan is so important to a smooth approval. City Permit Plans provides this service entirely remotely, pulling Jefferson Parish records without a site visit and delivering the permit-ready PDF within 24 to 48 hours. It is the fast, affordable alternative to a licensed surveyor for the standard residential permits that make up most Metairie, Louisiana applications.

Compared to hiring a local licensed surveyor — which can cost $1,000 to $3,000 and take several weeks in Metairie, Louisiana — City Permit Plans offers the same practical outcome for most residential permits at a fraction of the cost and time. We work remotely from official county parcel data, we deliver in 24 to 48 hours, and we include free revisions if the permit office requests any formatting changes. The great majority of Metairie, Louisiana fence, deck, pool, and shed permits accept our non-certified drafting plans without issue. And in the interest of full transparency, we always confirm your specific Metairie, Louisiana permit office's requirements before you order, so on the rare occasion that a stamped survey is truly necessary, you find out ahead of time and can plan accordingly rather than paying for a plan that won't be accepted.

Cost comparison
$1,000–$3,000+Licensed surveyor in Metairie, LA
$129–$349City Permit Plans flat rate
Save up to 90% vs a local surveyor — same permit outcome for most residential projects.
Start My Site Plan
Understanding site plans in Metairie, LA
Drafted from GIS ✓Jefferson Parish parcel records
Understanding Site Plans in Metairie, LA

What Is a Site Plan — and Why Does Metairie, LA Require One?

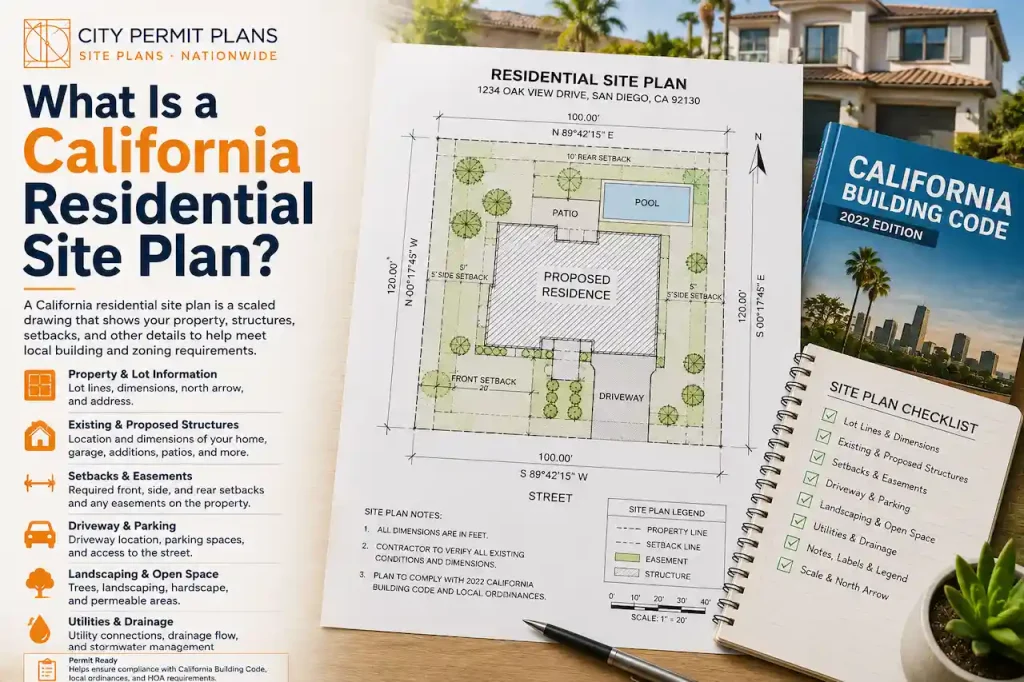
If you have never applied for a building permit in Metairie, Louisiana before, the requirement for a "site plan" can sound intimidating — but the concept is straightforward. A site plan is simply a scaled drawing of your property seen from above, showing where everything is: your lot lines, your house, and the new structure you want to add. The Metairie, Louisiana building department uses this drawing to verify that your fence, deck, pool, or addition will sit the required distance from your property lines and won't violate any local zoning rules. The most common reasons plans get rejected are missing setback dimensions, an incorrect scale, or boundaries that don't match the official record. City Permit Plans eliminates all three problems by producing your Metairie, Louisiana plan from official Jefferson Parish parcel data, drawn to proper scale with every required dimension clearly labeled.

What We Draft in Metairie, LA

Site Plan Services for Every Metairie, LA Permit.

We draft six types of permit site plans for Metairie, Louisiana customers, each built for its specific permit category. Fence plans ($129) and shed plans ($129) cover boundary, placement, and setbacks. Deck plans ($179) and pool plans ($179) add footprints, equipment pads, and safety barrier layouts. ADU and addition plans ($249) include the lot coverage calculations and zoning overlay notes that Metairie, Louisiana reviewers require for these larger projects. Commercial site plans are quoted individually based on scope. Each plan is built from official county GIS boundary data, includes every required setback dimension and notation, and is formatted precisely to the requirements of the Metairie, Louisiana permit office reviewing it. Permit expediting — where we manage the full submission and review process on your behalf — is available as an add-on. And free revisions come standard with every Metairie, Louisiana order we complete.

01

Fence Permit Plans

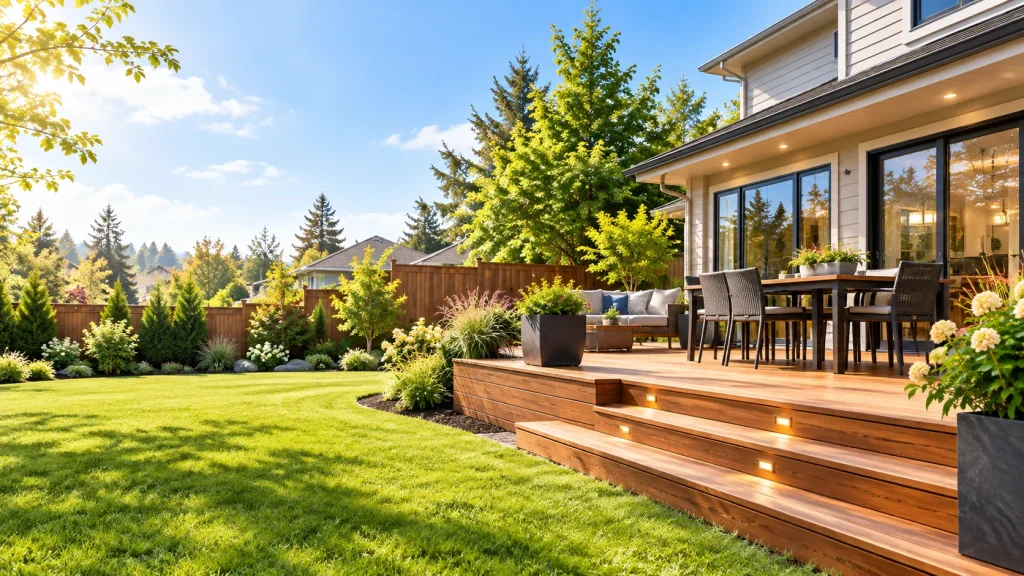
Property boundaries, setback lines, proposed fence layout, and gate placement for Metairie, LA fence permits.

from $129 · 24–48 hrs
02

Deck & Pool Plans

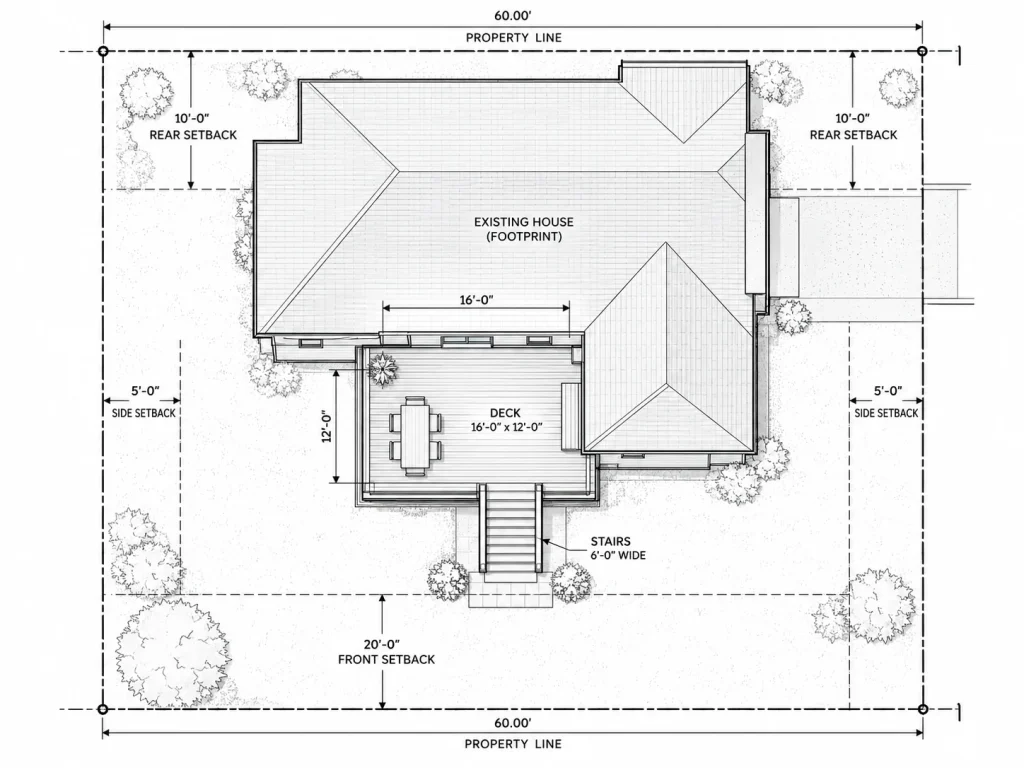
Structure footprint, setbacks, equipment pad, and barrier layouts for Metairie, LA deck and pool permits.

from $179 · 24–48 hrs
03

Shed & Accessory

Placement and setbacks for sheds, garages, carports, and accessory structures in Metairie, LA.

from $129 · 24–48 hrs
04

ADU & Additions

Lot coverage calculations, zoning overlays, and setbacks for Metairie, LA ADU and addition permits.

from $249 · 24–72 hrs
05

Commercial Plans

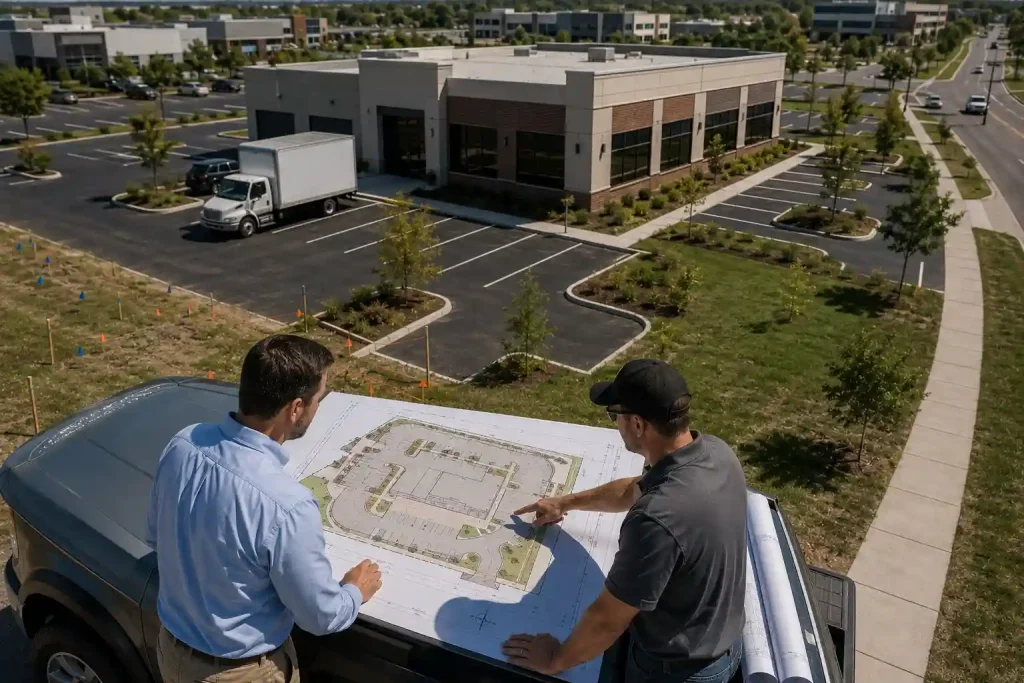
Larger parcels, parking layouts, and multi-structure sites for commercial Metairie, LA permit applications.

custom quote
06

Permit Expediting

We submit, track, and manage revisions with the Metairie, LA permit office on your behalf.

from $300
Why Metairie, LA Chooses Us

Faster, Cheaper & Just as Accurate as a Local Surveyor.

24–48 Hour Turnaround

Not 1–3 weeks. We work from official records — no site-visit scheduling delays.

Official Jefferson Parish Data

Drafted from the same county GIS parcel records your permit office uses for review.

Flat-Rate from $129

vs $1,000–$3,000+ for a licensed surveyor. Same outcome for most Metairie, LA permits.

Free Revisions Always

If the Metairie, LA permit office requests changes, we revise within 24 hours at no cost.

The Metairie, LA Permit Process

How the Permit Process Works in Metairie, LA.

The Metairie, Louisiana permit process, step by step, works like this. You confirm your project needs a permit — the Metairie, Louisiana building or planning department maintains a list of what requires one. You prepare your submission, which centers on a site plan showing your lot, existing structures, and proposed project with setback dimensions. You file the application with the Metairie, Louisiana office through their preferred channel. A plan examiner reviews it, measuring your setbacks against the local code and checking lot coverage. When the plan is accurate and complete, approval follows and you receive your permit. When it is not, you get comments and have to resubmit. The single biggest lever you control in this process is the quality of your site plan — and that is exactly what City Permit Plans delivers for Metairie, Louisiana customers, drafted from official records and formatted to local standards.

Nearly every Metairie, Louisiana permit denial for residential projects comes down to one issue: setbacks. A setback is the minimum required distance between a structure and a property line, set by the Metairie, Louisiana zoning code, with separate rules for front, rear, and side yards. Your site plan must prove your project respects these minimums, which means it has to show accurate property lines and clearly dimensioned distances. Homeowners who sketch their own plans frequently misjudge where their boundaries actually are, leading to setback violations the reviewer catches immediately. City Permit Plans prevents this by sourcing your Metairie, Louisiana property boundaries from authoritative county records and calculating exact setback dimensions. Every Metairie, Louisiana plan we deliver labels these distances explicitly, so your compliance is obvious to the reviewer and your permit gets approved.

How It Works in Metairie, LA

From Address to Permit-Ready Plan in 4 Steps.

Here is exactly what happens after you submit your Metairie, Louisiana order. Our team immediately pulls your Jefferson Parish GIS parcel data to establish your accurate property boundaries. We then draft the site plan, placing your proposed project at the dimensions and location you described, calculating the setback distances from each property line, and formatting everything to your Metairie, Louisiana permit office's checklist. Before delivery, each plan is quality-checked against your project description and the jurisdiction's requirements. The finished PDF lands in your inbox within 24 to 48 hours, ready to attach to your Metairie, Louisiana permit application. If the reviewer requests any changes, you forward us their comments and we revise within 24 hours at no charge. From submission to delivery, the process is handled entirely online with no site visit required — which is what makes it so much faster than the traditional surveyor route.

01

Submit your address & project

Your Metairie, LA address plus what you're building. Takes under 5 minutes.

02

We pull Jefferson Parish GIS data

Official parcel boundaries and zoning — the same records your permit office uses.

03

Your site plan is drafted

Scaled, dimensioned, and formatted to the Metairie, LA permit office checklist.

04

PDF delivered in 24–48 hrs

Permit-ready plan to your inbox. Free revisions if any changes are requested.

Coverage in Metairie, LA

We Serve All of Metairie, LA.

Every address in Metairie, Louisiana and Jefferson Parish is eligible for our site plan service. We serve established neighborhoods, newer developments, and rural parcels equally, because the underlying GIS parcel data exists for all of them and our remote process works the same way regardless of where your property sits within Metairie, Louisiana. No address in the area is too rural, too urban, or too far off the beaten path for us to work with. This is one of the biggest advantages of a data-driven remote drafting service over a traditional surveyor: there are no travel fees, no scheduling constraints tied to your location, and no difference in turnaround time between a downtown Metairie, Louisiana lot and one out in the county. You get the same accurate, permit-ready plan at the same flat rate either way.

Permit types we cover
Fence Permits
Deck Permits
Pool Permits
Shed Permits
ADU Permits
Room Additions
Commercial
Expediting
Who We Serve in Metairie, LA

Built for Metairie, LA Homeowners & Contractors.

From individual homeowners to busy contractors, City Permit Plans supports a full spectrum of Metairie, Louisiana clients. Homeowners rely on us for permit-ready plans for fences, decks, pools, and sheds at a price that makes sense for a routine project. Contractors, builders, and trade professionals across Metairie, Louisiana — including fence companies, pool installers, deck contractors, and general contractors — use our service as a dependable drafting partner, since our fast turnaround helps them submit permits quickly and keep jobs on track. ADU builders and remodelers order our more detailed plans, and real estate professionals use us for listings and property due diligence. Our remote, data-driven process means we can serve any Metairie, Louisiana client at consistent flat-rate pricing, whether you need a single plan for your own home or a steady stream of plans for an active construction business.

What You Provide

All We Need Is Your Address & Project.

Wondering what you need to gather before ordering? For most Metairie, Louisiana projects, the answer is simply your property address and a short description of what you are building. That address is enough for us to find your parcel in the Metairie, Louisiana county GIS system and pull your official property lines. Helpful but optional additions include any measurements you have for the project, an existing survey or plot plan (particularly valuable for oddly shaped lots), and a few photos for complicated sites. We will always tell you if your specific plan needs something more before we start drafting. For the everyday fence, deck, pool, and shed permits that make up most Metairie, Louisiana orders, though, an address and a couple of descriptive sentences are all it takes — we take care of the rest from official data.

$129Starting price
24–48hStandard turnaround
50States served
FreeRevisions included
Common Metairie, LA Projects

The Projects We Draft Most in Metairie, LA.

Most Metairie, Louisiana site plan requests fall into a small number of project categories. The biggest is fencing — a Metairie, Louisiana fence permit almost always requires a site plan verifying the fence line and setback distances. Deck and patio projects are next, particularly those attached to the home. Pool and spa installations require some of the most detailed plans, covering the pool, its equipment, and the required safety barrier that Metairie, Louisiana code mandates. Detached accessory structures — sheds, garages, carports, workshops — need plans confirming correct placement and setbacks. And the rapidly expanding category of accessory dwelling units and home additions requires the most detailed plans, including lot coverage calculations that Metairie, Louisiana zoning requires. No matter which of these projects you are planning, City Permit Plans produces a site plan built specifically for that permit type and formatted to Metairie, Louisiana standards.

Accuracy Without a Site Visit

How We Stay Accurate in Metairie, LA Remotely.

How can a site plan be accurate if nobody visits the Metairie, Louisiana property? This is the most common question we get, and the answer is straightforward: we rely on official public data that is more reliable than most people realize. Jefferson Parish keeps a detailed GIS record of every parcel, including precise boundary coordinates taken from recorded surveys and plats. Your Metairie, Louisiana permit office uses this very data to review applications, so a plan built from it matches their records line for line. We supplement the parcel data with current satellite imagery to locate your existing structures, then position your proposed project according to the measurements you give us. For standard Metairie, Louisiana lots, the finished plan is as accurate as a surveyor's for permit review — and in the rare case where a property is too irregular or contested for remote work, we tell you upfront and recommend a licensed survey instead.

"The ADU permit process was much smoother than I expected. City Permit Plans handled the site plan with zoning overlays and lot coverage calculations — everything the reviewer needed was already on the plan."

Homeowner · Metairie, LA

Fast Turnaround in Metairie, LA

How Fast Can You Get Your Metairie, LA Site Plan?

One of the clearest benefits of our service for Metairie, Louisiana clients is how quickly plans are delivered. Standard residential site plans — fence, deck, pool, and shed — are ready within 24 to 48 hours. ADU and addition plans take 24 to 72 hours due to the added zoning analysis involved. Commercial projects come with a specific timeline in their quote. This turnaround is possible because we draft from official Metairie, Louisiana parcel data immediately upon receiving your order, with no site visit to schedule — a stark contrast to the one to three weeks a traditional surveyor requires. And for Metairie, Louisiana customers facing an urgent permit deadline, rush processing is available; we can often prioritize your order and deliver faster than standard. If speed is your priority, a remote drafting service is simply the fastest way to get a permit-ready plan.

Pricing for Metairie, LA

Simple, Flat-Rate Pricing.

Standard residential plans are flat-rate — the same price for Metairie, LA as anywhere in the US. No hidden fees, no hourly surprises.

Fence & Shed

Residential Standard

$129 flat rate

Boundary, placement, setbacks, and dimensions for fence, gate, and shed permits.

  • Official Jefferson Parish GIS data
  • Scaled, dimensioned drawing
  • North arrow & title block
  • Free revisions included
Order Now
Most Popular
Deck & Pool

Most Comprehensive

$179 flat rate

Full footprint with setbacks, equipment pads, and barrier layouts for Metairie, LA decks and pools.

  • Everything in Fence plan
  • Structure footprint + sq ft
  • Equipment pad placement
  • Barrier & fencing layout
Order Now
ADU · Commercial

Custom Projects

$249+ quoted

ADUs from $249. Complex Metairie, LA lots and commercial parcels quoted individually.

  • ADU / addition from $249
  • Lot coverage + zoning overlays
  • Commercial parcels + parking
  • Quote within 4 business hours
Get a Quote
What's On Every Plan

What's Included in Your Metairie, LA Site Plan.

Wondering what you actually get for your money? Every Metairie, Louisiana site plan we deliver is a complete PDF document containing all the elements the permit office requires. That starts with your scaled property boundary, drawn from official Metairie, Louisiana county parcel data with lot dimensions labeled. It includes all existing structures shown in their true positions, and your proposed project placed exactly as described with setback dimensions to each property line. It carries the project-specific details required for your permit type — barrier layouts for pools, lot coverage for ADUs, gate placement for fences — along with the universal requirements of a north arrow, scale bar, and title block. The plan is formatted to your Metairie, Louisiana permit office's checklist and delivered ready to submit. And if the reviewer wants any element adjusted, the free revision that comes with your order has you covered.

What is included in a Metairie, LA site plan
Permit-ready PDFDelivered in 24–48 hours
How We Compare

City Permit Plans vs. a Metairie, LA Surveyor.

Not every Metairie, LA permit needs a stamped survey. See how the options stack up for residential permits.

OptionTypical CostTurnaroundNo Site VisitFree Revisions
✦ City Permit Plans$129–$34924–48 hours
DIY Software$39–$129You do the workN/A
Other Online Services$100–$5001–5 daysVaries
Licensed Surveyor$1,000–$3,000+1–3 weeks
Why It Matters in Metairie, LA

Why Getting the Permit Right Matters in Metairie, LA.

Why bother with a permit at all? Because in Metairie, Louisiana, the consequences of building without one are far more costly than the permit itself. Unpermitted work can lead to stop-work orders, fines, and orders to tear out completed construction. It causes problems at resale, when home inspectors and title companies discover it, and it can result in denied insurance claims. Retroactive permitting, if the Metairie, Louisiana building department requires it, often costs more and involves more hassle than doing it right the first time. The permit process ensures your project is safe, legal, and compliant with local zoning — and an accurate site plan is the document that makes permitting possible. At $129 to start, a professional plan from City Permit Plans is a small investment that protects your Metairie, Louisiana project, your insurance coverage, and the future sale of your home.

FAQ

Site Plan Questions for Metairie, LA.

The most common questions Metairie, LA homeowners and contractors ask before ordering.

Most Metairie, Louisiana permit offices require a site plan for fences, decks, pools, sheds, ADUs, and commercial construction. The plan shows your lot boundaries, existing structures, setback distances, and where the proposed project will sit on the property. Check with your local building department to confirm, or contact us — we'll verify the requirements for your specific Metairie, Louisiana jurisdiction before you order.
Our flat-rate pricing covers all US locations including this area: fence and shed plans start at $129, deck and pool plans at $179, and ADU and addition plans at $249. Commercial projects are custom-quoted. These prices don't vary by location — the same flat rate applies whether your property is in a small town or a major metro area. Compare that to a licensed surveyor in your area, who typically charges $1,000–$3,000+ with a 1–3 week turnaround.
Standard residential plans — fence, deck, pool, shed — are delivered within 24–48 hours of order submission. ADU and addition plans take 24–72 hours. Commercial projects are quoted individually with a specific timeline. If you're on a tight deadline, contact us about rush processing. Submit your order in the morning and your plan may arrive the same business day or the next morning.
No — most of our orders don't come with an existing survey. We pull your property's boundary data directly from Jefferson Parish, which is publicly available and covers virtually every parcel in the area. If you do have an existing survey, uploading it speeds up the drafting process and helps on irregular lots — but it's never required.
Free revisions are always included. If your permit office reviewer requests any changes — different notation, additional dimensions, formatting adjustments — send us their comments and we'll update the plan and redeliver within 24 hours at no extra charge. This applies to every order, no exceptions.
Yes. For most Metairie, Louisiana properties, your address is all we need to begin. We use it to locate your parcel in the official county GIS system, which gives us your legal property boundaries and lot dimensions. We then confirm the position of existing structures using current aerial imagery. You only need to describe the project you are adding and, if you have them, provide any measurements. An existing survey is helpful on irregular lots but is never required.
For the large majority of residential permits in Metairie, Louisiana — fences, decks, pools, sheds, and many additions — a non-certified drafting plan like ours is accepted. Some jurisdictions or specific project types require a survey stamped by a licensed surveyor. We research your specific Metairie, Louisiana permit office requirements before you order and tell you upfront if a stamped survey is needed, so you never pay for a plan that will not be accepted.
Your Metairie, Louisiana site plan is delivered as a high-resolution PDF sized for standard letter or tabloid paper, which you can print at home, at an office supply store, or submit digitally through your permit office portal. The PDF is fully scaled, so measurements remain accurate when printed at the correct size. If your Metairie, Louisiana permit office requires a specific sheet size or additional copies, let us know and we will format accordingly at no extra charge.
Just fill out the quote form on this page with your Metairie, Louisiana property address, project type, and a short description of what you are building. You will receive a confirmation and, for custom projects, a quote within four business hours. For flat-rate residential plans, we begin drafting right away and deliver your permit-ready PDF within 24 to 48 hours. You can also email us directly at drafting@citypermitplans.com with any questions before you order.
Get Started

Start Your Metairie, LA Site Plan.

Submit your property address and project details. Most flat-rate plans are delivered in 24–48 hours. Free revisions included.

  • 24–48 hour turnaround
  • Official Jefferson Parish GIS data
  • Formatted to Metairie, LA requirements
  • Free revisions, flat-rate pricing
Direct Contact

drafting@citypermitplans.com
Mon–Fri, 8am–6pm ET

Request Your Quote

All fields marked * required · response within 4 business hours
Please fill in all required fields and select a project type.

Quote Request Received!

We'll respond to within 4 business hours.

🔒 Your info is never shared — used only to respond to your project.

Need a site plan for a Metairie, Louisiana permit? Let's get started.

Submit your address and project details — most flat-rate plans are delivered within 24–48 hours. Free revisions included.

Start My Site Plan →