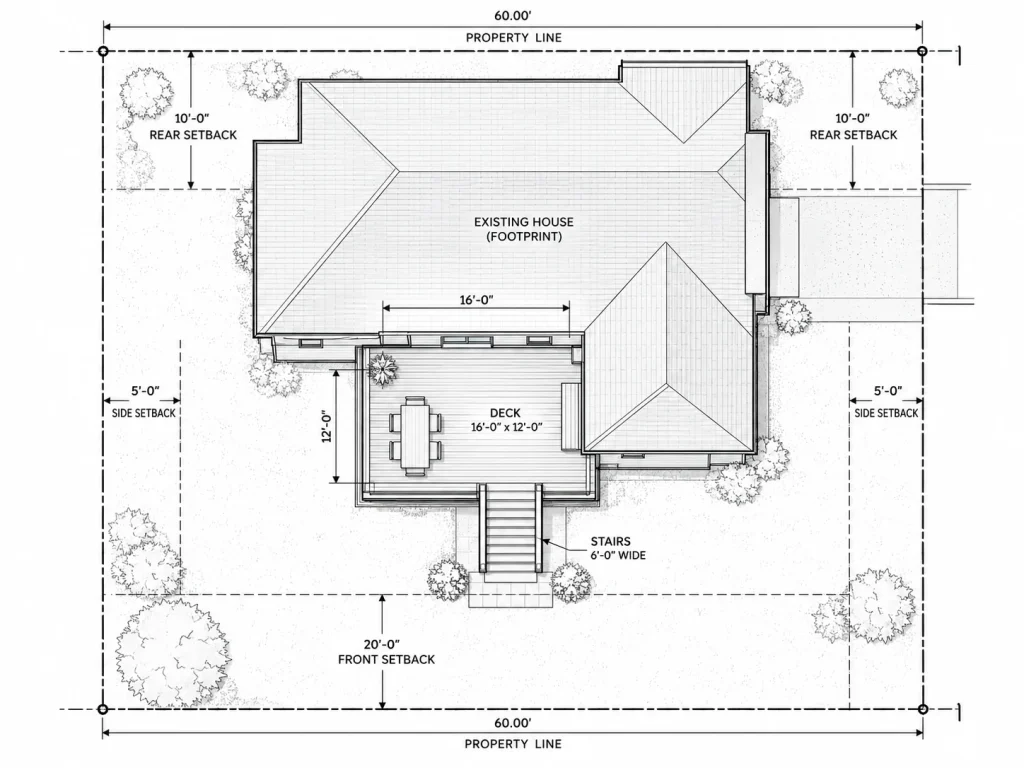
Not always. We can often begin with the property address, available parcel information, existing plans, measurements, sketches, and photos. Some jurisdictions or more complex projects may still require a current certified survey.
FAQ
Everything You Need to Know About Site Plan Drafting
Find clear answers about pricing, our process, turnaround time, deliverables, coverage, permit requirements, revisions, and more.
◷24–48 HourTypical Delivery
⌖All 50 StatesNationwide Service
✓Revisions SupportedFor Agreed Scope
⌂Remote ProcessNo Routine Site Visit
⌕
All Questions (14)
Many standard projects have a typical turnaround of 24–48 hours after we receive the required information and confirm the scope. Complex projects may take longer.
Pricing depends on the property, project type, drawing complexity, engineering requirements, and jurisdiction. Send us the property address and scope and we can provide a project-specific quote.
PE-stamped plans are available where required and when the requested engineering scope is supported. We confirm stamp requirements before work begins.
Start with the property address, a short description of the project, any existing survey or plans, photos, measurements, sketches, and permit comments if you already have them.
Yes. We provide site plan drafting across all 50 states. Requirements vary by city, county, and state, so we review each project according to the applicable jurisdiction.
We prepare plans around the project information and local permit requirements provided or identified during review. Final acceptance is determined by the reviewing authority, and some jurisdictions may request revisions or additional documents.
Yes. Send us the reviewer comments and we will assess the requested changes. Revisions related to the original agreed scope can be addressed; added scope may require a revised quote.
Most projects can begin remotely using property records, surveys, photos, measurements, and sketches. If an on-site survey or inspection is required, we will let you know.
Most clients receive permit-ready plan sheets as PDF files. Additional source or CAD deliverables can be discussed if required for your project.
Yes. For larger, commercial, engineering-heavy, or unusual projects, we review the scope first and provide a custom quote based on the work required.
We confirm your project details, review the documents you provide, prepare the drawing, send it for your review, and then finalize the plan based on the agreed scope.
Yes. We review the project against the available requirements for the relevant city or county and structure the plan around the information required for your submission.
Yes. We work with homeowners, contractors, investors, property managers, and commercial clients who need clear site-plan documentation for permitting and project planning.
No questions matched your search.
NEED MORE HELP?
Still Have Questions?
Our team is happy to answer questions about your project, pricing, permit requirements, or the documents needed to begin.
GET STARTED TODAY
Ready to Get Your Permit-Ready Site Plan?
Fast turnaround. Professional drawings. Nationwide service.