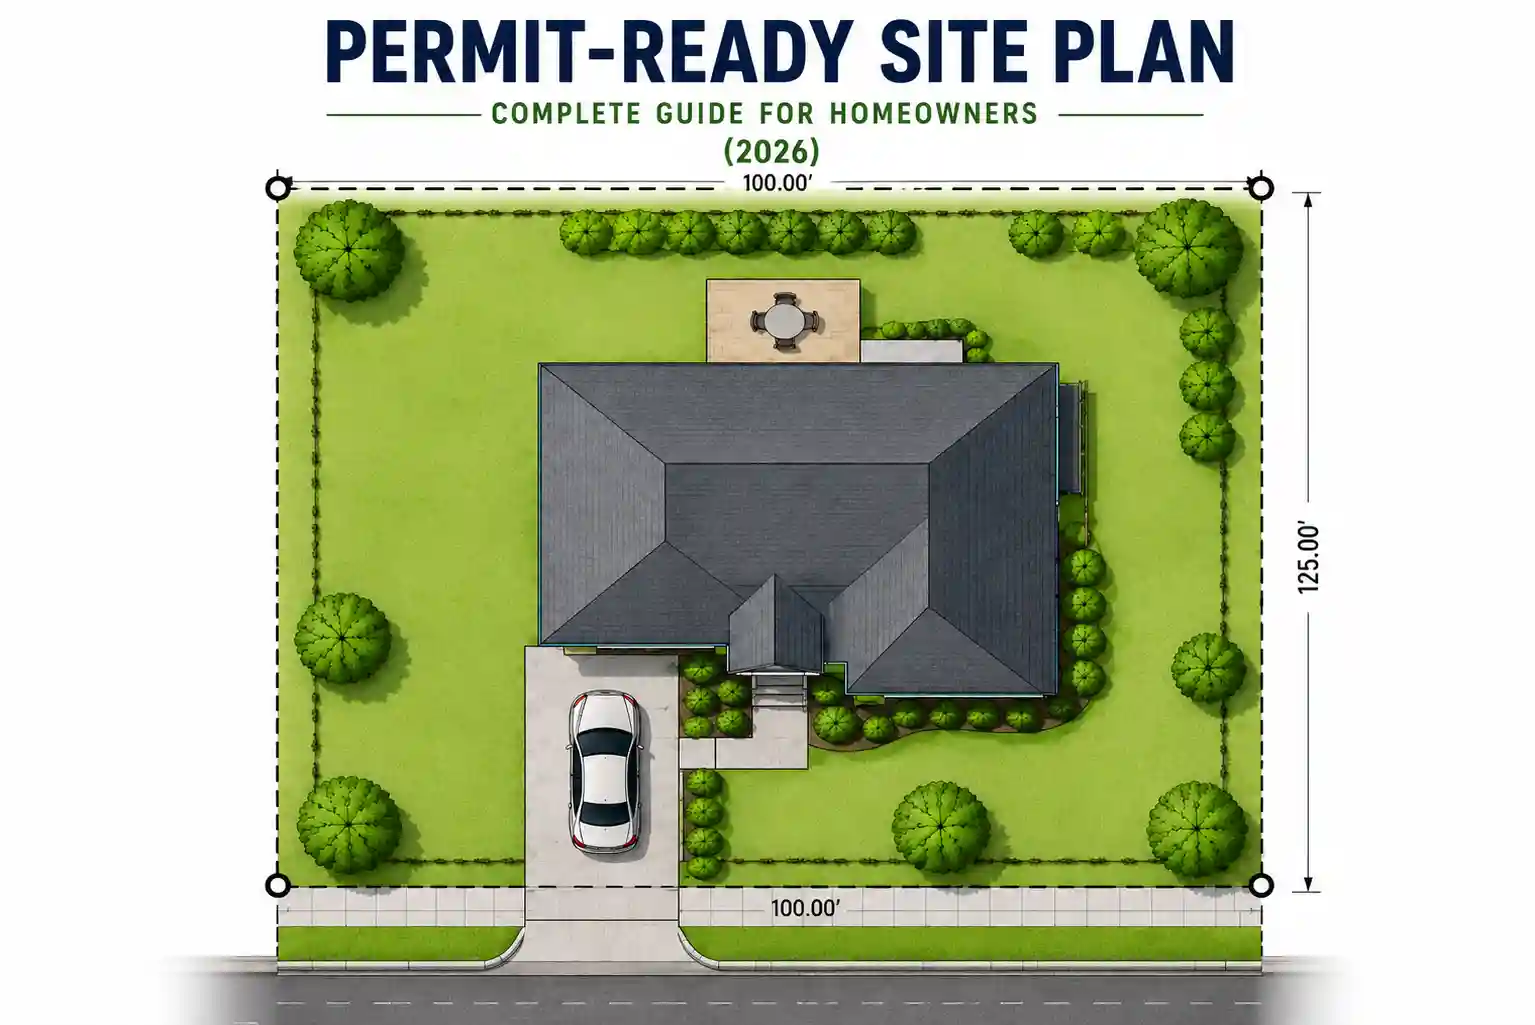
What Is a Permit-Ready Site Plan and When Do You Need One?
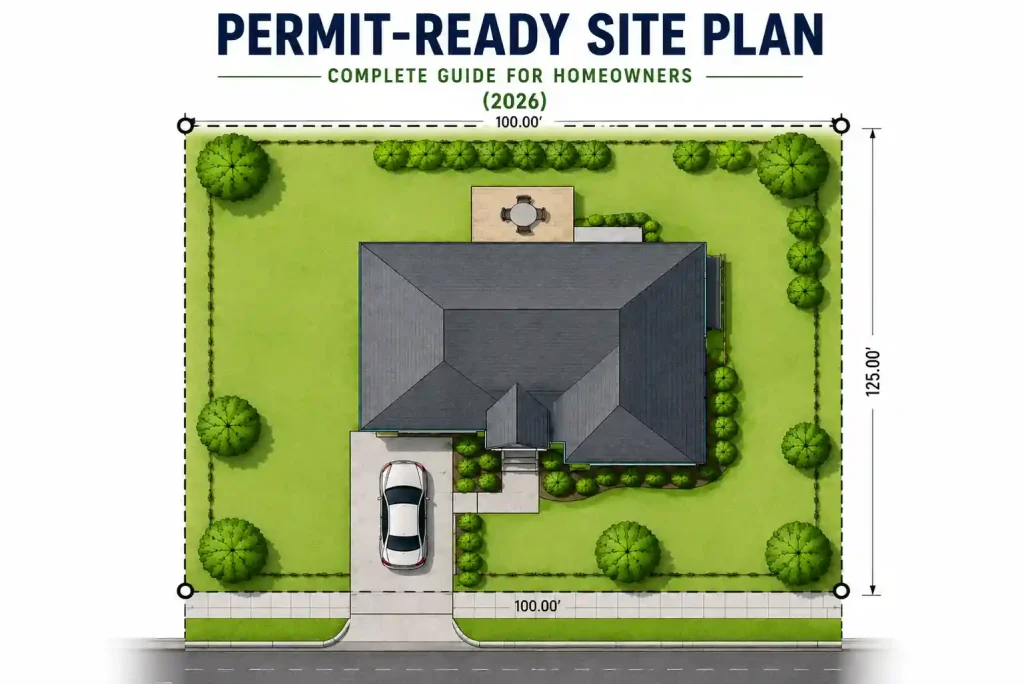
Whether you’re building a new home, installing a pool, adding a deck, constructing an ADU, or replacing a fence, obtaining a building permit is often the first official step. One of the most important documents required during this process is a permit-ready site plan. A permit-ready site plan is designed specifically to meet municipal permit requirements. It provides building officials with the information they need to verify that your project complies with zoning regulations, property boundaries, and local building codes.
Many homeowners assume a simple sketch of their property is enough. Unfortunately, that isn’t usually the case. Local building departments often require a professionally prepared site plan that accurately represents your property, existing structures, setbacks, easements, and the proposed construction. Submitting an incomplete or inaccurate drawing can delay permit approval or even result in your application being rejected.
If you’re planning a residential or commercial improvement project, understanding what a permit-ready site plan includes—and when you need one—can save time, money, and unnecessary frustration.
Table of Contents
- What Is a Permit-Ready Site Plan?
- Why Building Departments Require a Permit-Ready Site Plan
- What Information Should a Permit-Ready Site Plan Include?
- When Do You Need a Permit-Ready Site Plan?
- DIY vs. Hiring a Professional for a Permit-Ready Site Plan
- Common Mistakes That Delay Permit Approval
- How to Get a Permit-Ready Site Plan
- Why Choose Professional Permit-Ready Site Plan Services?
- Final Thoughts
- Get Your Permit-Ready Site Plan Today
- Need a Permit-Ready Site Plan? We’ve Got You Covered
- Frequently Asked Questions
What Is a Permit-Ready Site Plan?
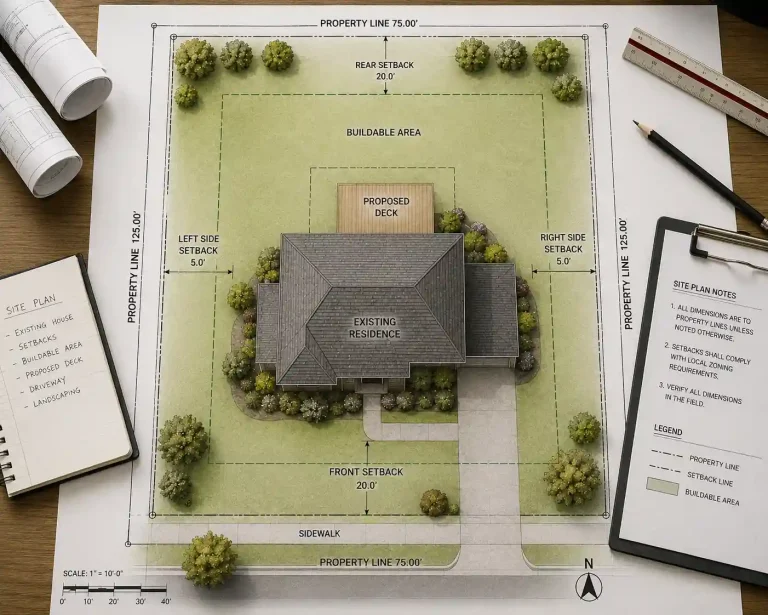
A permit-ready site plan is a professionally prepared drawing that illustrates your property from a top-down perspective while including all information required by your local permitting authority.
Unlike a basic property sketch, a permit-ready site plan is drafted to satisfy permit review requirements. It clearly shows your property’s dimensions, existing improvements, and any proposed construction, allowing city reviewers to determine whether the project complies with zoning ordinances and building regulations.
Typical projects that require a permit-ready site plan include home additions, garage construction, detached structures, swimming pools, deck installations, fence permits, Accessory Dwelling Units (ADUs), driveway expansions, commercial improvements, and solar panel installations. Providing an accurate site plan for these projects helps local building departments review the proposed work, verify compliance with zoning and setback requirements, and process permit applications more efficiently.
For homeowners looking for professionally drafted residential permit drawings, your Residential Site Plan service provides accurate plans tailored to local permit requirements.
Why Building Departments Require a Permit-Ready Site Plan
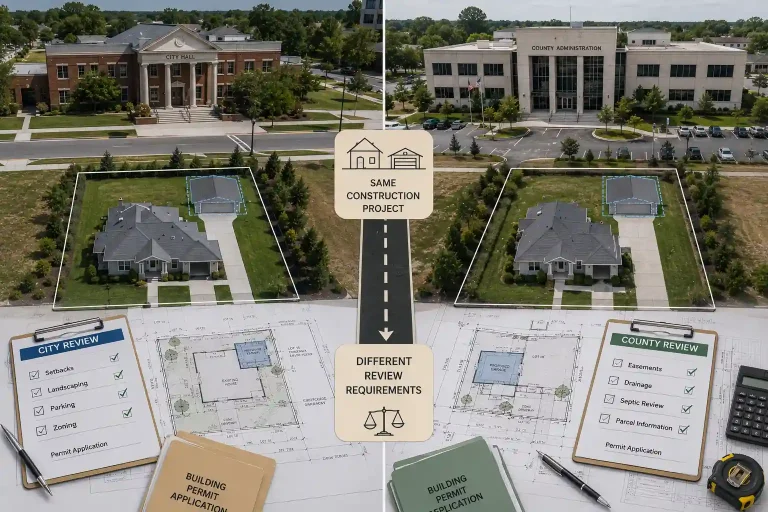
Every city and county has zoning regulations that govern how properties can be developed. Before approving your permit application, officials must verify that your project complies with these regulations.
A permit-ready site plan helps them confirm property boundaries, building setbacks, distance from neighboring structures, easements and utility locations, lot coverage limits, driveway placement, existing and proposed structures, drainage considerations, and compliance with local zoning codes. Submitting a professionally prepared permit-ready site plan significantly improves the chances of first-round approval.
Without this information, building departments cannot accurately evaluate your project. As a result, incomplete site plans frequently lead to delayed permit approvals, additional correction requests, multiple plan revisions, extra permit review fees, and longer construction timelines.
What Information Should a Permit-Ready Site Plan Include?
Although requirements vary by municipality, most permit offices expect a permit-ready site plan to contain several essential details.
Property Boundaries
The drawing should accurately identify all property lines, including lot dimensions and orientation. These measurements establish the legal limits of your property and ensure that proposed construction remains within your parcel.
Existing Structures
Every existing improvement on the property should be shown clearly. Including features like house, garage, shed, pool, deck, patio, driveway, and walkways, allows reviewers to understand the property’s current layout.
Proposed Construction
One of the most important sections of a permit-ready site plan is the proposed improvement. The proposed work should be accurately positioned relative to existing structures and property lines. Depending on your project, proposed constructions may include new addition, swimming pool, fence, detached garage, pergola, ADU, commercial building, and driveway extension.
Property Setbacks
Building setbacks represent the minimum required distance between structures and property boundaries. Your permit-ready site plan should clearly identify front setback, rear setback, side setbacks, and corner setbacks.
Failure to meet setback requirements is one of the most common reasons permit applications are delayed.
Easements
Utility easements often restrict where construction can occur. These areas may include drainage easements, utility corridors, sewer easements, and access easements. Building departments carefully review proposed improvements to ensure they do not interfere with the protected areas.
Driveways and Parking Areas
Some municipalities have minimum parking and access requirements that must be satisfied before permits are approved. If your project affects vehicle access, the permit-ready site plan should indicate existing driveway, proposed driveway, parking spaces, curb cuts, and sidewalk connections.
North Arrow and Scale
These elements help reviewers accurately interpret the drawing. Professional site plans also include north arrow, drawing scale, property address, and parcel information.
When Do You Need a Permit-Ready Site Plan?
Not every home improvement project requires one, but many do. Generally, you’ll need a permit-ready site plan whenever your project changes the footprint of your property or affects land use.
Common examples include:
Building a Home Addition
Whether you’re adding a bedroom, expanding your kitchen, or building a second story, most jurisdictions require a site plan showing the proposed addition’s location relative to property lines.
Installing a Swimming Pool
Pools often have strict setback and safety regulations. A permit-ready site plan allows reviewers to verify pool placement, equipment location, required fencing, and property setbacks.
Constructing a Deck
Even ground-level decks may require permits depending on your municipality. The site plan demonstrates that the deck complies with local zoning requirements while maintaining required clearances from neighboring properties.
Building an Accessory Dwelling Unit (ADU)
ADUs are becoming increasingly popular across the United States, but they also come with specific zoning requirements. A permit-ready site plan helps establishes ADU location, utility access, setbacks, and parking.
Installing a Fence
Many homeowners are surprised to learn that fence permits often require a detailed site plan. This ensures the fence remains inside property boundaries and complies with local height restrictions.
Commercial Construction
Commercial projects almost always require comprehensive site plans showing parking, accessibility, landscaping, utilities, drainage, and building placement.
DIY vs. Hiring a Professional for a Permit-Ready Site Plan
Some homeowners consider creating their own site plan to save money. While this may work for very simple projects in areas with minimal permit requirements, it often leads to delays when local building departments require precise measurements and professional formatting.
Here’s a comparison to help you decide:
| DIY Site Plan | Professional Permit-Ready Site Plan |
|---|
| Low or no upfront cost | Affordable professional service |
| Requires accurate property measurements | Prepared using property records and mapping data |
| May not meet local permit standards | Designed to satisfy municipal permit requirements |
| Higher chance of permit revisions | Greater likelihood of first-round approval |
| Time-consuming | Fast turnaround, often within 24–48 hours |
| Can delay your project | Saves time and reduces stress |
For most homeowners, hiring professionals is the better investment because it minimizes costly delays and helps ensure your permit application is complete from the start.
Common Mistakes That Delay Permit Approval
Even experienced homeowners can make mistakes when submitting permit applications. Fortunately, most are avoidable with a professionally prepared permit-ready site plan.
Incorrect Property Dimensions
Using estimated measurements instead of verified property records can result in inaccurate site plans that fail municipal review.
Missing Setback Information
Many permit applications are delayed because required front, side, or rear setbacks are not clearly shown. Always verify setback requirements before submitting your plans.
Not Showing Existing Structures
Every existing improvement—including garages, sheds, pools, patios, and driveways—should appear on the site plan. Leaving them out prevents reviewers from understanding the property’s layout.
Ignoring Easements
Building within a utility or drainage easement can lead to immediate permit denial. A professional site plan identifies these restricted areas before construction begins.
Incorrect Project Placement
Improper positioning of additions, decks, pools, or fences is another common issue. Your proposed structure should always be accurately located relative to property lines and existing buildings.
Submitting an Unscaled Drawing
Many municipalities reject hand-drawn sketches because they are not drawn to scale. A permit-ready site plan uses a consistent drawing scale, making it easier for building officials to review your project.
How to Get a Permit-Ready Site Plan
Getting a permit-ready site plan is simpler than many homeowners expect.
Step 1: Gather Your Property Information
Begin by collecting the basic information needed to prepare your permit-ready site plan. This typically includes your property address, parcel number, a clear description of your proposed project, and any existing property survey or plat map you may have.
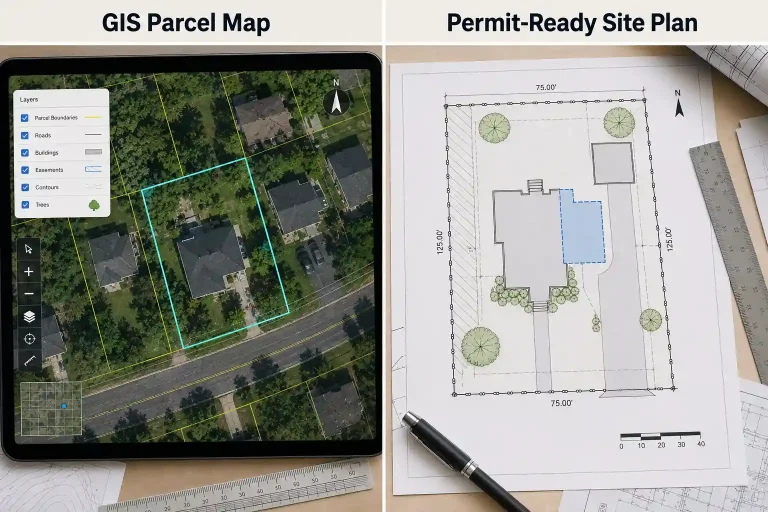
Providing accurate information from the start helps ensure the site plan reflects your property correctly and reduces the likelihood of permit review delays. Don’t worry if you don’t have a survey cuz many permit-ready site plans can still be prepared using available property records and GIS data.
Step 2: Submit Your Project Details
Next, provide a clear description of the project you plan to build. This may include a home addition, deck, swimming pool, fence, garage, Accessory Dwelling Unit (ADU), or a commercial improvement. The more detailed your project information is, the more accurate and permit-ready your site plan will be, helping reduce revisions and speed up the approval process.
Step 3: Professional Drafting
Once your project details are received, a drafting specialist prepares a detailed permit-ready site plan based on the information provided. The drawing typically includes property boundaries, existing structures, proposed improvements, setback measurements, easements, driveways, a drawing scale, and a north arrow.
Whenever possible, the site plan is prepared to align with local permitting standards, helping support a smoother permit review process.
Step 4: Review and Submit
Once complete, review the site plan to ensure all project details are correct before submitting it with your permit application.
If your building department requests revisions, professional drafting services can typically update the plan quickly.
Why Choose Professional Permit-Ready Site Plan Services?
Working with professionals offers several advantages beyond simply creating a drawing.
Accurate Property Layouts
Professionally drafted site plans reduce the risk of measurement errors that can delay permit approvals.
Faster Permit Approvals
Clear, organized, and detailed plans help building officials review your application more efficiently.
Time Savings
Instead of spending hours measuring and drawing your property, you receive a permit-ready document prepared by experienced professionals.
Support for Multiple Project Types
Professional site plan services can prepare permit-ready drawings for a wide range of residential and commercial projects. These commonly include home additions, new home construction, swimming pools, decks, fences, ADUs, detached garages, commercial developments, and driveway expansions. Working with experienced professionals helps ensure each site plan is tailored to the specific requirements of your project and local permitting process.
Nationwide Coverage
Whether your project is in California, Texas, Florida, New York, or another U.S. state, professional drafting services can help you prepare permit-ready plans that meet local submission requirements.
Final Thoughts
A permit-ready site plan is much more than a simple property sketch—it’s a critical document that helps local building departments determine whether your project complies with zoning regulations and building codes. From home additions and decks to pools, fences, and ADUs with additional site plans, having an accurate, professionally prepared site plan can significantly improve your chances of obtaining permit approval without unnecessary delays.
Instead of risking rejected applications or repeated revisions, investing in a professionally drafted site plan saves time, reduces stress, and helps keep your construction project on schedule. Whether you’re planning a small residential improvement or a larger commercial development, starting with the right documentation is one of the smartest decisions you can make.
Get Your Permit-Ready Site Plan Today
Ready to move your project forward? Our team creates accurate, permit-ready site plans designed to help streamline the permit application process for residential and commercial projects. Get a Quote today to receive a customized estimate and take the first step toward a faster, hassle-free permit approval process.
Need a Permit-Ready Site Plan? We’ve Got You Covered
Whether it’s for a fence, deck, pool, ADU, or shed — get a professional, permit-ready site plan starting at $129. Delivered in 24–48 hours and accepted by building departments in all 50 states.
✅ 98% first-time approval rate | ✅ Unlimited free revisions | ✅ Money-back guarantee
Get My Quote →Frequently Asked Questions
1. What is a permit-ready site plan?
A permit-ready site plan is a professionally prepared drawing that shows your property’s layout, existing structures, proposed construction, setbacks, easements, and other details required for building permit approval.
2. Do I need a permit-ready site plan for a fence?
In many cities, yes. Fence permits often require a site plan showing property boundaries, fence location, and compliance with local setback and height regulations.
3. Can I create my own permit-ready site plan?
Some municipalities allow homeowners to submit their own site plans for simple projects. However, professionally prepared plans are more likely to meet permit requirements and avoid delays.
4. What information is included in a permit-ready site plan?
A permit-ready site plan typically includes property lines, existing buildings, proposed improvements, setbacks, easements, driveways, dimensions, scale, and a north arrow.
5. How long does it take to get a permit-ready site plan?
Turnaround times vary by provider and project complexity, but many professional drafting services can deliver permit-ready site plans within one to three business days.
6. Can a permit-ready site plan help speed up permit approval?
Yes. Submitting an accurate and complete permit-ready site plan reduces the likelihood of correction requests, helping your permit application move through the review process more efficiently.
Related Permit Resources
Related Blog Guides