
COMMERCIAL SITE PLANS
Commercial Site Plans
Professional commercial site plans showing proposed improvements, building relationships, parking and access, setbacks, site circulation, and other key property information for permit review.
CODE-COMPLIANT DRAWINGS
Permit-Ready Commercial Site Plans for Development & Permits
A commercial reviewer needs to understand how the proposed work fits the site as a whole. The site plan should establish building relationships, access, parking, circulation, setbacks, loading or service areas, and other relevant site conditions.
We build the drawing around the information available for the property and the specific commercial project scope agreed before drafting starts.
✓ Property boundary information from available source records
✓ Existing and proposed building footprints
✓ Parking, drive aisles, access points, and circulation
✓ Required setbacks and site relationships
✓ Loading, service, landscape, or utility areas when supplied
✓ Relevant easements and access constraints
✓ North arrow, labels, notes, and drawing scale
✓ Digital PDF files prepared for your permit workflow
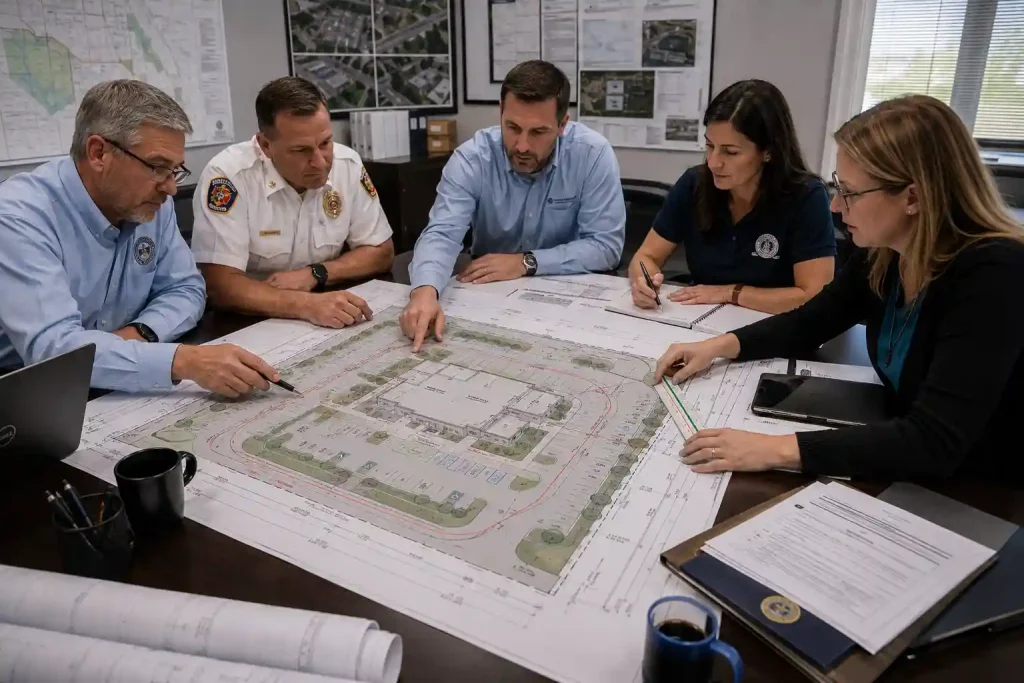
WHAT PERMIT REVIEWERS NEED TO SEE
Make the Commercial Site Easy to Review
A clear commercial site plan should let the reviewer understand the proposed work in relation to buildings, property lines, access, parking, circulation, setbacks, easements, and other site features without having to interpret disconnected sketches.
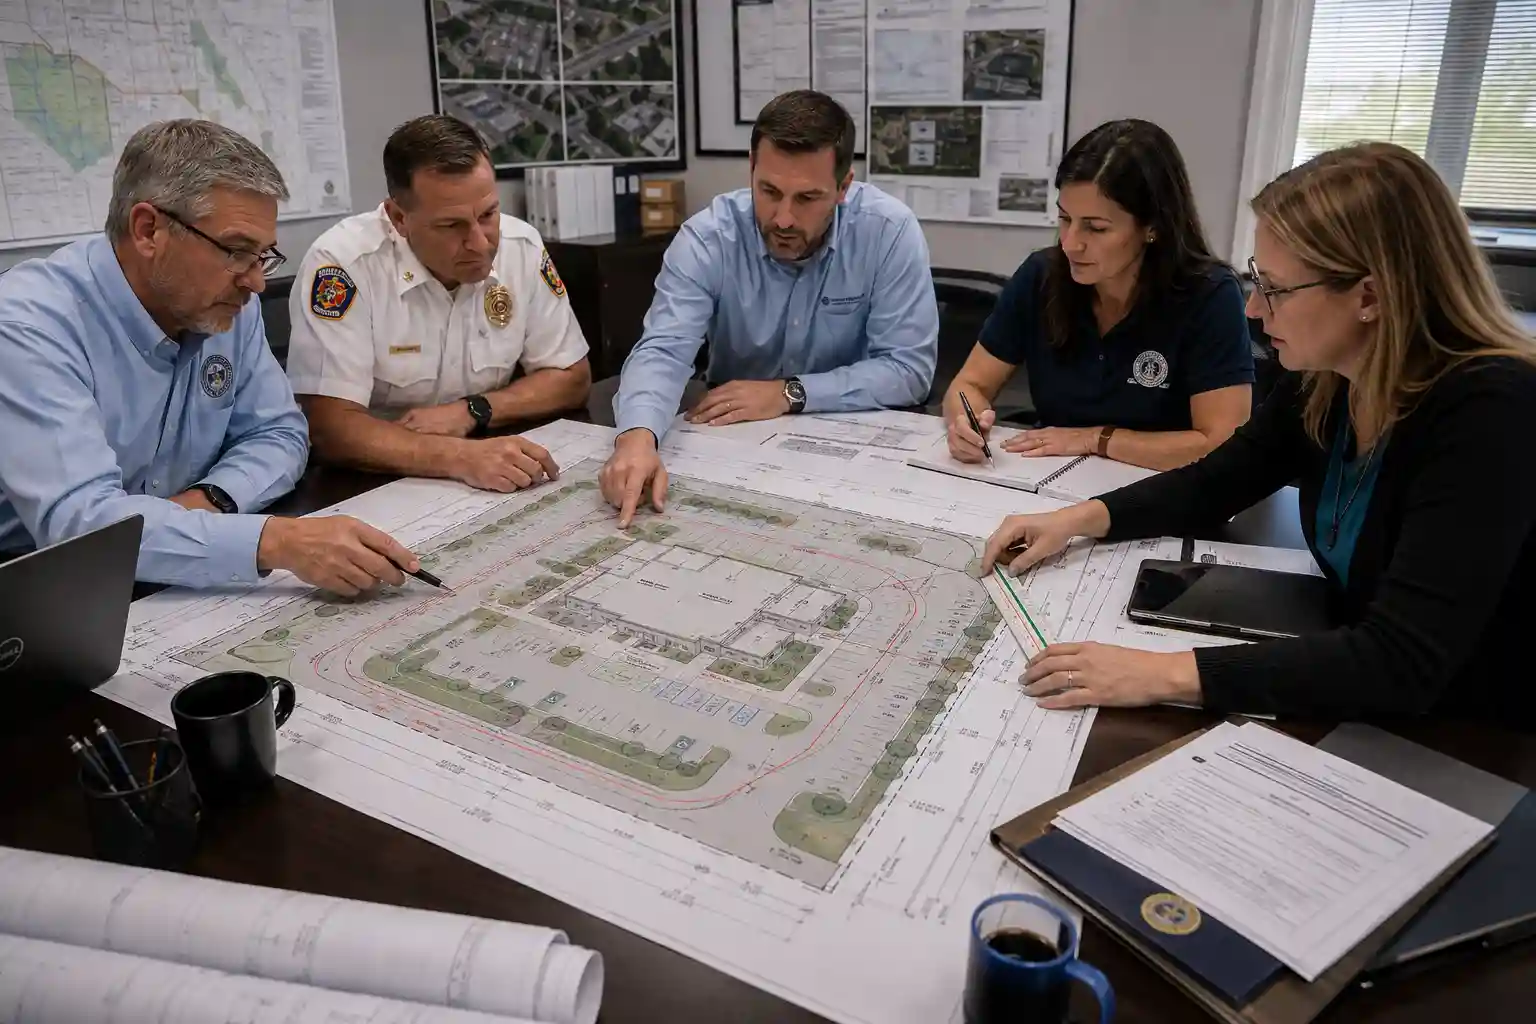
One Drawing, Clear Commercial Site Relationships
The site plan brings buildings, parking, access, circulation, service areas, setbacks, and property relationships into one coordinated drawing for permit review.
Buildings & Proposed Improvements
Show existing and proposed buildings or improvements in relation to the property, including the dimensions and locations supplied for the project.
Setbacks & Property Relationships
Make the relationship to property lines, buildings, easements, required setbacks, and adjoining access conditions easy to understand.
Parking, Access & Circulation
Show parking, drive aisles, curb cuts, loading or service access, pedestrian routes, and circulation when they are part of the supplied scope because these features can affect review.
Existing Site Features
Include relevant structures, parking areas, sidewalks, landscaping, utilities, easements, drainage features, and other site conditions that may affect how the commercial project is reviewed.
Important: A site plan documents the project’s location on the property. Your permit office may separately require structural framing plans, footing details, elevations, engineering, or other construction documents.
BEFORE DRAFTING STARTS
What to Send for a More Accurate Commercial Site Plan
The better the source information, the more efficiently we can define the drawing scope. You do not need every item below to contact us, but these are the most useful commercial-project inputs when available.
✓ Property address and project description
✓ Existing and proposed building or improvement information
✓ Parking, access, circulation, and loading information
✓ Utility, easement, or service-area information when applicable
✓ Photos of the property and project area
✓ Existing survey, ALTA, or prior site plan if available
✓ Architectural or civil concept drawings if available
✓ Written city/county checklist or reviewer comments
SCOPE CLARITY
When a Site Plan Alone May Not Be Enough
Commercial permits can involve multiple layers of site, building, and agency review. Our site-plan service focuses on documenting the site layout and property relationships within the agreed drafting scope.
Your jurisdiction may separately require civil, structural, architectural, utility, drainage, fire-access, traffic, landscape, or other professionally prepared documents. If written requirements call for additional professional documentation, we’ll flag that scope instead of presenting a drafted site plan as a substitute.
Sample Commercial Site Plans
Commercial site-plan content varies by project and jurisdiction. These examples represent common ways site relationships, access, parking, and review coordination may be documented.

Commercial Property Site Plan
Property boundaries, existing and proposed improvements, parking, access, circulation, dimensions, and setback information.
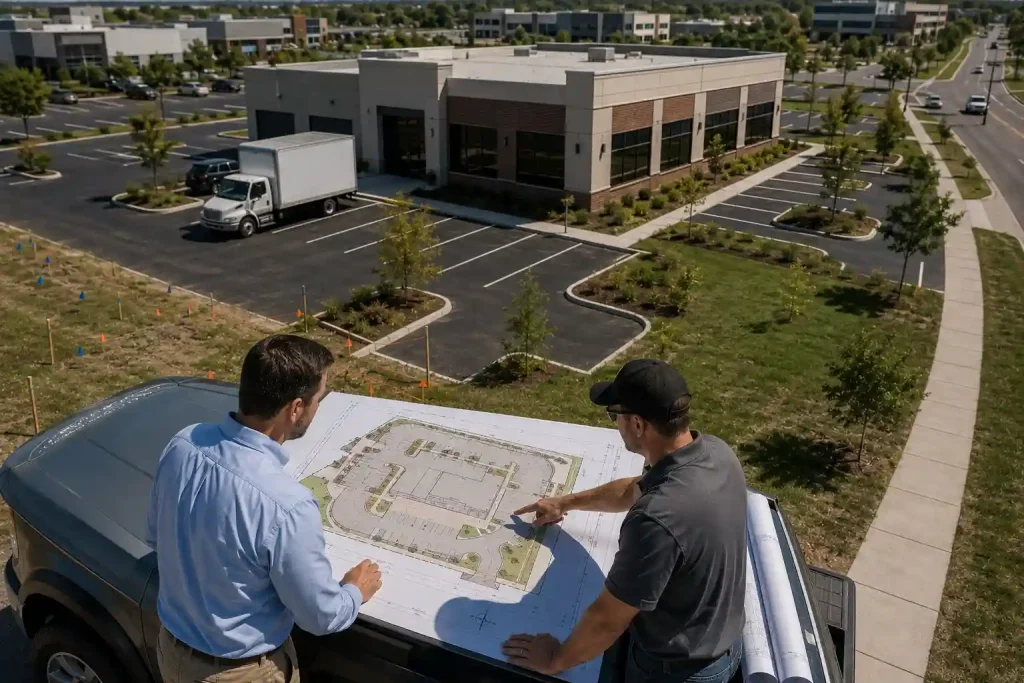
Permit Coordination Plan
A coordinated commercial site layout used to support review across planning, building, fire, public works, or other departments when applicable.

Contractor & Development Plan
Clear visualization of site conditions, proposed work, access, staging or service relationships, and property constraints for project coordination.
OUR PROCESS
From Property Information to a Permit-Ready Commercial Site Plan
A straightforward workflow keeps the project moving without unnecessary back-and-forth.
Send the Property & Project Details
Share the property address, project scope, proposed improvements, access and parking information, existing plans or surveys, and any written agency comments.
We Confirm the Drafting Scope
We review the available information and identify what can be shown clearly on the commercial site plan before drafting begins.
Review the Draft
You review the proposed commercial site layout and send corrections or written jurisdiction comments that fall within the agreed scope.
Receive the Final Site Plan
We deliver the final PDF drawing for your permit package, contractor, HOA, or project records.
Why Choose City Permit Plans?
Commercial permit reviews can stall when access, parking, setbacks, circulation, or site relationships are unclear. Our role is to make the site-plan portion of the project easier for reviewers and project teams to understand.
✓ Commercial site-plan drafting
✓ Property, access, parking, and setback relationships shown clearly
✓ Easement, utility, and circulation information incorporated when part of the supplied scope
✓ Digital PDF delivery for project coordination and permit workflows
✓ Revision review for written agency comments
✓ Support for owners, contractors, architects, and development teams
✓ Clear distinction between drafting and licensed engineering/architectural services
Who We Help
We work with business owners, contractors, architects, developers, and property teams on commercial permit and site-development projects.

Tenant improvements, building additions, exterior site changes, parking/access revisions, and commercial permit projects.
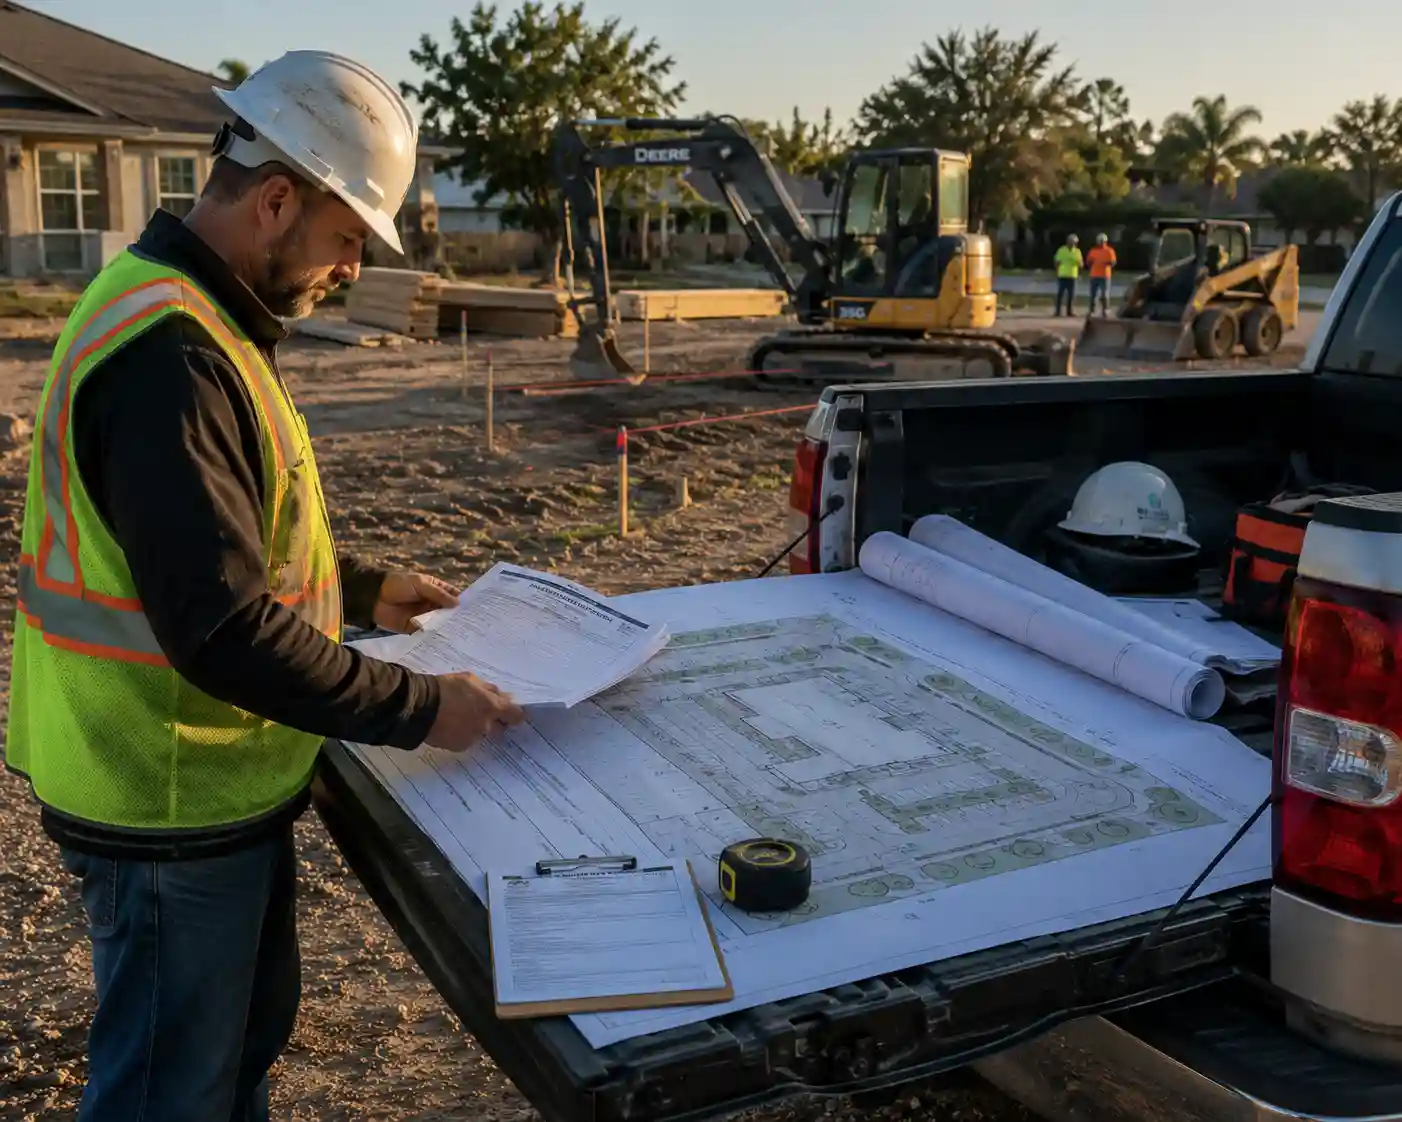
Reliable commercial site-plan drafting support for active jobs, permit packages, design coordination, and agency review.
Site-plan support for owners, developers, property managers, multifamily projects, retail, office, industrial, and other commercial properties.
Frequently Asked Questions
Common questions about commercial site plans.
READY TO START YOUR COMMERCIAL SITE PLAN?
Send Us Your Commercial Project Details
Share the property address, proposed commercial work, existing plans or surveys, access and parking information, concept drawings, and any agency comments you already have. We’ll review the information and confirm the drafting scope before work begins.
Typical standard-project turnaround: 24–48 hours after the required information is available.
Get a Commercial Site Plan Quote
Tell us about the property and commercial project. We’ll review the proposed improvements, site relationships, parking, access, setbacks, and available project information.
Your information is used only to review your project request.