Professional Site Plans for Gary, Indiana Permit Applications.

Serving Gary, Indiana with professionally drafted site plans that meet local permit office requirements — fences, decks, pools, sheds, ADUs, and commercial projects.

24–48hTurnaround
$129Starting price
GISOfficial data
No site visit All 50 states Free revisions
N 42°18'W N
Permit note for Gary, IN

Indiana permit offices commonly require a scaled site plan for fence, deck, pool, and shed permits.

✓  No site visit required
✓  Drafted from official Lake County GIS data
✓  Formatted to local permit office requirements
✓  Accepted by Gary, IN building departments

Site Plans in Gary, IN

Permit-Ready Site Plan Drafting for Gary, IN.

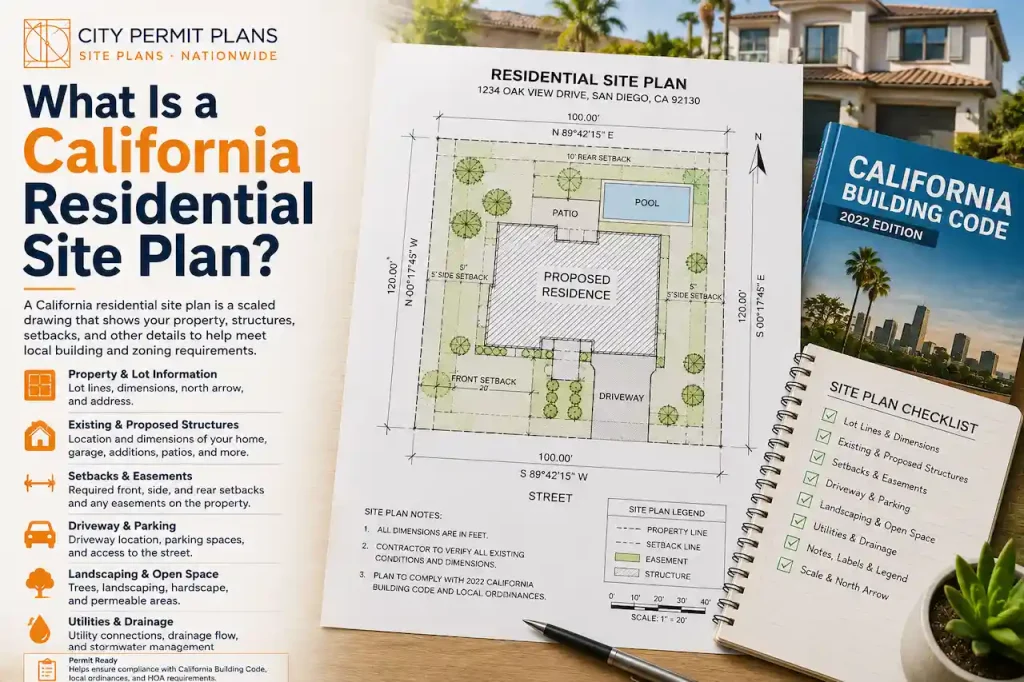
Applying for a building or zoning permit in Gary, Indiana without a proper site plan is one of the most common reasons applications get rejected. Permit offices throughout Gary, Indiana require a scaled drawing that clearly shows your lot lines, existing structures, and the precise location of your proposed fence, deck, pool, addition, or accessory building. This drawing is how the reviewer verifies your project meets the setback and lot coverage rules in the local zoning code. City Permit Plans produces this drawing for Gary, Indiana properties using official Lake County parcel data, formatting each plan to match your specific permit office's checklist. The result is delivered within 24 to 48 hours as a permit-ready PDF — giving you an accurate, professional site plan without the expense of a licensed survey or the delay of scheduling an in-person visit to your property.

What makes City Permit Plans different from hiring a licensed surveyor in Gary, Indiana comes down to three things: we work from the same official county GIS and parcel data your permit office uses, we do not need to visit your property, and we deliver in 24 to 48 hours at a starting price of $129 rather than $1,000 or more. For the vast majority of residential permits in Gary, Indiana, a non-certified drafting plan is exactly what the building department wants to see, so paying surveyor prices for a routine fence or deck permit is simply unnecessary. We confirm your jurisdiction's specific requirements before you order, which protects you in the rare case where a stamped survey is genuinely required. For everyone else — which is most Gary, Indiana applicants — our approach delivers the same permit outcome faster and for far less money.

Cost comparison
$1,000–$3,000+Licensed surveyor in Gary, IN
$129–$349City Permit Plans flat rate
Save up to 90% vs a local surveyor — same permit outcome for most residential projects.
Start My Site Plan
Understanding site plans in Gary, IN
Drafted from GIS ✓Lake County parcel records
Understanding Site Plans in Gary, IN

What Is a Site Plan — and Why Does Gary, IN Require One?

The site plan sits at the heart of the Gary, Indiana permit process, and knowing what it contains demystifies the whole thing. It is a scaled aerial drawing of your lot showing property lines, existing buildings, and the exact placement of whatever you intend to build. Gary, Indiana permit reviewers rely on it to answer a simple but crucial question: does this project fit within the rules? They measure the setback distances shown on the plan against the minimums in the local zoning ordinance, they check the lot coverage percentage, and they confirm nothing sits in a recorded easement. A vague or inaccurate plan makes their job impossible and gets your application delayed. That is why City Permit Plans draws every Gary, Indiana site plan from authoritative Lake County GIS records — so the boundaries and dimensions are correct from the start, and the reviewer can approve with confidence.

What We Draft in Gary, IN

Site Plan Services for Every Gary, IN Permit.

From a simple fence permit in Gary, Indiana to a complex commercial site plan, City Permit Plans covers every common permit type under one roof. Our residential plans use transparent flat-rate pricing: fence and shed plans from $129, deck and pool plans from $179, and ADU and addition plans from $249. Each plan is drafted from official Gary, Indiana county parcel records, formatted to match your building department's checklist, and delivered within 24 to 48 hours as a permit-ready PDF. For commercial properties, larger parcels, or lots with unusual features, we provide a custom quote within four business hours. We also offer permit expediting as an add-on, handling the submission, tracking, and revision process with the Gary, Indiana permit office directly. Every plan we produce includes free revisions, so you are never charged extra to address a reviewer's formatting request.

01

Fence Permit Plans

Property boundaries, setback lines, proposed fence layout, and gate placement for Gary, IN fence permits.

from $129 · 24–48 hrs
02

Deck & Pool Plans

Structure footprint, setbacks, equipment pad, and barrier layouts for Gary, IN deck and pool permits.

from $179 · 24–48 hrs
03

Shed & Accessory

Placement and setbacks for sheds, garages, carports, and accessory structures in Gary, IN.

from $129 · 24–48 hrs
04

ADU & Additions

Lot coverage calculations, zoning overlays, and setbacks for Gary, IN ADU and addition permits.

from $249 · 24–72 hrs
05

Commercial Plans

Larger parcels, parking layouts, and multi-structure sites for commercial Gary, IN permit applications.

custom quote
06

Permit Expediting

We submit, track, and manage revisions with the Gary, IN permit office on your behalf.

from $300
Why Gary, IN Chooses Us

Faster, Cheaper & Just as Accurate as a Local Surveyor.

24–48 Hour Turnaround

Not 1–3 weeks. We work from official records — no site-visit scheduling delays.

Official Lake County Data

Drafted from the same county GIS parcel records your permit office uses for review.

Flat-Rate from $129

vs $1,000–$3,000+ for a licensed surveyor. Same outcome for most Gary, IN permits.

Free Revisions Always

If the Gary, IN permit office requests changes, we revise within 24 hours at no cost.

The Gary, IN Permit Process

How the Permit Process Works in Gary, IN.

Getting a permit in Gary, Indiana does not have to be complicated once you understand the steps. You start by checking whether your project — fence, deck, pool, shed, ADU, or addition — requires a permit under Gary, Indiana rules. Most do. You then gather your application materials, and this is where the site plan comes in: it is the document that shows the Gary, Indiana reviewer exactly where your project will sit relative to your property lines. You submit the application, the Gary, Indiana building department reviews it for zoning compliance, and if all is in order, they issue your permit. The entire timeline hinges heavily on whether your site plan is accurate and properly formatted. City Permit Plans produces plans that meet Gary, Indiana requirements precisely, which is why so many of our plans are accepted without a single revision request.

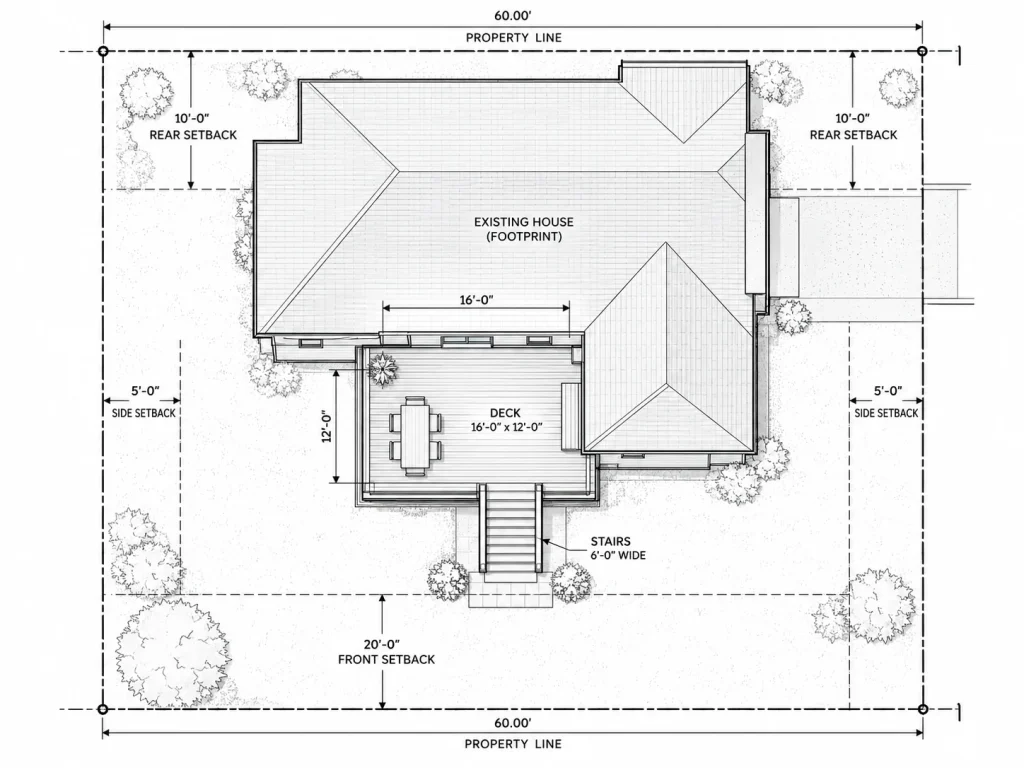
Understanding setbacks is essential to a successful Gary, Indiana permit application. Setbacks are the minimum distances mandated by Gary, Indiana zoning between your structures and your property lines. They exist to preserve light, air, access, and neighborhood character, and they are strictly enforced. Your site plan has to demonstrate that your fence, deck, pool, shed, or addition sits at or beyond the required setback from every boundary. Because setback compliance is measured directly from your site plan, the accuracy of that plan is paramount. City Permit Plans draws your Gary, Indiana property lines from official county GIS data and calculates every setback precisely, then labels those dimensions clearly on the plan. This gives the Gary, Indiana reviewer everything they need to verify compliance and approve your permit without the back-and-forth that inaccurate plans trigger.

How It Works in Gary, IN

From Address to Permit-Ready Plan in 4 Steps.

To get started on your Gary, Indiana site plan, you visit our Get a Quote page, select your project type, enter your property address, and describe what you are building. Within 24 to 48 hours, your permit-ready PDF is delivered by email. Behind the scenes, our drafters pull your Lake County parcel data to establish accurate boundaries, position your proposed project according to your description, calculate the required setback distances, and format the whole plan to your Gary, Indiana building department's specific requirements. The finished plan includes everything the reviewer needs: property boundary, setback dimensions, north arrow, scale bar, and title block. And if the Gary, Indiana reviewer requests any changes, we revise the plan within 24 hours at no additional cost. The process is intentionally simple so you can focus on your project rather than wrestling with paperwork.

01

Submit your address & project

Your Gary, IN address plus what you're building. Takes under 5 minutes.

02

We pull Lake County GIS data

Official parcel boundaries and zoning — the same records your permit office uses.

03

Your site plan is drafted

Scaled, dimensioned, and formatted to the Gary, IN permit office checklist.

04

PDF delivered in 24–48 hrs

Permit-ready plan to your inbox. Free revisions if any changes are requested.

Coverage in Gary, IN

We Serve All of Gary, IN.

Our service is available for every address in Gary, Indiana and throughout Lake County. The county GIS parcel system covers all residential and commercial properties in the area with boundary data accurate enough for permit office review. We draw on this same authoritative data source — the very records your Gary, Indiana permit office will reference when it processes your application — to build your site plan. This means our plans align with the reviewer's own data, which is a large part of why they are accepted so consistently. No matter where in Gary, Indiana your property is located, from the densest urban parcels to the most spread-out rural lots, we can produce your site plan remotely at our standard flat rate and 24 to 48 hour turnaround.

Permit types we cover
Fence Permits
Deck Permits
Pool Permits
Shed Permits
ADU Permits
Room Additions
Commercial
Expediting
Who We Serve in Gary, IN

Built for Gary, IN Homeowners & Contractors.

We serve every type of client involved in Gary, Indiana construction and property projects. Homeowners are our most frequent customers, coming to us for the fence, deck, pool, and shed permits that make up everyday home improvement. Contractors and trades across Gary, Indiana — general contractors, fence and pool installers, deck builders, and landscapers — depend on us for fast, reliable drafting that keeps their permit timelines tight. Builders and remodelers working on ADUs and additions use our more detailed plans with lot coverage and zoning analysis. Real estate agents, investors, and property managers in Gary, Indiana order plans for transactions and improvements. Because everything we do is remote and built on official parcel data, we can serve all of these client types with the same accuracy, the same flat-rate pricing, and the same 24 to 48 hour turnaround regardless of project size.

What You Provide

All We Need Is Your Address & Project.

The documentation required to order a Gary, Indiana site plan is minimal by design. To begin, we need only your property address and a description of your project. Your address lets us access official Gary, Indiana county parcel data, which establishes your legal boundaries and lot dimensions. Everything else is optional but helpful: measurements of your proposed structure improve placement accuracy, an existing survey assists with irregular lots, and property photos help on complex sites. We deliberately keep the requirements light because we know one of the biggest frustrations with the permit process is gathering paperwork. For most Gary, Indiana homeowners, providing an address and a brief project description is the entire extent of what is needed, and we handle every technical detail of the drafting from there.

$129Starting price
24–48hStandard turnaround
50States served
FreeRevisions included
Common Gary, IN Projects

The Projects We Draft Most in Gary, IN.

In Gary, Indiana, permit-triggering home projects fall into a few predictable categories, and each needs a properly prepared site plan. Fencing is the leading category — nearly every Gary, Indiana fence permit requires a plan showing the fence alignment and setback compliance. Decks and patios follow, especially structures attached to the house that alter its footprint. Swimming pools carry some of the strictest site plan requirements in Gary, Indiana, with reviewers looking for barrier layouts and equipment placement in addition to the pool itself. Sheds, garages, and other accessory buildings need plans confirming their placement and setbacks. Finally, the fast-growing category of ADUs and additions requires detailed plans with lot coverage and zoning analysis. City Permit Plans is equipped to draft site plans for all of these Gary, Indiana project types, each one formatted precisely to its permit category.

Accuracy Without a Site Visit

How We Stay Accurate in Gary, IN Remotely.

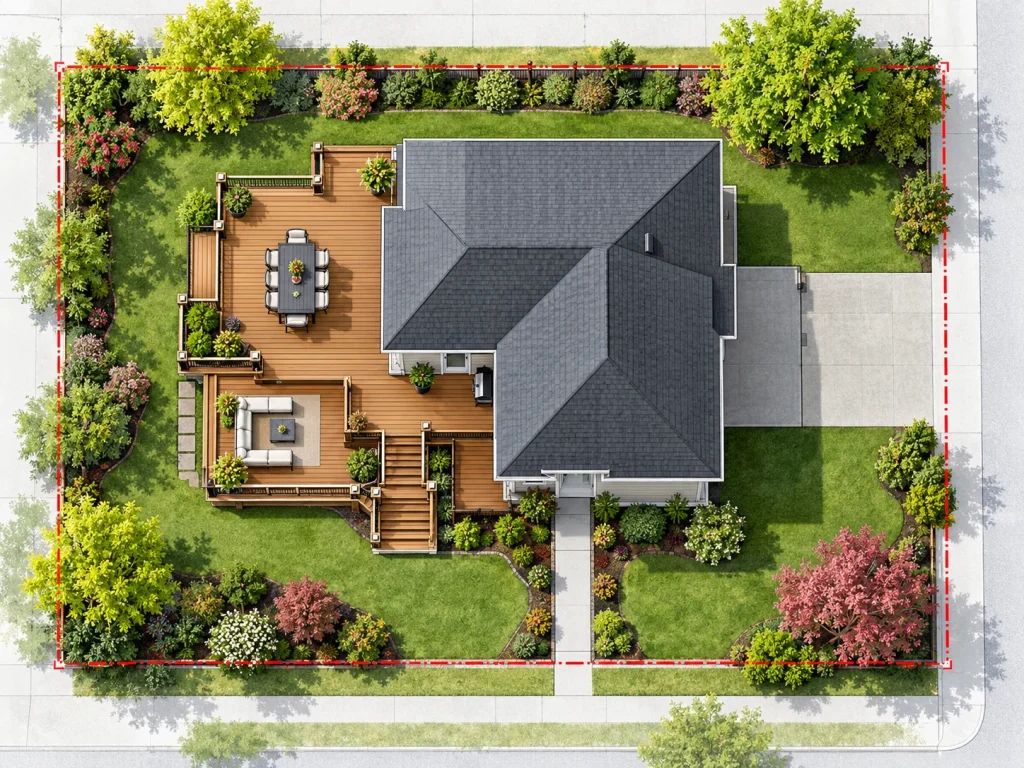
Skepticism about remote site plan accuracy is understandable, but it dissolves once you understand the data behind our Gary, Indiana plans. Lake County — like nearly every county in the nation — maintains a comprehensive GIS parcel system. This system stores the legally recorded boundary coordinates of every property, sourced from surveys, plats, and deeds. It is the definitive record of where your property lines are, and it is exactly what your Gary, Indiana permit office relies on. When we draft your plan from this data, your boundaries are correct by definition. We then use aerial imagery to place existing structures accurately and add your proposed project per your description. For the standard Gary, Indiana residential lots that make up the vast majority of permit applications, this approach delivers survey-grade accuracy for permitting purposes without the expense or delay of an on-site visit.

"I was skeptical about getting an accurate plan without someone visiting the property. But the plan matched our lot exactly and was accepted by the county reviewer without a single revision request."

Homeowner · Gary, IN

Fast Turnaround in Gary, IN

How Fast Can You Get Your Gary, IN Site Plan?

Turnaround time is where our remote process really pays off for Gary, Indiana customers. Standard residential plans for fences, decks, pools, and sheds are delivered in 24 to 48 hours. ADU and addition plans, which carry additional zoning and lot coverage requirements, take 24 to 72 hours. Commercial project timelines are established when we send your quote. Because we work directly from official Gary, Indiana county parcel records rather than scheduling an in-person survey, we begin drafting the moment your order arrives — there is no one to three week wait for an appointment. For urgent Gary, Indiana permit deadlines, we offer rush processing on request and can often prioritize your plan for same-day or next-morning delivery. This speed is a decisive advantage for contractors and homeowners who cannot afford to let a slow site plan hold up their entire project.

Pricing for Gary, IN

Simple, Flat-Rate Pricing.

Standard residential plans are flat-rate — the same price for Gary, IN as anywhere in the US. No hidden fees, no hourly surprises.

Fence & Shed

Residential Standard

$129 flat rate

Boundary, placement, setbacks, and dimensions for fence, gate, and shed permits.

  • Official Lake County GIS data
  • Scaled, dimensioned drawing
  • North arrow & title block
  • Free revisions included
Order Now
Most Popular
Deck & Pool

Most Comprehensive

$179 flat rate

Full footprint with setbacks, equipment pads, and barrier layouts for Gary, IN decks and pools.

  • Everything in Fence plan
  • Structure footprint + sq ft
  • Equipment pad placement
  • Barrier & fencing layout
Order Now
ADU · Commercial

Custom Projects

$249+ quoted

ADUs from $249. Complex Gary, IN lots and commercial parcels quoted individually.

  • ADU / addition from $249
  • Lot coverage + zoning overlays
  • Commercial parcels + parking
  • Quote within 4 business hours
Get a Quote
What's On Every Plan

What's Included in Your Gary, IN Site Plan.

The site plans we produce for Gary, Indiana customers are built to be submission-ready the moment they arrive in your inbox. Each one includes a scaled property boundary sourced from official Gary, Indiana parcel data, with every lot line dimension labeled. Existing structures are shown in their accurate positions, and your proposed project is placed precisely with setback dimensions marked to each property line — the measurements the reviewer will check first. We include the project-specific details Gary, Indiana reviewers look for, such as pool barriers and equipment pads or lot coverage figures for additions and ADUs. And the plan always carries a north arrow, scale bar, and title block. Because we format everything to your specific Gary, Indiana permit office's checklist, the completed plan reads exactly the way the reviewer expects, which is the whole point of hiring a professional to draft it.

What is included in a Gary, IN site plan
Permit-ready PDFDelivered in 24–48 hours
How We Compare

City Permit Plans vs. a Gary, IN Surveyor.

Not every Gary, IN permit needs a stamped survey. See how the options stack up for residential permits.

OptionTypical CostTurnaroundNo Site VisitFree Revisions
✦ City Permit Plans$129–$34924–48 hours
DIY Software$39–$129You do the workN/A
Other Online Services$100–$5001–5 daysVaries
Licensed Surveyor$1,000–$3,000+1–3 weeks
Why It Matters in Gary, IN

Why Getting the Permit Right Matters in Gary, IN.

Skipping a required permit for your Gary, Indiana project is a gamble that rarely pays off. The building department in Gary, Indiana can issue stop-work orders and fines for unpermitted construction, and can require that non-compliant work be removed or brought up to code retroactively — usually at far greater expense than permitting it properly would have cost. Beyond enforcement, unpermitted structures create serious problems when you sell, as they surface during inspections and title searches and can scare off buyers or lenders. They can also complicate or void insurance claims. The permit process protects you from all of this, and the site plan is its foundation. For the modest cost of a professional plan from City Permit Plans — starting at $129 — you keep your Gary, Indiana project fully compliant and safeguard both your finances and your property's resale value.

FAQ

Site Plan Questions for Gary, IN.

The most common questions Gary, IN homeowners and contractors ask before ordering.

Most Gary, Indiana permit offices require a site plan for fences, decks, pools, sheds, ADUs, and commercial construction. The plan shows your lot boundaries, existing structures, setback distances, and where the proposed project will sit on the property. Check with your local building department to confirm, or contact us — we'll verify the requirements for your specific Gary, Indiana jurisdiction before you order.
Our flat-rate pricing covers all US locations including this area: fence and shed plans start at $129, deck and pool plans at $179, and ADU and addition plans at $249. Commercial projects are custom-quoted. These prices don't vary by location — the same flat rate applies whether your property is in a small town or a major metro area. Compare that to a licensed surveyor in your area, who typically charges $1,000–$3,000+ with a 1–3 week turnaround.
Standard residential plans — fence, deck, pool, shed — are delivered within 24–48 hours of order submission. ADU and addition plans take 24–72 hours. Commercial projects are quoted individually with a specific timeline. If you're on a tight deadline, contact us about rush processing. Submit your order in the morning and your plan may arrive the same business day or the next morning.
No — most of our orders don't come with an existing survey. We pull your property's boundary data directly from Lake County, which is publicly available and covers virtually every parcel in the area. If you do have an existing survey, uploading it speeds up the drafting process and helps on irregular lots — but it's never required.
Free revisions are always included. If your permit office reviewer requests any changes — different notation, additional dimensions, formatting adjustments — send us their comments and we'll update the plan and redeliver within 24 hours at no extra charge. This applies to every order, no exceptions.
Yes. For most Gary, Indiana properties, your address is all we need to begin. We use it to locate your parcel in the official county GIS system, which gives us your legal property boundaries and lot dimensions. We then confirm the position of existing structures using current aerial imagery. You only need to describe the project you are adding and, if you have them, provide any measurements. An existing survey is helpful on irregular lots but is never required.
For the large majority of residential permits in Gary, Indiana — fences, decks, pools, sheds, and many additions — a non-certified drafting plan like ours is accepted. Some jurisdictions or specific project types require a survey stamped by a licensed surveyor. We research your specific Gary, Indiana permit office requirements before you order and tell you upfront if a stamped survey is needed, so you never pay for a plan that will not be accepted.
Your Gary, Indiana site plan is delivered as a high-resolution PDF sized for standard letter or tabloid paper, which you can print at home, at an office supply store, or submit digitally through your permit office portal. The PDF is fully scaled, so measurements remain accurate when printed at the correct size. If your Gary, Indiana permit office requires a specific sheet size or additional copies, let us know and we will format accordingly at no extra charge.
Just fill out the quote form on this page with your Gary, Indiana property address, project type, and a short description of what you are building. You will receive a confirmation and, for custom projects, a quote within four business hours. For flat-rate residential plans, we begin drafting right away and deliver your permit-ready PDF within 24 to 48 hours. You can also email us directly at drafting@citypermitplans.com with any questions before you order.
Get Started

Start Your Gary, IN Site Plan.

Submit your property address and project details. Most flat-rate plans are delivered in 24–48 hours. Free revisions included.

  • 24–48 hour turnaround
  • Official Lake County GIS data
  • Formatted to Gary, IN requirements
  • Free revisions, flat-rate pricing
Direct Contact

drafting@citypermitplans.com
Mon–Fri, 8am–6pm ET

Request Your Quote

All fields marked * required · response within 4 business hours
Please fill in all required fields and select a project type.

Quote Request Received!

We'll respond to within 4 business hours.

🔒 Your info is never shared — used only to respond to your project.

Your Gary, Indiana permit site plan is one form away.

Submit your address and project details — most flat-rate plans are delivered within 24–48 hours. Free revisions included.

Start My Site Plan →