βœ“ Certified PE Engineers βœ“ 99% Approval Rate β—· 24–48 Hour Turnaround βŒ– All 50 States βŒ‚ No Site Visit Required

PROFESSIONAL SITE PLANS

Fence Permit Site Plans

Accurate, code-conscious site plans for fence permits. We create detailed drawings showing the proposed fence location, property relationships, dimensions, and key permit information for city or county review.

βœ“ Permit-ready drawings

βœ“ Local code review

βœ“ 24–48 hr turnaround

βœ“ Nationwide support

Get a Fence Site Plan Quote

Tell us about your project and we’ll review the scope, required information, and next step.

πŸ”’ Your information is used only to review your project request.

CODE-COMPLIANT DRAWINGS

Permit-Ready Fence Plans for Any Property

We prepare fence site plans for residential and commercial properties. Each drawing is organized around the information your permit reviewer needs to understand where the fence is proposed and how it relates to the property.

βœ“ Property boundaries from supplied or available records
βœ“ Proposed fence location and dimensions
βœ“ Setback and access relationships
βœ“ Gate locations and fence notes when provided
βœ“ Existing structures and driveways
βœ“ Digital PDF files for your permit workflow

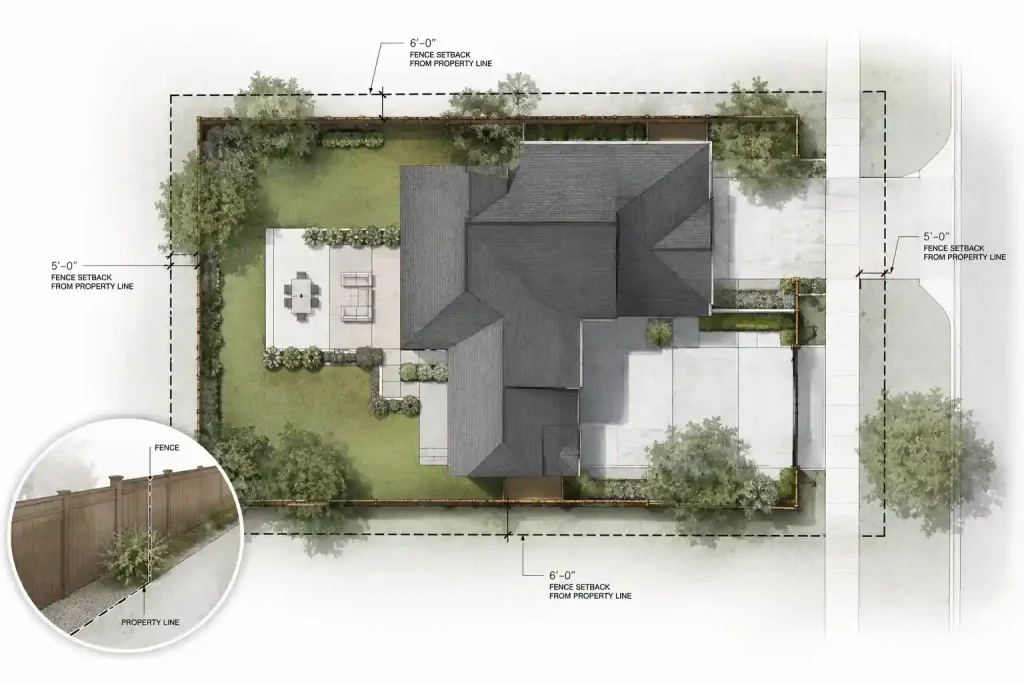
Fence site plan example showing property lines, fence location, and setback measurements

Sample Fence Site Plans

Examples of the kinds of property and permit information that can be organized into a fence site plan.

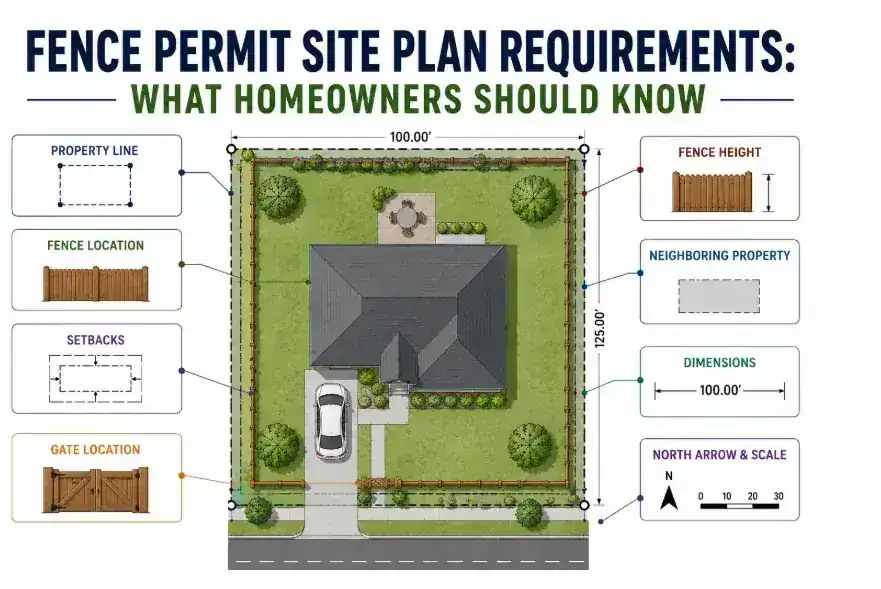
Fence permit site plan showing property lines, fence location, setbacks, gate location, fence height, and property dimensions.

Residential Fence Plan

Property lines, proposed fence location, dimensions, and setbacks.

Fence site plan example showing property lines, fence location, and setback measurements

Privacy Fence Plan

Detailed property layout for a new or replacement privacy fence.

Fence permit site plan showing property lines, fence location, setbacks, gate location, fence height, and property dimensions.

Fence Permit Layout

Fence height, gates, setbacks, structures, and property dimensions.

Our Process

A simple, transparent workflow from project information to final drawing.

1

Share Your Details

Send the property address, fence information, photos, sketch, survey if available, and permit comments.

2

We Create Your Plan

Our drafting team organizes the available property information and prepares the agreed fence site plan.

3

Review the Draft

Review the plan and send any corrections that fall within the agreed project scope.

4

Use It for Your Permit

Receive the final PDF drawing for your city, county, HOA, contractor, or permit workflow.

Why Choose City Permit Plans?

We combine a focused drafting workflow with clear project communication so you know what is being prepared and what information is still needed.

βœ“ Fence-permit drafting experience
βœ“ Local requirement review when information is available
βœ“ Fast turnaround for standard projects
βœ“ Clear, easy-to-read drawings
βœ“ Support for homeowners, contractors, and property teams
βœ“ Responsive communication through the project

Who We Help

Fence permit site plans for common residential and commercial workflows.

Homeowners

Site plans for new fences, replacement fences, gates, and other property improvements.

Contractors

A reliable drafting partner for project bids, permit packages, and active construction work.

Property Managers

Site plans for managed properties, HOA projects, commercial sites, and portfolio work.

Frequently Asked Questions

Common questions about fence permit site plans.

Many cities and counties require a site plan when reviewing a new or replacement fence. Requirements vary by jurisdiction, fence location, height, and property conditions.
Start with the property address, proposed fence location, approximate dimensions, height and material, photos or a sketch, any existing survey, and written permit-office comments if you have them.
Many standard residential fence site plans can be prepared within 24–48 hours after we have the required project information. Complex properties or missing records can take longer.
Yes. The drawing can show existing buildings, driveways, access areas, and other relevant property features when they are part of the agreed scope and source information is available.
Send us the reviewer comments. We will compare them with the agreed scope and confirm the revision work needed before making changes.
No. A drafted site plan does not establish legal property boundaries and does not replace a certified survey when your jurisdiction or project requires one.

READY TO GET STARTED?

Get Your Fence Permit Site Plan Today

Send us the property address and fence details. We’ll review the project and give you a clear next step.

No obligation. Your information is used only to review your project.

Scroll to Top