✓ Certified PE Engineers ✓ 99% Approval Rate ◷ 24–48 Hour Turnaround ⌖ All 50 States ⌂ No Site Visit Required

SITE PLAN & PERMIT SERVICES

Site Plan Services for Residential & Commercial Permits

Choose the service that matches your project, or send us the property details and permit requirements if you are not sure where to start.

CHOOSE YOUR SERVICE

Site Plan & Permit Services

Each service page explains the typical scope, source information, permit-review considerations, and limitations for that project type.

Permit-ready residential site plan drawing example

Residential Site Plans

General residential permit site plans for additions, accessory structures, sheds, patios, site improvements, and other home projects.

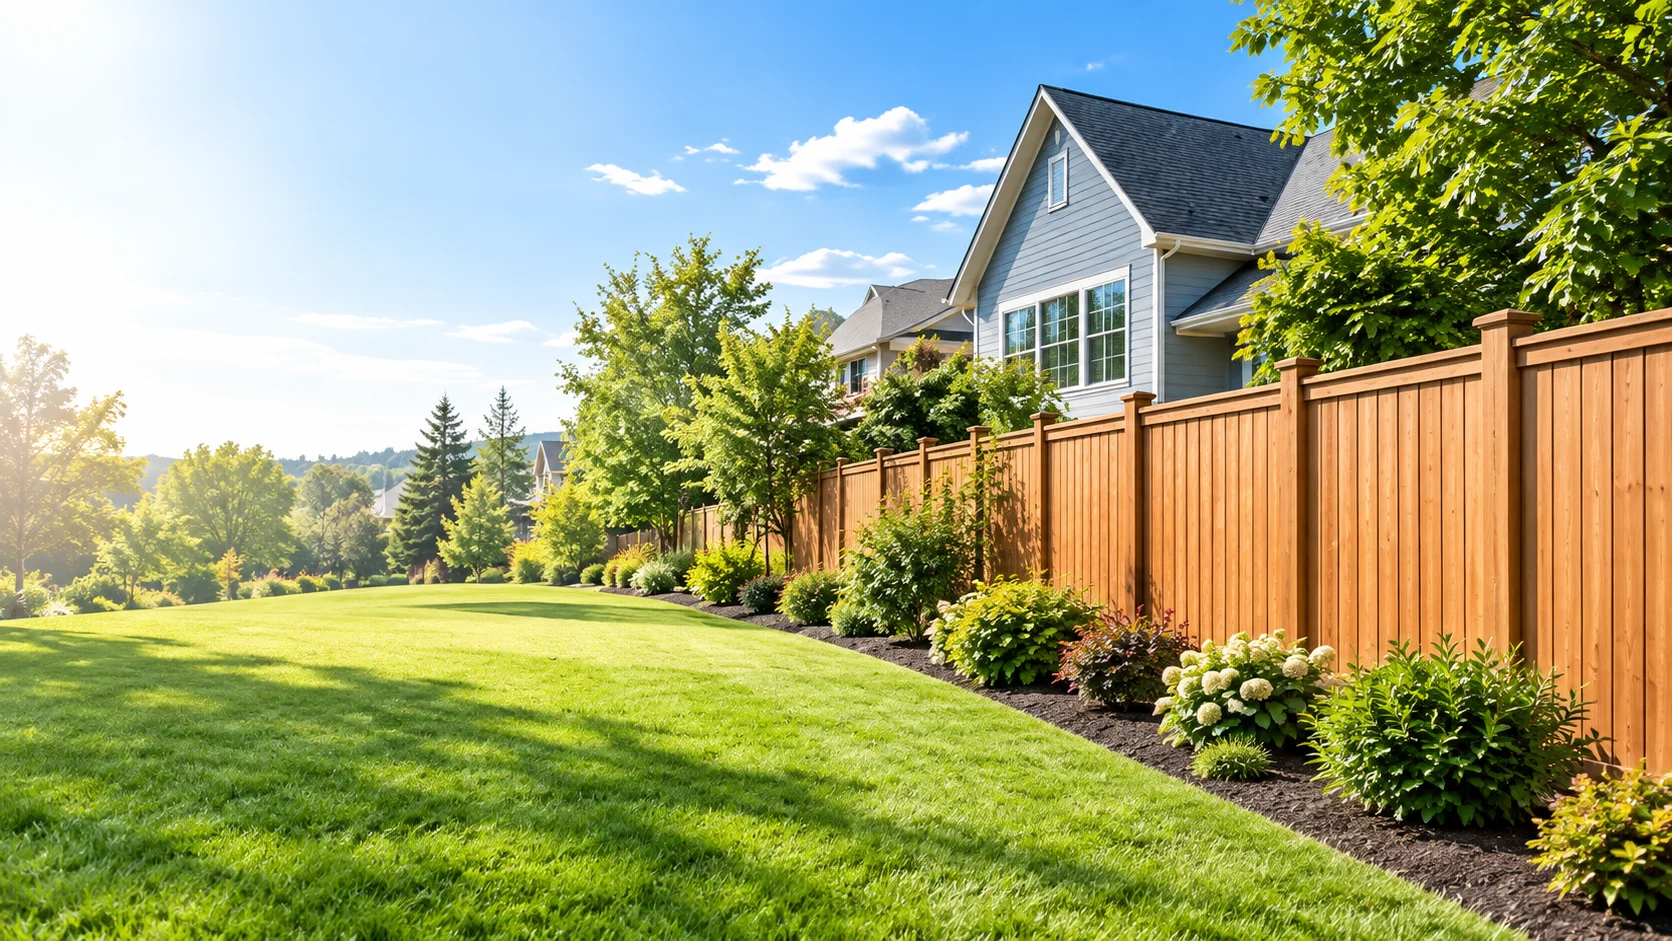
Sunlit residential backyard with a cedar privacy fence for a fence permit site plan project

Fence Permit Site Plans

Fence layouts showing proposed fence lines, gates, setbacks, property relationships, and relevant existing improvements.

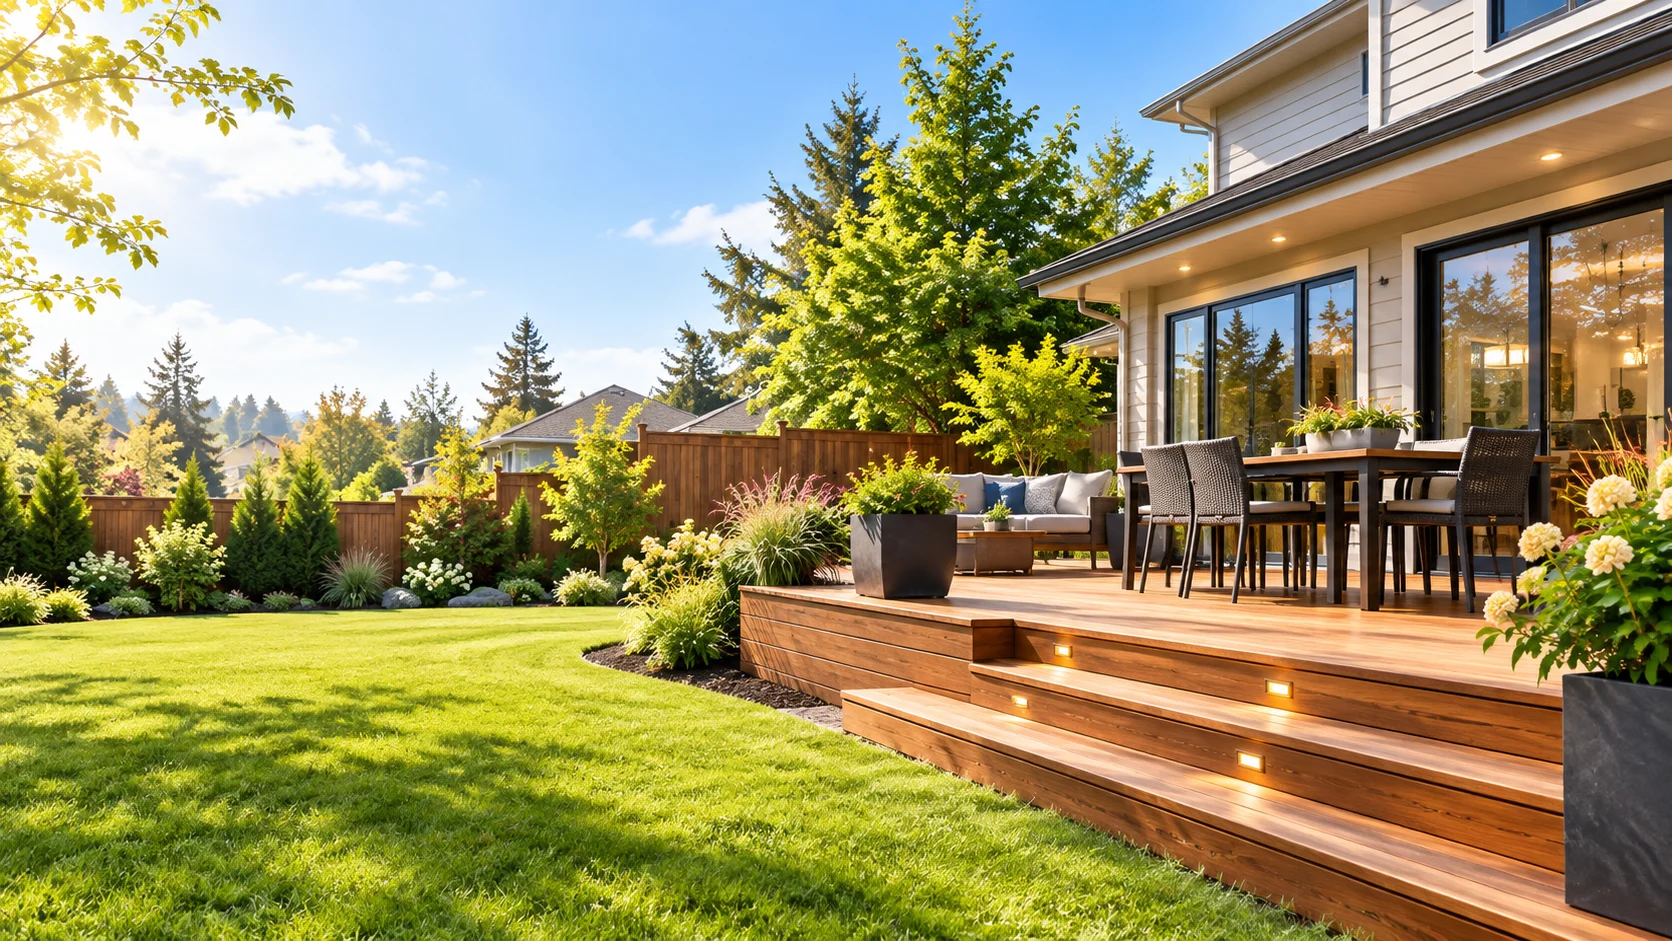
Sunlit residential backyard with a modern wood deck for a deck permit site plan project

Deck Permit Site Plans

Deck site plans showing proposed deck footprints, stairs, landings, setbacks, and relationships to the existing home.

Permit-ready pool site plan showing setbacks, equipment pad, and barrier layout.

Pool Permit Site Plans

Pool layouts showing location, setbacks, equipment areas, barriers, access, and key property relationships.

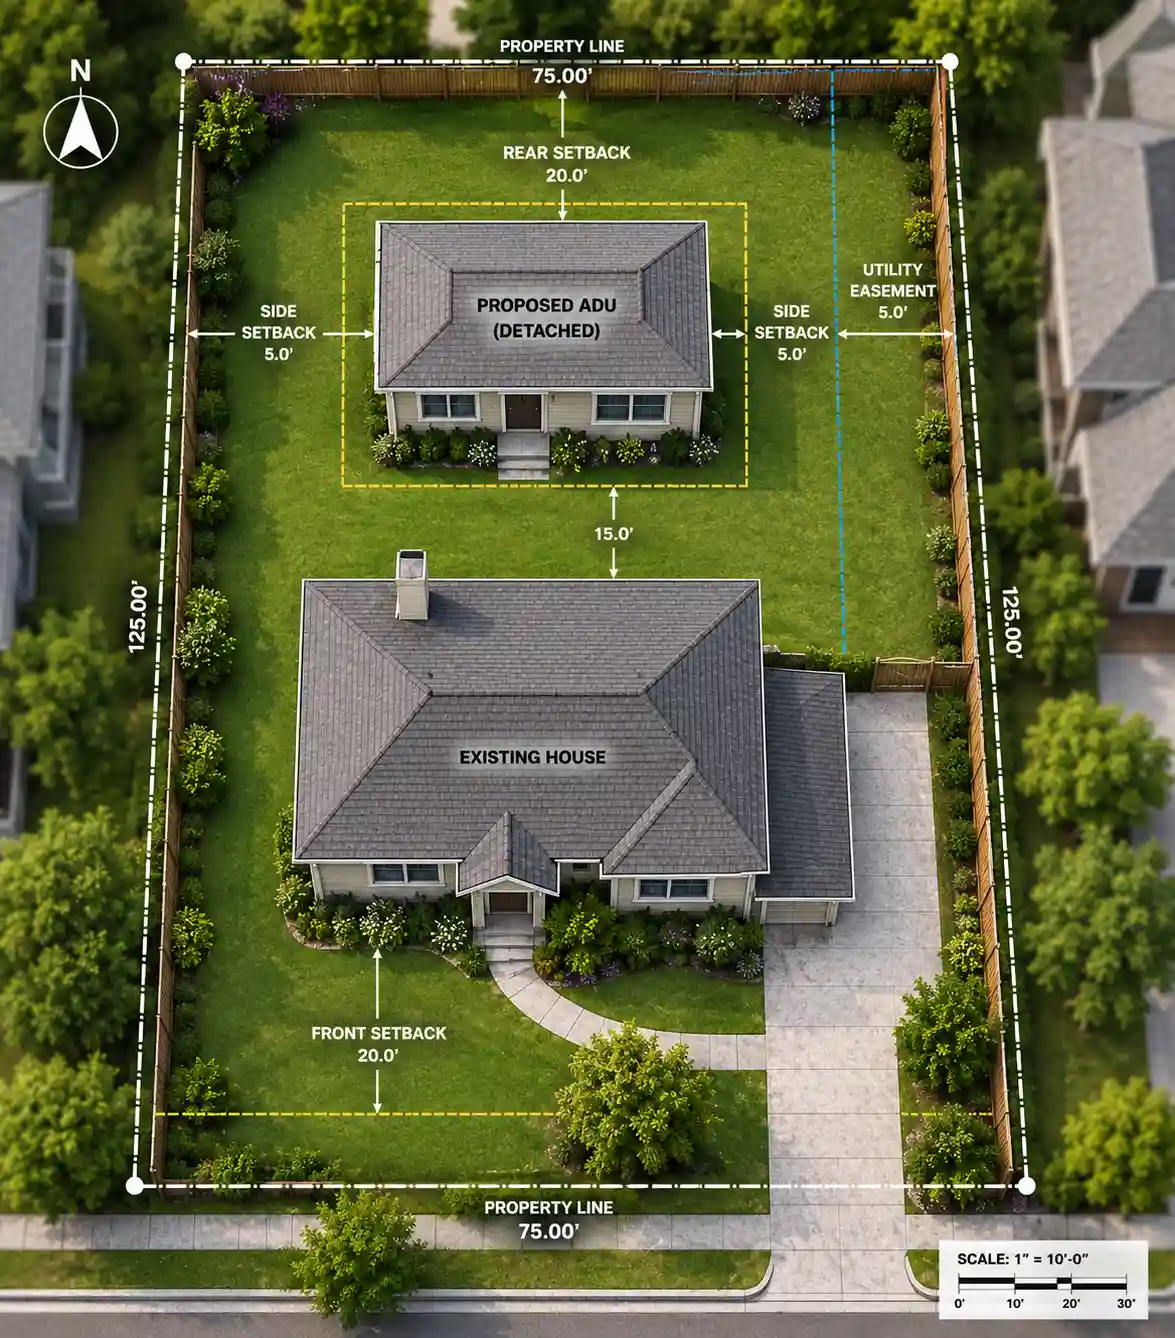
Residential property site plan showing a proposed detached ADU, setbacks, property lines, driveway, and utility easement.

ADU & Addition Site Plans

Site plans for detached or attached ADUs, home additions, conversions, and residential expansion projects.

Commercial site plan review showing a business owner and site planner discussing a permit-ready commercial site plan before permit submission.

Commercial Site Plans

Commercial site-plan drafting for proposed improvements, parking, access, circulation, setbacks, and permit coordination.

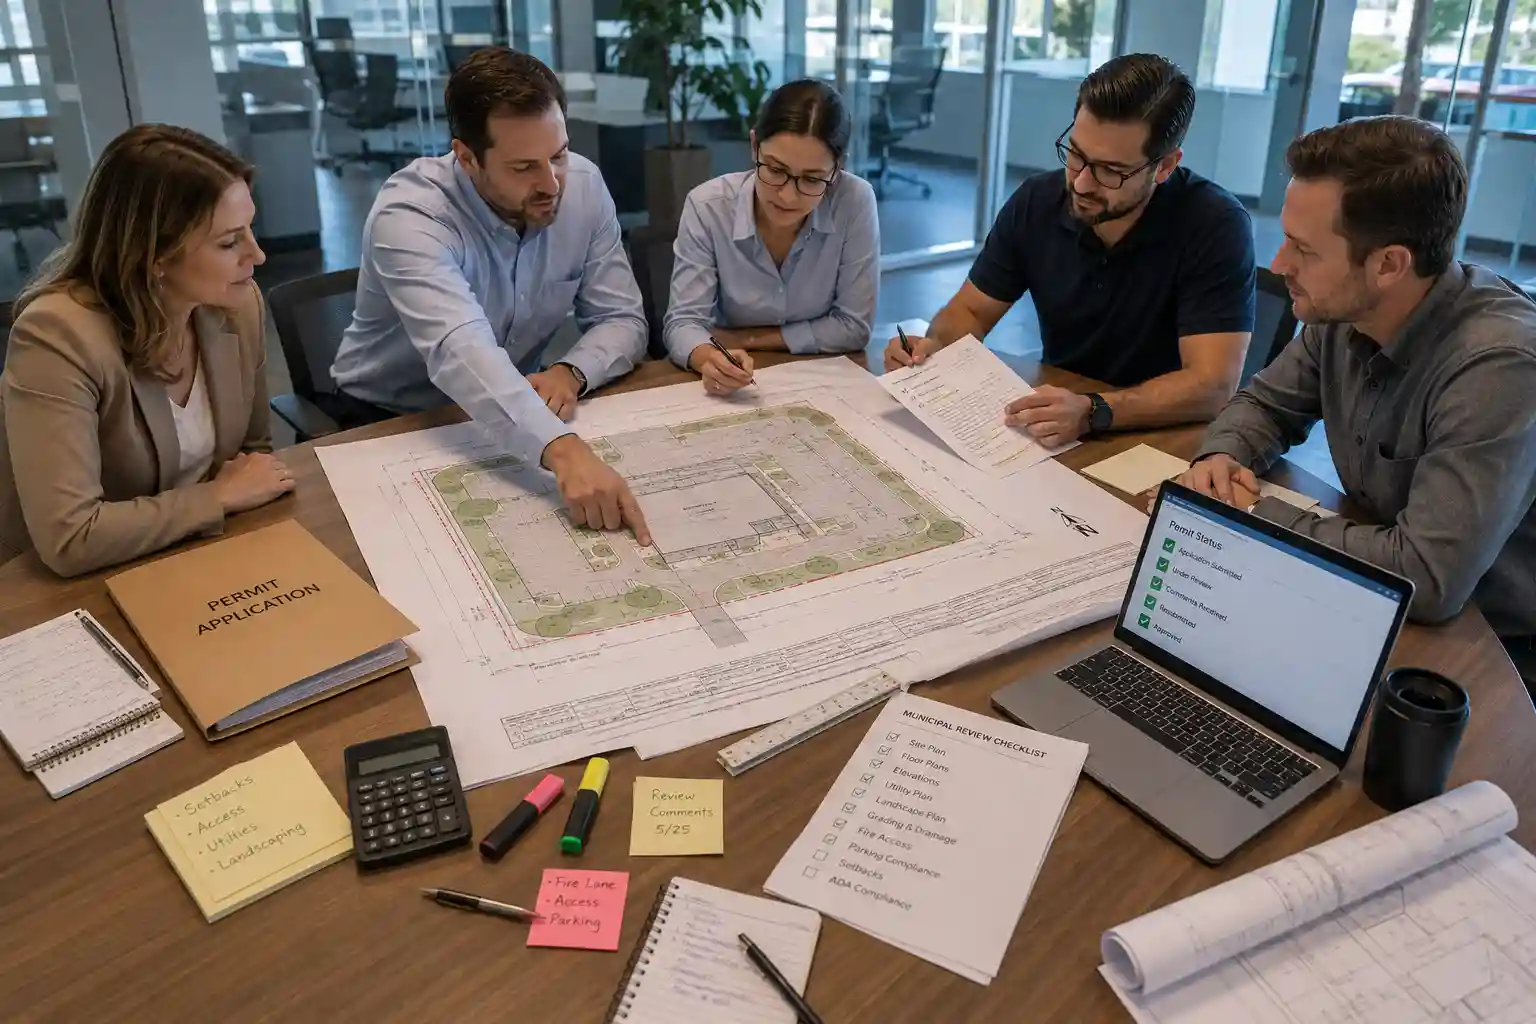
Project team reviewing a site plan and permit documents to streamline the permit process.

Permit Expediting

Permit coordination support for requirements, correction comments, resubmittals, status tracking, and follow-up.

NOT SURE WHICH SERVICE FITS?

Start With the Permit Requirement, Not the Service Name

Permit offices may describe the same project in different ways. If your notice simply says “site plan,” “plot plan,” “permit drawing,” or “property plan,” send us the written requirement and project details. We can review the request and help identify the appropriate drafting scope.

Common Information That Helps Us Review the Scope

✓ Property address
✓ Project type and proposed location
✓ Approximate dimensions
✓ Photos or sketches
✓ Existing survey or prior site plan, if available
✓ Written city/county checklist or reviewer comments
✓ Any known easements, access issues, or unusual site conditions

HOW IT WORKS

A Clear Path From Project Details to Final Deliverables

01

Send the Project Details

Share the address, project information, available records, sketches, and permit comments.

02

We Confirm the Scope

We review the available information and confirm what can be prepared within the requested service.

03

Review the Draft or Status

Review the drafted plan or permit-coordination status and provide corrections or agency comments.

04

Receive the Final Deliverable

Receive the final site plan or the agreed permit-support deliverables for your project workflow.

WHY CITY PERMIT PLANS?

Clear Drafting. Clear Scope. Better Permit Communication.

Our service pages are designed around a simple principle: clearly document what can be supported by the available property information and the agreed scope, while being upfront when the jurisdiction requires additional licensed or certified documents.

✓ Site-plan services for common residential and commercial permit projects
✓ Digital PDF delivery
✓ Nationwide drafting support
✓ Revision review for written permit comments
✓ Clear project-scope confirmation before drafting
✓ Permit expediting available for qualifying projects

Frequently Asked Questions

Common questions about choosing and ordering site-plan services.

Choose the page that best matches the project type. If the permit office only requested a generic site plan or you are unsure which service applies, send us the written requirement and project details so we can review the scope.
Yes. We provide drafting services nationwide. Local permit requirements still vary by city, county, state, project type, and property conditions.
Many standard residential projects can be prepared within 24–48 hours once the required information is available. Complex properties, commercial projects, or missing records can require additional time.
Yes. Send the written reviewer comments and we will compare them with the agreed scope and confirm what can be revised.
No. Drafted site plans do not establish legal property boundaries and do not replace a certified survey when the jurisdiction or project requires one.
Our site-plan drafting service does not automatically include licensed architectural, structural, civil, surveying, or engineering services. If the permit requirement calls for those documents, they must be provided by the appropriate professional.


NEED HELP CHOOSING A SERVICE?

Send Us Your Project Details

Share the property address, project type, photos or sketches, and any written permit requirements. We’ll review the information and help determine the appropriate next step.

Scroll to Top