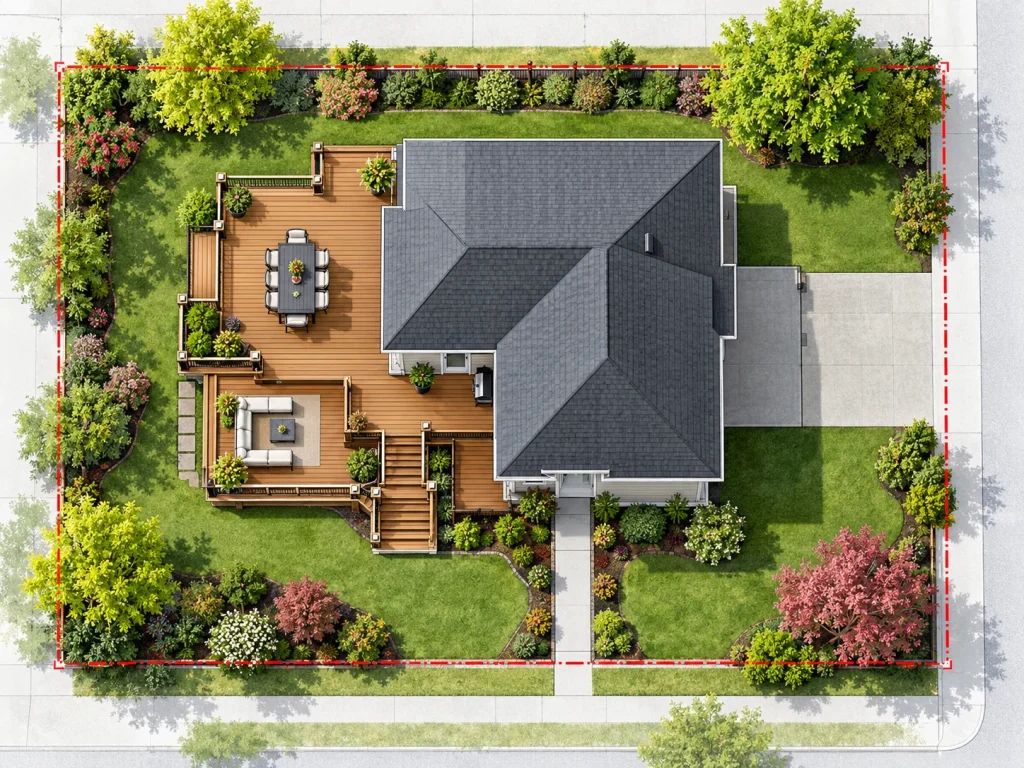
Permit-Ready Site Plans in Anchorage, Alaska — Delivered in 24–48 Hours.
We pull official GIS and parcel data for Anchorage, Alaska properties and draft a permit-ready site plan for your fence, deck, pool, ADU, shed, or commercial project — no site visit required.
Alaska borough and municipal permit offices typically require a site plan for residential additions and commercial projects.
✓ No site visit required
✓ Drafted from official Anchorage Municipality GIS data
✓ Formatted to local permit office requirements
✓ Accepted by Anchorage, AK building departments
Permit-Ready Site Plan Drafting for Anchorage, AK.
Whether you are installing a backyard fence, building a new deck, or adding a swimming pool in Anchorage, Alaska, the permit process almost always begins with a site plan — a scaled drawing that shows your lot boundaries, existing structures, setback distances, and where your proposed project will sit on the property. Most Anchorage, Alaska permit offices will not issue a building or zoning permit until they have reviewed and approved this drawing. It is how the building department confirms your project respects local setback requirements and lot coverage limits before construction begins. City Permit Plans drafts these plans for Anchorage, Alaska homeowners and contractors using official Anchorage Municipality GIS parcel records, which means you receive an accurate, permit-ready drawing without the cost, scheduling hassle, or multi-week wait that comes with hiring a licensed surveyor for a routine residential permit.
The traditional alternative — hiring a local licensed surveyor in Anchorage, Alaska — typically costs $1,000 to $3,000 or more and takes one to three weeks, since it requires scheduling an in-person visit to measure your property. For the majority of residential permits in Anchorage, Alaska, though, the building department does not actually require a stamped survey; a non-certified drafting plan is fully accepted. City Permit Plans provides exactly that: a professionally drafted, accurately dimensioned plan sourced from official records, at a price that makes sense for a routine permit — starting at just $129 — with a turnaround measured in hours rather than weeks. We confirm your Anchorage, Alaska jurisdiction's requirements before you order, so if a stamped survey genuinely is required, you will know before spending a cent, and we can point you toward a licensed surveyor.
What Is a Site Plan — and Why Does Anchorage, AK Require One?
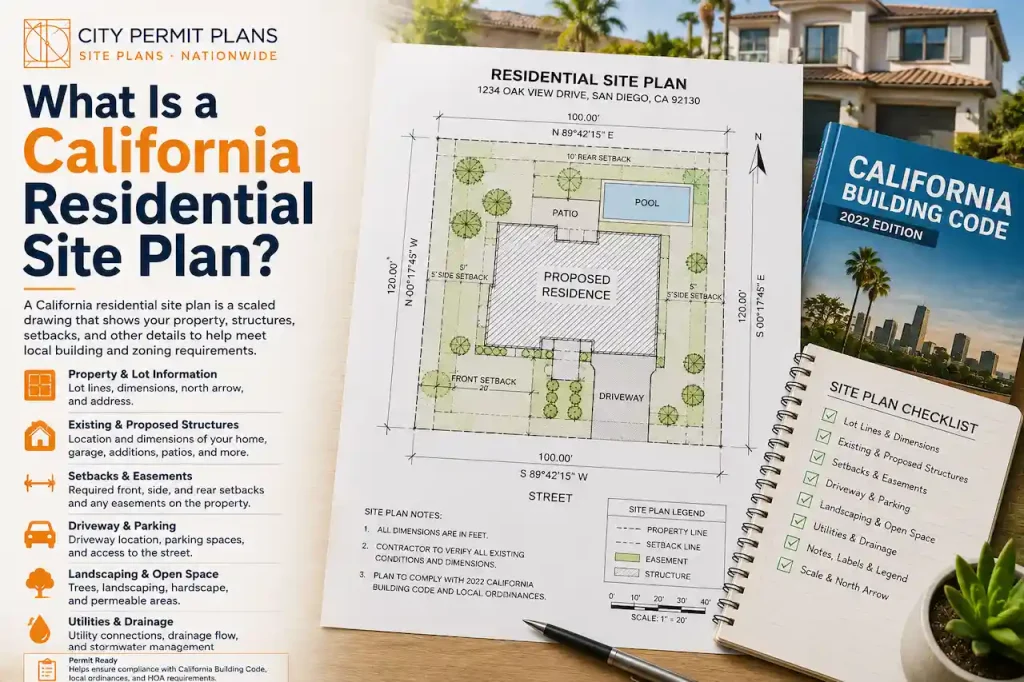
A site plan is one of the most important documents in any Anchorage, Alaska permit application, yet it is also one of the most misunderstood. At its core, a site plan is a scaled, overhead drawing of your property that shows the exact position of everything on your lot — your house, driveway, existing structures, and the new project you are proposing. When a reviewer at your Anchorage, Alaska building department opens your application, the site plan is the first thing they look at to determine whether your project meets local zoning rules. It tells them how far your fence, deck, pool, or addition sits from each property line, whether it encroaches on any easement, and how much of your lot will be covered by structures. Getting this drawing right is the single biggest factor in whether your permit is approved quickly or bounced back for corrections. City Permit Plans specializes in producing these drawings for Anchorage, Alaska properties, drawing directly from Anchorage Municipality parcel records so every line and dimension matches what the reviewer expects to see.
Site Plan Services for Every Anchorage, AK Permit.
We provide six distinct types of permit site plans for Anchorage, Alaska projects, each formatted to the requirements of that specific permit category. Fence and shed plans start at $129 and include your property boundary, the proposed fence or structure line, setback dimensions, and gate placement. Deck and pool plans at $179 add structure footprints, square footage, equipment pad placement, and the code-required safety barrier layout. ADU and addition plans from $249 include lot coverage calculations and zoning overlay notes, reflecting the heavier scrutiny these projects receive in Anchorage, Alaska. Commercial projects are scoped and quoted individually because they vary so much in size and complexity. And permit expediting — where we handle the entire submission and review process with the Anchorage, Alaska building department on your behalf — is available as an add-on starting at $300. Every plan draws from official county GIS data and includes free revisions.
Fence Permit Plans
Property boundaries, setback lines, proposed fence layout, and gate placement for Anchorage, AK fence permits.
from $129 · 24–48 hrsDeck & Pool Plans
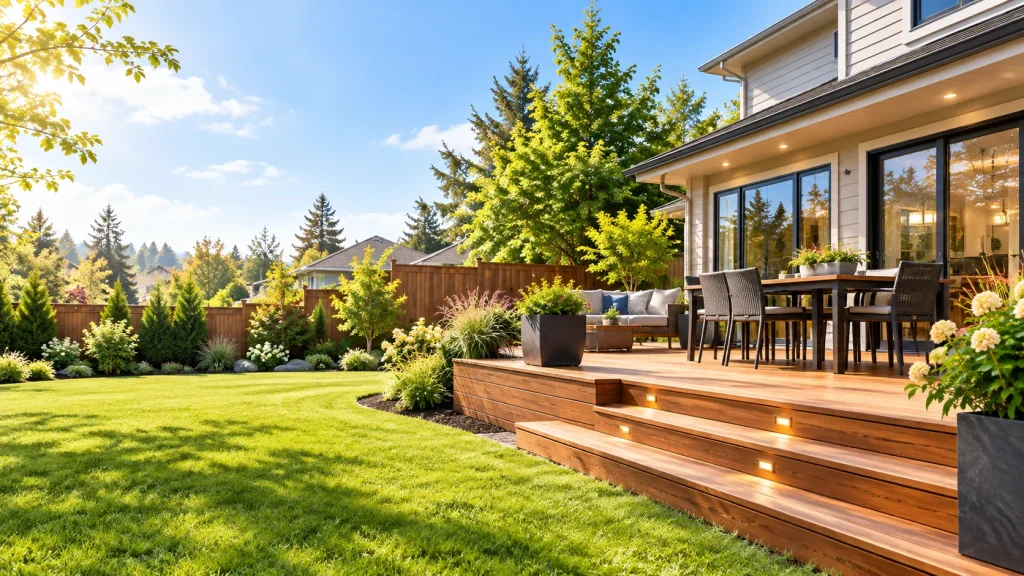
Structure footprint, setbacks, equipment pad, and barrier layouts for Anchorage, AK deck and pool permits.
from $179 · 24–48 hrsShed & Accessory
Placement and setbacks for sheds, garages, carports, and accessory structures in Anchorage, AK.
from $129 · 24–48 hrsADU & Additions
Lot coverage calculations, zoning overlays, and setbacks for Anchorage, AK ADU and addition permits.
from $249 · 24–72 hrsCommercial Plans
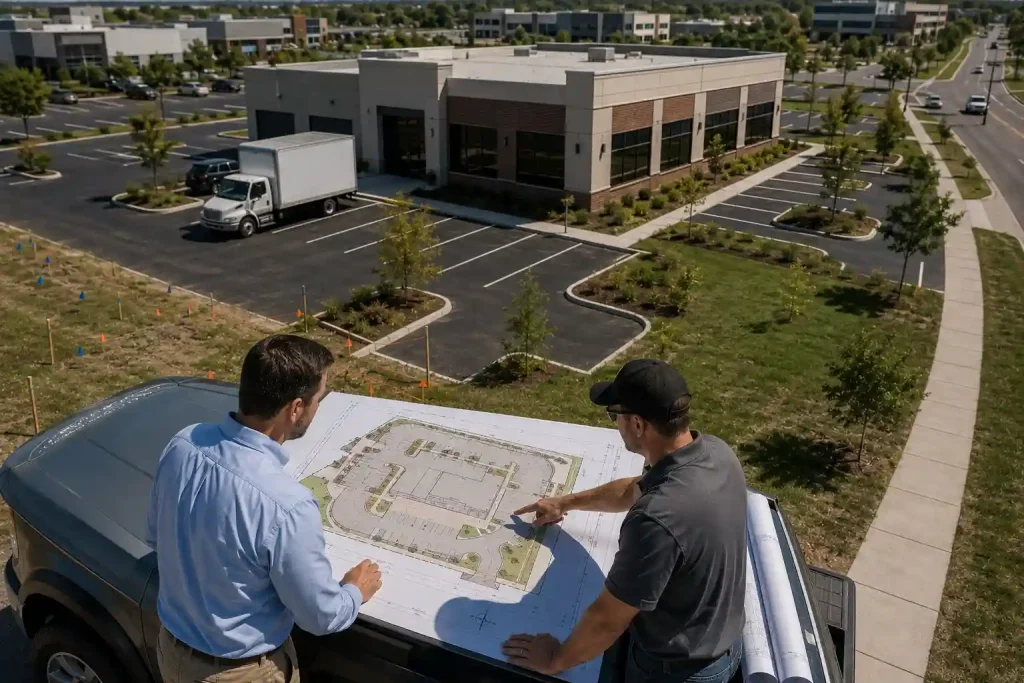
Larger parcels, parking layouts, and multi-structure sites for commercial Anchorage, AK permit applications.
custom quotePermit Expediting
We submit, track, and manage revisions with the Anchorage, AK permit office on your behalf.
from $300Faster, Cheaper & Just as Accurate as a Local Surveyor.
24–48 Hour Turnaround
Not 1–3 weeks. We work from official records — no site-visit scheduling delays.
Official Anchorage Municipality Data
Drafted from the same county GIS parcel records your permit office uses for review.
Flat-Rate from $129
vs $1,000–$3,000+ for a licensed surveyor. Same outcome for most Anchorage, AK permits.
Free Revisions Always
If the Anchorage, AK permit office requests changes, we revise within 24 hours at no cost.
How the Permit Process Works in Anchorage, AK.
The permit process in Anchorage, Alaska generally follows a predictable path. First, you determine whether your project requires a permit — most fences over a certain height, all decks attached to the house, pools, sheds above a size threshold, and any addition or ADU will. Next, you assemble your application, which nearly always includes a completed permit form and a site plan. You submit these to the Anchorage, Alaska building or planning department, either online, by email, or in person depending on the jurisdiction. A plan reviewer then examines your site plan against the local zoning code, checking setbacks, lot coverage, and any overlay districts. If everything checks out, your permit is issued and you can begin work; if the reviewer has questions, they issue comments and you revise. Because the site plan is where most delays originate, starting with an accurate, professionally drafted plan from City Permit Plans is the best way to keep your Anchorage, Alaska application moving.
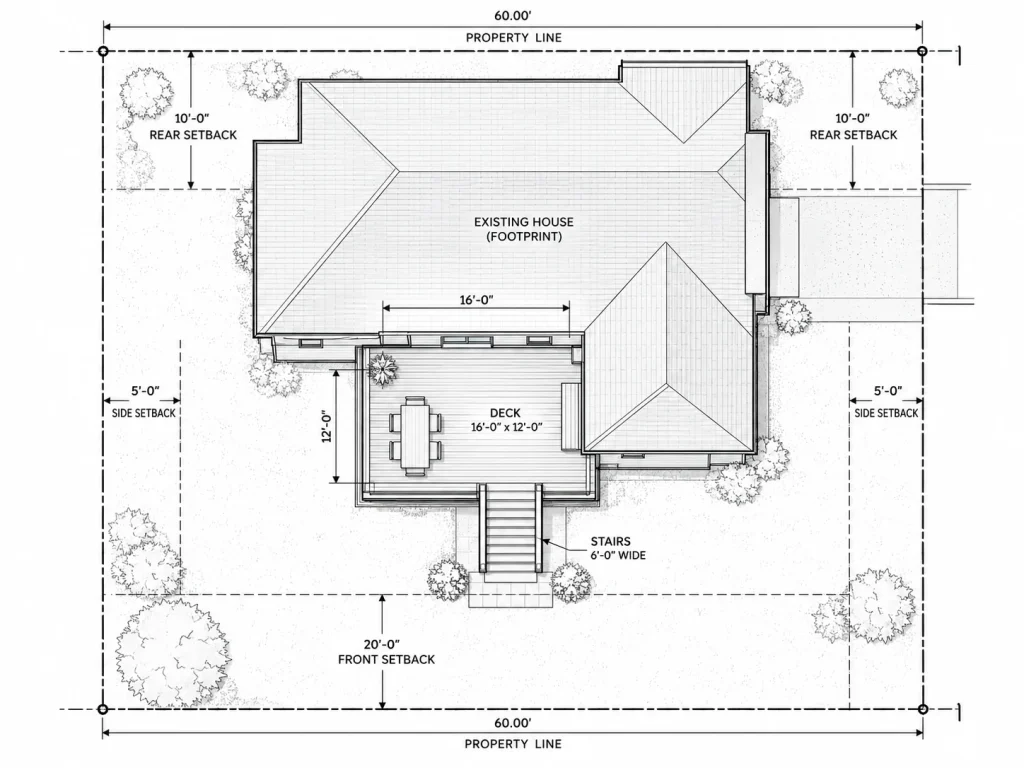
Setbacks are the minimum distances your Anchorage, Alaska zoning code requires between a structure and your property lines, and they are the number-one thing a permit reviewer checks on your site plan. Front, rear, and side setbacks each have their own minimum, and they vary by zoning district within Anchorage, Alaska. If your proposed fence, deck, or addition sits closer to a property line than the setback allows, your permit will be denied until you either move the project or obtain a variance. This is why an accurate site plan matters so much: it shows the reviewer the exact distance from your project to each boundary, proving compliance at a glance. City Permit Plans calculates and clearly labels every setback dimension on your Anchorage, Alaska plan, drawn against your true property lines from Anchorage, Alaska county records — so there is no guesswork and no risk of a setback-related rejection.
From Address to Permit-Ready Plan in 4 Steps.
Ordering a site plan for your Anchorage, Alaska permit takes under five minutes. You submit your property address and a description of what you are building — fence, deck, pool, shed, ADU, or commercial project — through our online form. From there, we pull your parcel boundary from the Anchorage Municipality GIS system, draft the site plan to your local permit office's specifications, and deliver the permit-ready PDF to your email within 24 to 48 hours. There are no phone calls to make, no appointments to keep, and no waiting for a surveyor. If the Anchorage, Alaska reviewer requests any changes after you submit, you simply forward us their comments and we revise the plan within 24 hours at no extra charge. The entire experience is designed to be as fast and painless as possible, so the site plan becomes the easiest part of your Anchorage, Alaska permit application rather than the bottleneck.
Submit your address & project
Your Anchorage, AK address plus what you're building. Takes under 5 minutes.
We pull Anchorage Municipality GIS data
Official parcel boundaries and zoning — the same records your permit office uses.
Your site plan is drafted
Scaled, dimensioned, and formatted to the Anchorage, AK permit office checklist.
PDF delivered in 24–48 hrs
Permit-ready plan to your inbox. Free revisions if any changes are requested.
We Serve All of Anchorage, AK.
City Permit Plans serves all of Anchorage, Alaska and the surrounding communities. Because we work from publicly available Anchorage Municipality GIS records, we can draft a site plan for any address in the area without a site visit. Whether your property sits in an established neighborhood, a newly developed subdivision, or a rural stretch of the county, the process and the pricing are exactly the same. Submit your address and project description, and we handle everything from there. This broad coverage is possible because parcel data is maintained for essentially every property in Anchorage, Alaska, giving us an accurate foundation to draft from no matter where your lot is located.
Permit types we coverBuilt for Anchorage, AK Homeowners & Contractors.
City Permit Plans works with a wide range of clients across Anchorage, Alaska. Homeowners make up a large share — people adding a fence, deck, pool, or shed who need a site plan to pull their permit but do not want to pay surveyor prices for a routine project. We also work extensively with contractors and builders in Anchorage, Alaska, who rely on our fast turnaround to keep their permit applications moving and their crews on schedule. Fence and pool installers, deck builders, landscapers, and general contractors use us as their behind-the-scenes drafting partner. Real estate professionals and property managers order plans for improvements and due diligence. Whatever your role in a Anchorage, Alaska project, if you need an accurate, permit-ready site plan without the cost and delay of a licensed survey, our service is built for you.
All We Need Is Your Address & Project.
One of the most common questions Anchorage, Alaska customers ask is what they need to provide to get started — and the answer is refreshingly little. At minimum, we need your property address and a description of the project you are permitting. That is usually enough for us to locate your parcel in the Anchorage, Alaska county GIS system and begin drafting. If you have specific measurements for your project — the length of a fence, the dimensions of a deck, or the footprint of a shed — sharing them helps us place everything precisely. An existing survey, plot plan, or previous permit drawing is useful on irregular or contested lots but is never required. Photos of the property can help on complex sites. In short, most Anchorage, Alaska orders require nothing more than an address and a few sentences describing what you are building.
The Projects We Draft Most in Anchorage, AK.
Across Anchorage, Alaska, the projects that most often require a site plan are residential improvements. Fences top the list — whether a privacy fence, a pool safety barrier, or a decorative front-yard fence, Anchorage, Alaska permit offices almost always want to see a site plan confirming the fence line and setbacks. Decks and patios are close behind, particularly attached decks that extend the home's footprint. Swimming pools and spas are among the most heavily scrutinized projects, requiring plans that show the pool location, equipment placement, and the code-mandated safety barrier. Sheds, detached garages, and carports round out the common accessory structures. And increasingly in Anchorage, Alaska, accessory dwelling units and home additions are driving permit activity as homeowners add living space. City Permit Plans drafts site plans for all of these Anchorage, Alaska project types, each formatted to the specific requirements that apply to that category of permit.
How We Stay Accurate in Anchorage, AK Remotely.
A question we hear constantly from Anchorage, Alaska customers is how we can produce an accurate plan without visiting the property. The answer lies in the quality of modern public records. Anchorage Municipality maintains a geographic information system — a GIS — that stores the precise boundary coordinates of every parcel in its jurisdiction. This data is derived from recorded plats, deeds, and surveys, and it is the same authoritative source your Anchorage, Alaska permit office consults when reviewing applications. Because we work directly from this data rather than from estimates, our plans reflect your true property lines with a high degree of accuracy. We combine the parcel boundaries with current aerial imagery to locate existing structures, then place your proposed project according to the dimensions you provide. For the overwhelming majority of standard Anchorage, Alaska residential lots, this produces a plan every bit as accurate as one prepared after an in-person visit — at a fraction of the cost and time.
"I needed a fence permit site plan fast and didn't have a survey on file. They pulled everything from county records and had a permit-ready PDF back to me the next morning. Approved on first submission."
Homeowner · Anchorage, AK
How Fast Can You Get Your Anchorage, AK Site Plan?
Speed is one of the biggest reasons Anchorage, Alaska customers choose us over a traditional surveyor. Standard residential site plans — fence, deck, pool, and shed — are delivered within 24 to 48 hours of your order. ADU and addition plans, which require additional zoning and lot coverage analysis, take 24 to 72 hours. Commercial projects are given a specific timeline when we provide your quote. Compare this to the one to three weeks a licensed surveyor typically needs to schedule a visit and produce a drawing, and the advantage for time-sensitive Anchorage, Alaska projects is obvious. If you are working against a tight permit deadline, contact us about rush processing — in many cases we can prioritize your order and deliver even faster. Submit early in the day and your Anchorage, Alaska plan may be ready the same afternoon or the following morning.
Simple, Flat-Rate Pricing.
Standard residential plans are flat-rate — the same price for Anchorage, AK as anywhere in the US. No hidden fees, no hourly surprises.
Residential Standard
Boundary, placement, setbacks, and dimensions for fence, gate, and shed permits.
- Official Anchorage Municipality GIS data
- Scaled, dimensioned drawing
- North arrow & title block
- Free revisions included
Most Comprehensive
Full footprint with setbacks, equipment pads, and barrier layouts for Anchorage, AK decks and pools.
- Everything in Fence plan
- Structure footprint + sq ft
- Equipment pad placement
- Barrier & fencing layout
Custom Projects
ADUs from $249. Complex Anchorage, AK lots and commercial parcels quoted individually.
- ADU / addition from $249
- Lot coverage + zoning overlays
- Commercial parcels + parking
- Quote within 4 business hours
What's Included in Your Anchorage, AK Site Plan.
Every site plan City Permit Plans delivers for a Anchorage, Alaska permit includes a consistent set of elements the building department expects to see. At the foundation is your property boundary, drawn to scale from official parcel data, with the dimensions of each lot line clearly labeled. On top of that, we show every existing structure — your home, driveway, and any other buildings — positioned accurately using current aerial imagery. Your proposed project is then placed exactly where you have described it, with dimension lines showing the setback distance to each property line. Finally, the plan carries the three elements no Anchorage, Alaska reviewer will accept a plan without: a north arrow indicating orientation, a scale bar establishing the drawing ratio, and a title block identifying your property and the project. Together, these elements make your plan immediately reviewable and dramatically improve your odds of first-submission approval.
City Permit Plans vs. a Anchorage, AK Surveyor.
Not every Anchorage, AK permit needs a stamped survey. See how the options stack up for residential permits.
| Option | Typical Cost | Turnaround | No Site Visit | Free Revisions |
|---|---|---|---|---|
| ✦ City Permit Plans | $129–$349 | 24–48 hours | ✓ | ✓ |
| DIY Software | $39–$129 | You do the work | ✓ | N/A |
| Other Online Services | $100–$500 | 1–5 days | ✓ | Varies |
| Licensed Surveyor | $1,000–$3,000+ | 1–3 weeks | ✗ | ✗ |
Why Getting the Permit Right Matters in Anchorage, AK.
It can be tempting to skip the permit process for a Anchorage, Alaska project, but doing so carries real risks that far outweigh the modest cost of doing it properly. Building without a required permit in Anchorage, Alaska can result in stop-work orders, fines, and a requirement to tear out completed work. When you eventually sell your home, unpermitted structures frequently surface during inspection or title review, complicating or even derailing the sale. Insurance claims involving unpermitted work can be denied. And if a neighbor complains, the building department can compel you to bring the project into compliance retroactively — often a far more expensive and disruptive process than permitting it correctly in the first place. Starting with an accurate site plan from City Permit Plans is an inexpensive way to keep your Anchorage, Alaska project fully above board and protect the value of your property.
Site Plan Questions for Anchorage, AK.
The most common questions Anchorage, AK homeowners and contractors ask before ordering.
Start Your Anchorage, AK Site Plan.
Submit your property address and project details. Most flat-rate plans are delivered in 24–48 hours. Free revisions included.
- 24–48 hour turnaround
- Official Anchorage Municipality GIS data
- Formatted to Anchorage, AK requirements
- Free revisions, flat-rate pricing
drafting@citypermitplans.com
Mon–Fri, 8am–6pm ET
Request Your Quote
All fields marked * required · response within 4 business hoursQuote Request Received!
We'll respond to within 4 business hours.
Ready to get your Anchorage, Alaska permit-ready site plan?
Submit your address and project details — most flat-rate plans are delivered within 24–48 hours. Free revisions included.