Site Plan Drafting for Santa Ana, California Permits.
City Permit Plans serves Santa Ana, California homeowners and contractors with accurate, jurisdiction-formatted site plans drafted from official county GIS records. No in-person visit needed.
California permit offices — especially in the Bay Area and Los Angeles — have detailed site plan requirements including lot coverage calculations.
✓ No site visit required
✓ Drafted from official Orange County GIS data
✓ Formatted to local permit office requirements
✓ Accepted by Santa Ana, CA building departments
Permit-Ready Site Plan Drafting for Santa Ana, CA.
Getting a building permit in Santa Ana, California typically requires submitting a site plan that shows your property boundaries, existing improvements, and the proposed project placement with clear setback callouts. Permit reviewers in Santa Ana, California rely on this drawing to confirm your fence, deck, pool, shed, or addition complies with local zoning regulations before they approve the application. Without an accurate site plan, or with a rough hand-drawn sketch that lacks proper scale and dimensions, applications are frequently sent back for correction — adding weeks of delay to your project. City Permit Plans produces these drawings remotely from official Orange County parcel data, the same authoritative source your Santa Ana, California permit office references. That means there is no need for an in-person survey, no appointment to schedule, and no premium surveyor fee for a standard residential site plan.
Most residential permits in Santa Ana, California — including fences, decks, pools, sheds, and accessory structures — accept a non-certified drafting plan rather than a stamped licensed survey. This distinction matters enormously for your wallet and your timeline. It means you can get a permit-ready site plan without the $1,000 to $3,000 or more that a licensed surveyor charges, and without the one to three week wait for an in-person visit. City Permit Plans serves Santa Ana, California homeowners and contractors with accurate, GIS-sourced plans at a fraction of that cost, delivered within 24 to 48 hours. Before you order, we verify what your specific Santa Ana, California permit office requires, so there are no surprises. In the uncommon event that your project genuinely needs a stamped survey, we tell you upfront and can refer you to a licensed professional rather than taking your money.
What Is a Site Plan — and Why Does Santa Ana, CA Require One?
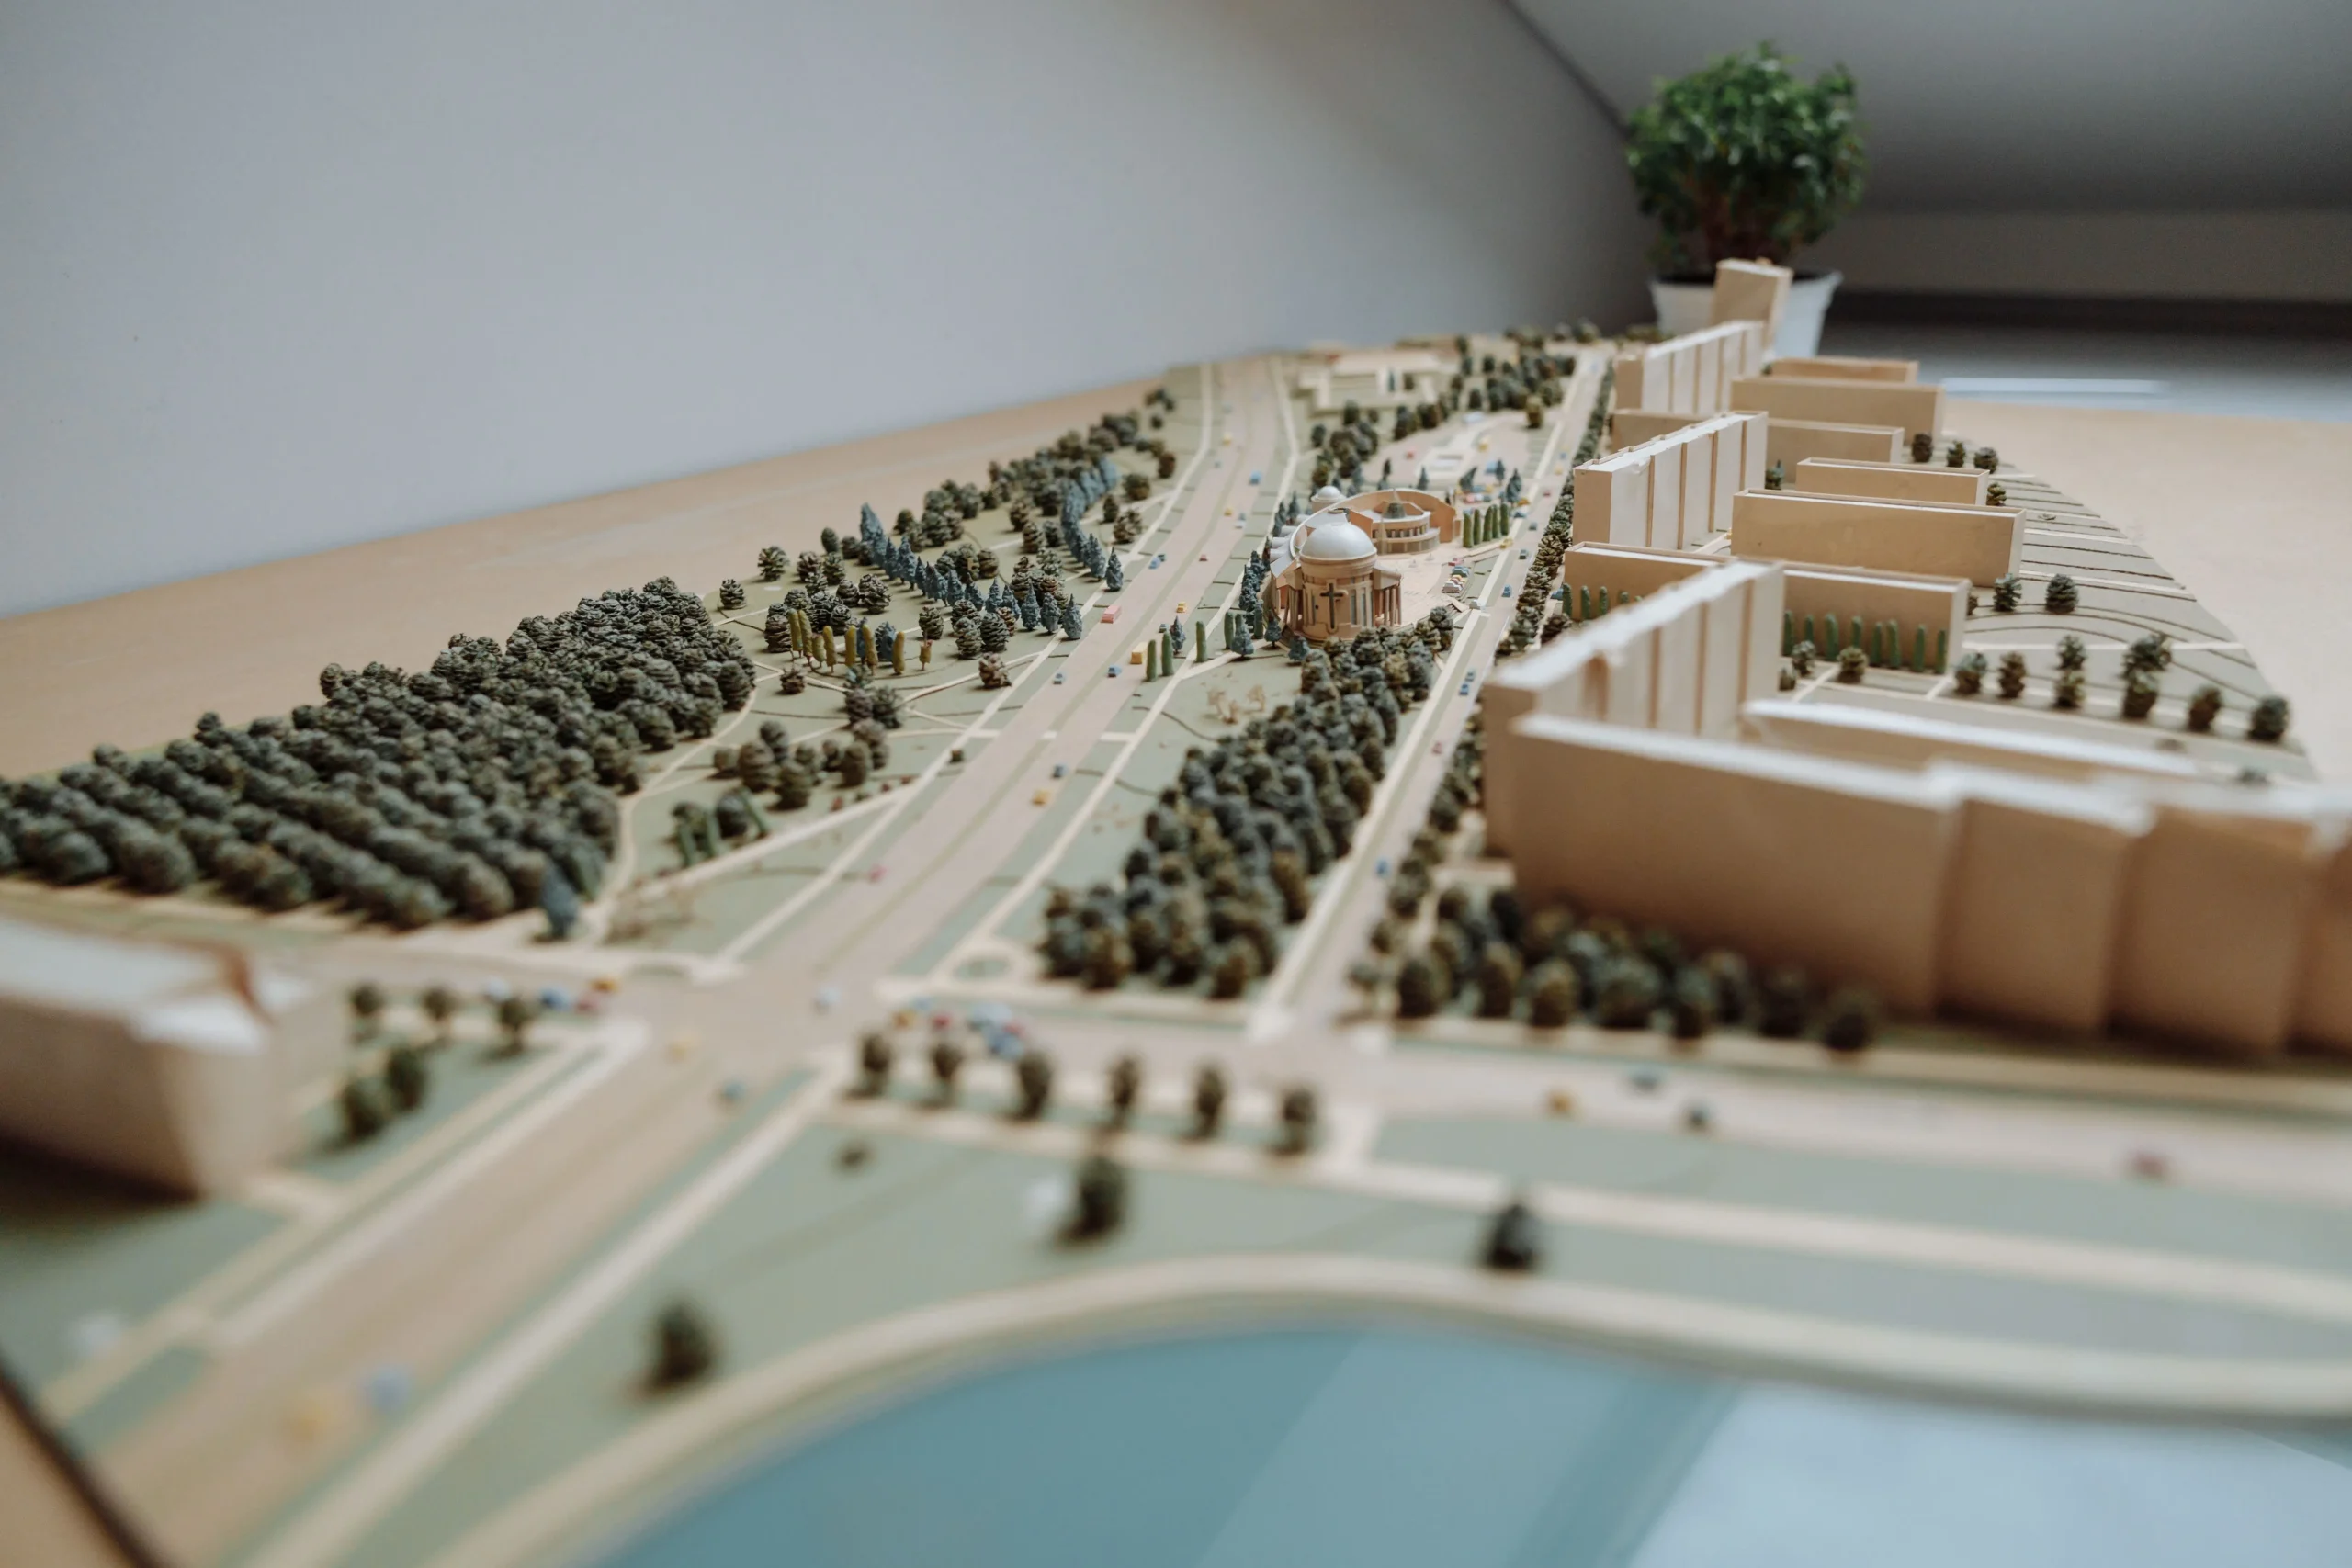
Understanding what a site plan actually is helps explain why Santa Ana, California permit offices insist on one. Think of it as a map of your property drawn to scale and viewed from directly above. It marks your legal lot boundaries, labels every existing structure, and — most importantly — shows precisely where your proposed project will go and how far it sits from each boundary. In Santa Ana, California, as in most of the country, the building department uses this drawing to confirm your project complies with setback requirements, lot coverage limits, and any zoning overlays that apply to your parcel. Without an accurate site plan, a reviewer has no way to verify compliance, which is why applications submitted without one — or with a hand-drawn sketch that lacks proper scale — are so frequently rejected. City Permit Plans removes that risk for Santa Ana, California homeowners by producing professionally scaled, correctly dimensioned plans built from official Orange County data.
Site Plan Services for Every Santa Ana, CA Permit.
For Santa Ana, California permit applications, City Permit Plans offers flat-rate site plan drafting across six project types so you always know the cost before you order. Fence and shed permits start at $129 with 24 to 48 hour delivery. Deck and pool permits are $179, also delivered in 24 to 48 hours. ADU and addition permits start at $249 with a 24 to 72 hour turnaround, since they require additional zoning analysis. Commercial permits are custom-quoted based on scope. Every residential plan includes the property boundary pulled from official Santa Ana, California county GIS data, a scaled and dimensioned drawing, all required setback callouts, a north arrow, a title block, and free revisions if the permit office requests changes. Whatever your Santa Ana, California project, we produce a plan tailored to its exact permit requirements rather than a generic one-size-fits-all template.
Fence Permit Plans
Property boundaries, setback lines, proposed fence layout, and gate placement for Santa Ana, CA fence permits.
from $129 · 24–48 hrsDeck & Pool Plans
Structure footprint, setbacks, equipment pad, and barrier layouts for Santa Ana, CA deck and pool permits.
from $179 · 24–48 hrsShed & Accessory
Placement and setbacks for sheds, garages, carports, and accessory structures in Santa Ana, CA.
from $129 · 24–48 hrsADU & Additions
Lot coverage calculations, zoning overlays, and setbacks for Santa Ana, CA ADU and addition permits.
from $249 · 24–72 hrsCommercial Plans
Larger parcels, parking layouts, and multi-structure sites for commercial Santa Ana, CA permit applications.
custom quotePermit Expediting
We submit, track, and manage revisions with the Santa Ana, CA permit office on your behalf.
from $300Faster, Cheaper & Just as Accurate as a Local Surveyor.
24–48 Hour Turnaround
Not 1–3 weeks. We work from official records — no site-visit scheduling delays.
Official Orange County Data
Drafted from the same county GIS parcel records your permit office uses for review.
Flat-Rate from $129
vs $1,000–$3,000+ for a licensed surveyor. Same outcome for most Santa Ana, CA permits.
Free Revisions Always
If the Santa Ana, CA permit office requests changes, we revise within 24 hours at no cost.
How the Permit Process Works in Santa Ana, CA.
Navigating the Santa Ana, California permit process is easier when you know the sequence in advance. It begins with confirming that your specific project needs a permit — a quick call or website check with the Santa Ana, California building department answers this. Once confirmed, you prepare your submission package. This almost always includes a site plan showing your property boundaries and proposed work, along with the jurisdiction's permit application form and sometimes additional documents like construction details for larger projects. After submission, the plan goes into review, where a Santa Ana, California official measures your setbacks and checks compliance with the zoning ordinance. Clean applications with accurate site plans are frequently approved on the first pass. Applications with sketchy or incomplete site plans get kicked back, adding weeks to the timeline. That is precisely the delay City Permit Plans helps Santa Ana, California customers avoid by delivering permit-ready plans built to the local checklist.
If there is one concept every Santa Ana, California permit applicant should understand, it is setbacks. A setback is the required buffer between your structure and your property line, mandated by the local zoning ordinance. Santa Ana, California typically specifies different setbacks for the front, rear, and sides of your lot, and these can change depending on your zoning classification. Your site plan must clearly show that your proposed project respects all applicable setbacks — and this is where many DIY applications fall apart, because homeowners often guess at their property line locations. City Permit Plans removes that uncertainty by pulling your actual boundaries from official Santa Ana, California parcel data and calculating precise setback dimensions from those lines. Every Santa Ana, California plan we produce shows these distances explicitly, giving the reviewer exactly the proof they need to approve your permit.
From Address to Permit-Ready Plan in 4 Steps.
The process for Santa Ana, California customers is refreshingly straightforward. You submit your address and project description online, which takes under five minutes. We then pull official Orange County parcel data, draft the plan to your building department's requirements, and deliver it by email within 24 to 48 hours. There are no phone calls, no appointments, and no waiting for a surveyor to schedule a visit to your property. When the PDF arrives, it is ready to submit directly to your Santa Ana, California permit office, formatted with the scale, dimensions, and notation the reviewer expects. Should any revisions be needed — whether the reviewer wants an additional dimension or a formatting tweak — we handle them within 24 hours at no cost. This streamlined approach is what allows us to turn around most Santa Ana, California residential site plans in a day or two rather than the weeks a traditional surveyor requires.
Submit your address & project
Your Santa Ana, CA address plus what you're building. Takes under 5 minutes.
We pull Orange County GIS data
Official parcel boundaries and zoning — the same records your permit office uses.
Your site plan is drafted
Scaled, dimensioned, and formatted to the Santa Ana, CA permit office checklist.
PDF delivered in 24–48 hrs
Permit-ready plan to your inbox. Free revisions if any changes are requested.
We Serve All of Santa Ana, CA.
Our coverage across Santa Ana, California is comprehensive. We serve every address in Orange County using official county GIS parcel records, which document every developed and undeveloped parcel in the area. That means we can produce an accurate site plan for your property regardless of its location, age, or lot shape. If you are ever unsure whether your particular lot's data is available in the GIS system, simply submit your address and we will confirm it before you pay anything. Because our entire Santa Ana, California service runs on this publicly available data rather than in-person visits, there are no travel limitations and no premium charges for properties that are farther out — every address gets the same flat-rate pricing and 24 to 48 hour turnaround.
Permit types we coverBuilt for Santa Ana, CA Homeowners & Contractors.
Our Santa Ana, California clients span homeowners, contractors, and businesses. The typical homeowner comes to us for a fence, deck, pool, or shed permit and appreciates getting a professional plan for a fraction of a surveyor's fee. Contractors and trade professionals across Santa Ana, California — fence companies, pool builders, deck contractors, and general contractors — use us as a reliable drafting partner because our 24 to 48 hour turnaround keeps their projects on schedule and their permit paperwork moving. We also serve ADU builders and remodelers who need detailed plans with lot coverage calculations. Real estate agents and property managers order site plans for listings and improvements. Because our process is remote and data-driven, we can support any Santa Ana, California client type at the same flat-rate pricing, whether it is a single homeowner or a contractor ordering plans in volume.
All We Need Is Your Address & Project.
Getting started on your Santa Ana, California site plan requires very little from you. The two essentials are your property address and a clear description of your project. With just those, we can pull your parcel boundaries from official Santa Ana, California county records and begin work. Beyond the basics, a few optional items make the plan even more precise: any measurements you have for the proposed structure, an existing survey or plot plan if one is on file, and photos for unusual lots. None of these extras are mandatory — they simply help us capture the details of more complex projects. The vast majority of Santa Ana, California fence, deck, pool, and shed orders proceed smoothly with nothing more than an address and a short project description. If we do need anything additional for your specific plan, we will reach out before drafting so there are no delays.
The Projects We Draft Most in Santa Ana, CA.
The typical Santa Ana, California homeowner who needs a site plan is working on one of a handful of common projects. Fence installations are by far the most frequent — Santa Ana, California building departments require a site plan to confirm the fence stays within the property and meets height and setback rules. Deck construction is another leading reason, since attached decks change the home's footprint and must be shown relative to setback lines. Pool and spa installations require especially detailed plans covering the water feature, equipment pad, and safety barrier. Detached structures like sheds, garages, and workshops need plans confirming their placement. And ADUs and additions — a growing category in Santa Ana, California — require the most detailed plans of all, including lot coverage math. Whatever your Santa Ana, California project, City Permit Plans produces a site plan tailored to its specific permit requirements.
How We Stay Accurate in Santa Ana, CA Remotely.
It is natural for Santa Ana, California homeowners to wonder whether a remotely prepared site plan can really be accurate. The reassuring reality is that property boundary data is one of the most carefully maintained categories of public record. Orange County operates a GIS system containing the surveyed boundary coordinates for every parcel it governs, compiled from official plats and recorded documents. This is precisely the dataset your Santa Ana, California building department references, so when our plan depicts your lot lines, it aligns with the reviewer's own records. We layer this parcel data with up-to-date satellite imagery to pinpoint existing buildings, then add your proposed project at the location and dimensions you specify. The result, for standard Santa Ana, California lots, is a plan that matches an on-site survey in accuracy for permit purposes. Only unusual situations — disputed boundaries, highly irregular parcels, or incomplete records — call for an in-person surveyor, and we flag those cases before you order.
"The pool permit site plan was ready in under 48 hours. I'd gotten a quote from a local surveyor for over $1,200 — City Permit Plans charged $179 and delivered it the next day. Exactly what the permit office needed."
Homeowner · Santa Ana, CA
How Fast Can You Get Your Santa Ana, CA Site Plan?
For Santa Ana, California projects on a deadline, our turnaround times are a major advantage. Standard residential plans for fences, decks, pools, and sheds arrive within 24 to 48 hours. ADU and addition plans take 24 to 72 hours because they involve more detailed zoning work. Commercial timelines are set when you receive your quote. This is dramatically faster than the one to three weeks a Santa Ana, California licensed surveyor usually requires, since we do not need to schedule or travel to an on-site visit — we start drafting from official parcel data as soon as your order comes in. If your Santa Ana, California permit deadline is especially tight, reach out about rush service; we can often move your plan to the front of the queue. Many customers who order in the morning receive their completed plan the same business day.
Simple, Flat-Rate Pricing.
Standard residential plans are flat-rate — the same price for Santa Ana, CA as anywhere in the US. No hidden fees, no hourly surprises.
Residential Standard
Boundary, placement, setbacks, and dimensions for fence, gate, and shed permits.
- Official Orange County GIS data
- Scaled, dimensioned drawing
- North arrow & title block
- Free revisions included
Most Comprehensive
Full footprint with setbacks, equipment pads, and barrier layouts for Santa Ana, CA decks and pools.
- Everything in Fence plan
- Structure footprint + sq ft
- Equipment pad placement
- Barrier & fencing layout
Custom Projects
ADUs from $249. Complex Santa Ana, CA lots and commercial parcels quoted individually.
- ADU / addition from $249
- Lot coverage + zoning overlays
- Commercial parcels + parking
- Quote within 4 business hours
What's Included in Your Santa Ana, CA Site Plan.
When you receive your Santa Ana, California site plan from us, it contains everything the permit office needs to evaluate your application in a single, clean document. The plan shows your scaled property boundary with labeled lot dimensions, the location and footprint of all existing structures on the property, and your proposed project positioned precisely with setback dimensions to each boundary line. Depending on your project type, it also includes the specific details that Santa Ana, California reviewers require: pool safety barrier and equipment layouts for pools, lot coverage calculations for ADUs and additions, and gate placement for fences. Every plan carries a north arrow, a scale bar, and a title block with your address and project description. And because we format each plan to the Santa Ana, California permit office's specific checklist, you are not left guessing whether a required element has been left out.

City Permit Plans vs. a Santa Ana, CA Surveyor.
Not every Santa Ana, CA permit needs a stamped survey. See how the options stack up for residential permits.
| Option | Typical Cost | Turnaround | No Site Visit | Free Revisions |
|---|---|---|---|---|
| ✦ City Permit Plans | $129–$349 | 24–48 hours | ✓ | ✓ |
| DIY Software | $39–$129 | You do the work | ✓ | N/A |
| Other Online Services | $100–$500 | 1–5 days | ✓ | Varies |
| Licensed Surveyor | $1,000–$3,000+ | 1–3 weeks | ✗ | ✗ |
Why Getting the Permit Right Matters in Santa Ana, CA.
Some Santa Ana, California homeowners consider skipping the permit to save time, but the consequences of building without one can be severe and long-lasting. In Santa Ana, California, unpermitted construction can trigger stop-work orders and fines, and the building department may require you to remove or rebuild non-compliant work. Unpermitted improvements routinely cause problems at resale, when inspectors and title companies flag them, and they can void insurance coverage if a claim arises. In some cases, you may be required to obtain retroactive permits at a premium, or even undo the work entirely. Against these risks, the cost of a proper permit — including a professional site plan starting at $129 from City Permit Plans — is trivial. Permitting your Santa Ana, California project correctly from the outset protects your investment, your insurance, and your ability to sell your home cleanly down the road.
Site Plan Questions for Santa Ana, CA.
The most common questions Santa Ana, CA homeowners and contractors ask before ordering.
Start Your Santa Ana, CA Site Plan.
Submit your property address and project details. Most flat-rate plans are delivered in 24–48 hours. Free revisions included.
- 24–48 hour turnaround
- Official Orange County GIS data
- Formatted to Santa Ana, CA requirements
- Free revisions, flat-rate pricing
drafting@citypermitplans.com
Mon–Fri, 8am–6pm ET
Request Your Quote
All fields marked * required · response within 4 business hoursQuote Request Received!
We'll respond to within 4 business hours.
Start your Santa Ana, California site plan today.
Submit your address and project details — most flat-rate plans are delivered within 24–48 hours. Free revisions included.